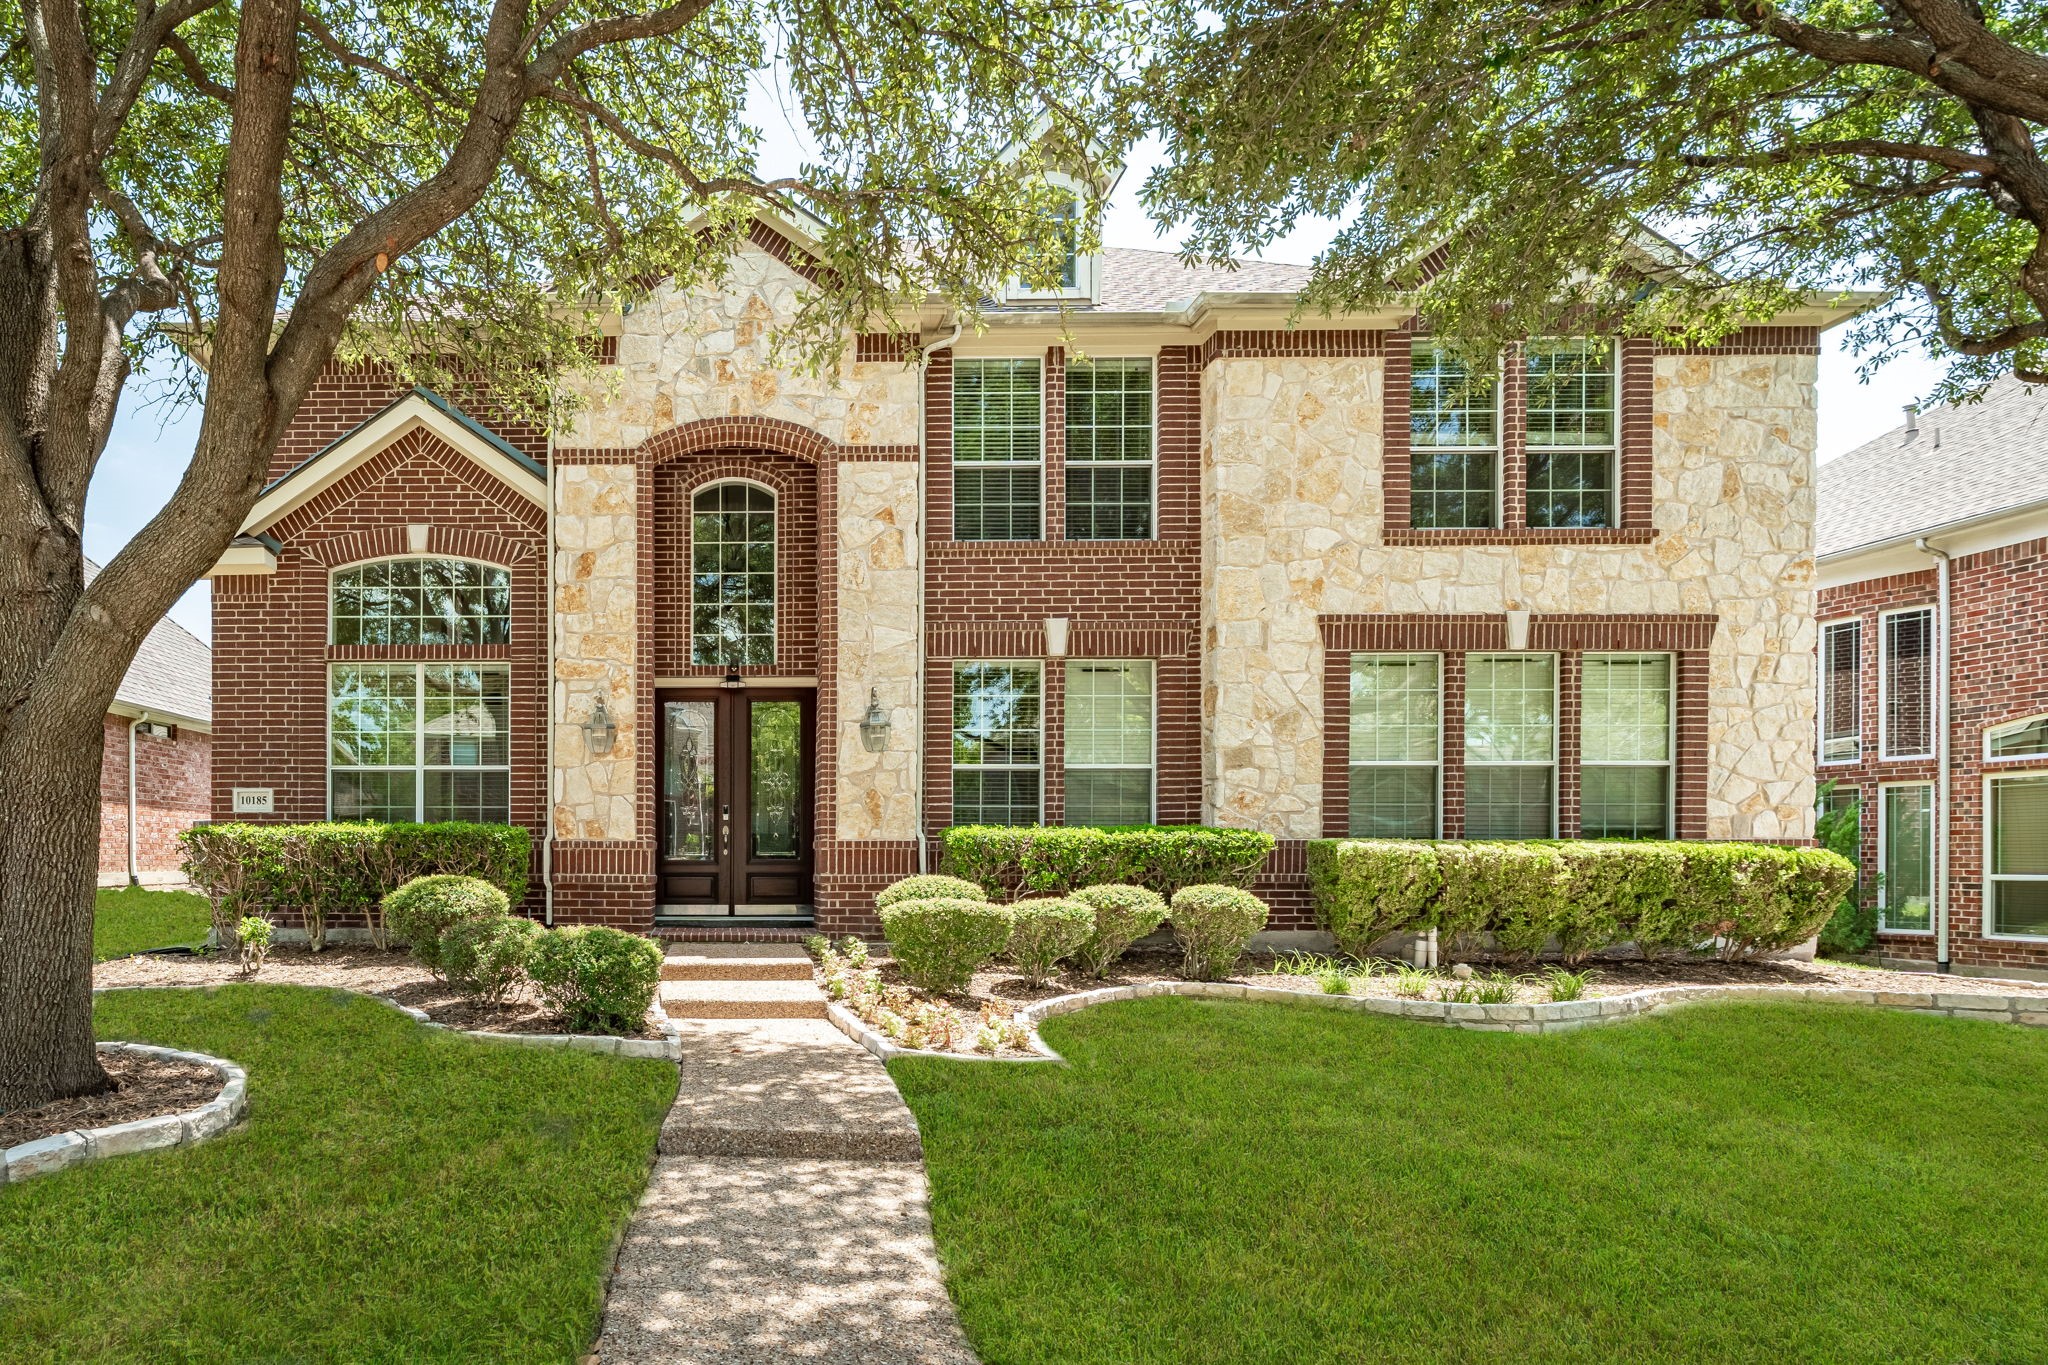
Two-story brick and stone home framed by mature trees, with a curved front walkway and manicured lawn.
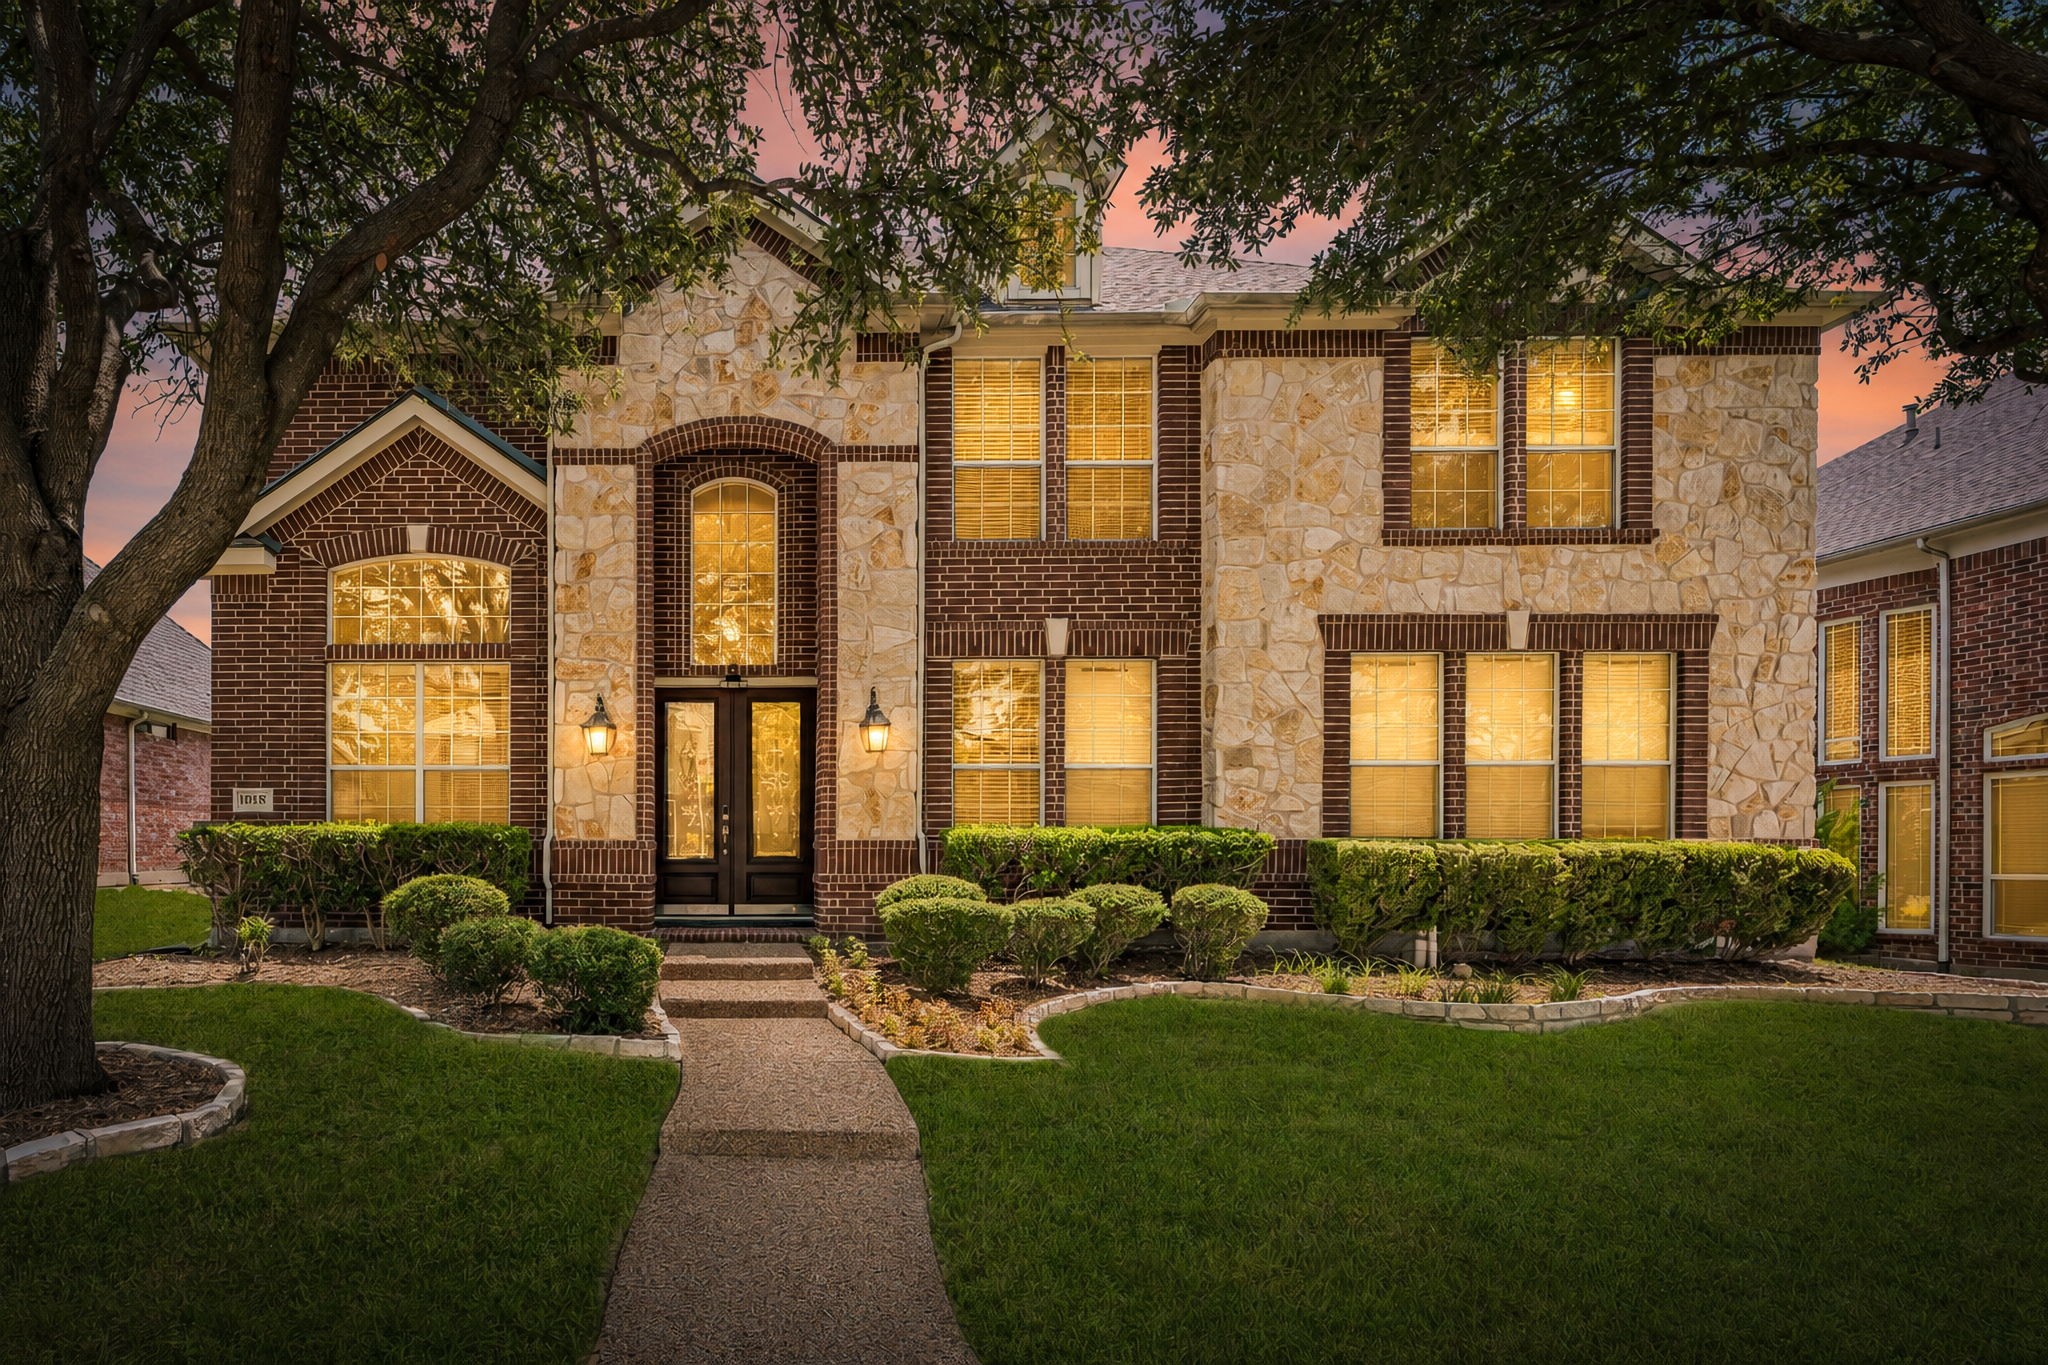
Two-story brick and stone home at dusk, framed by a mature tree and landscaped front lawn.
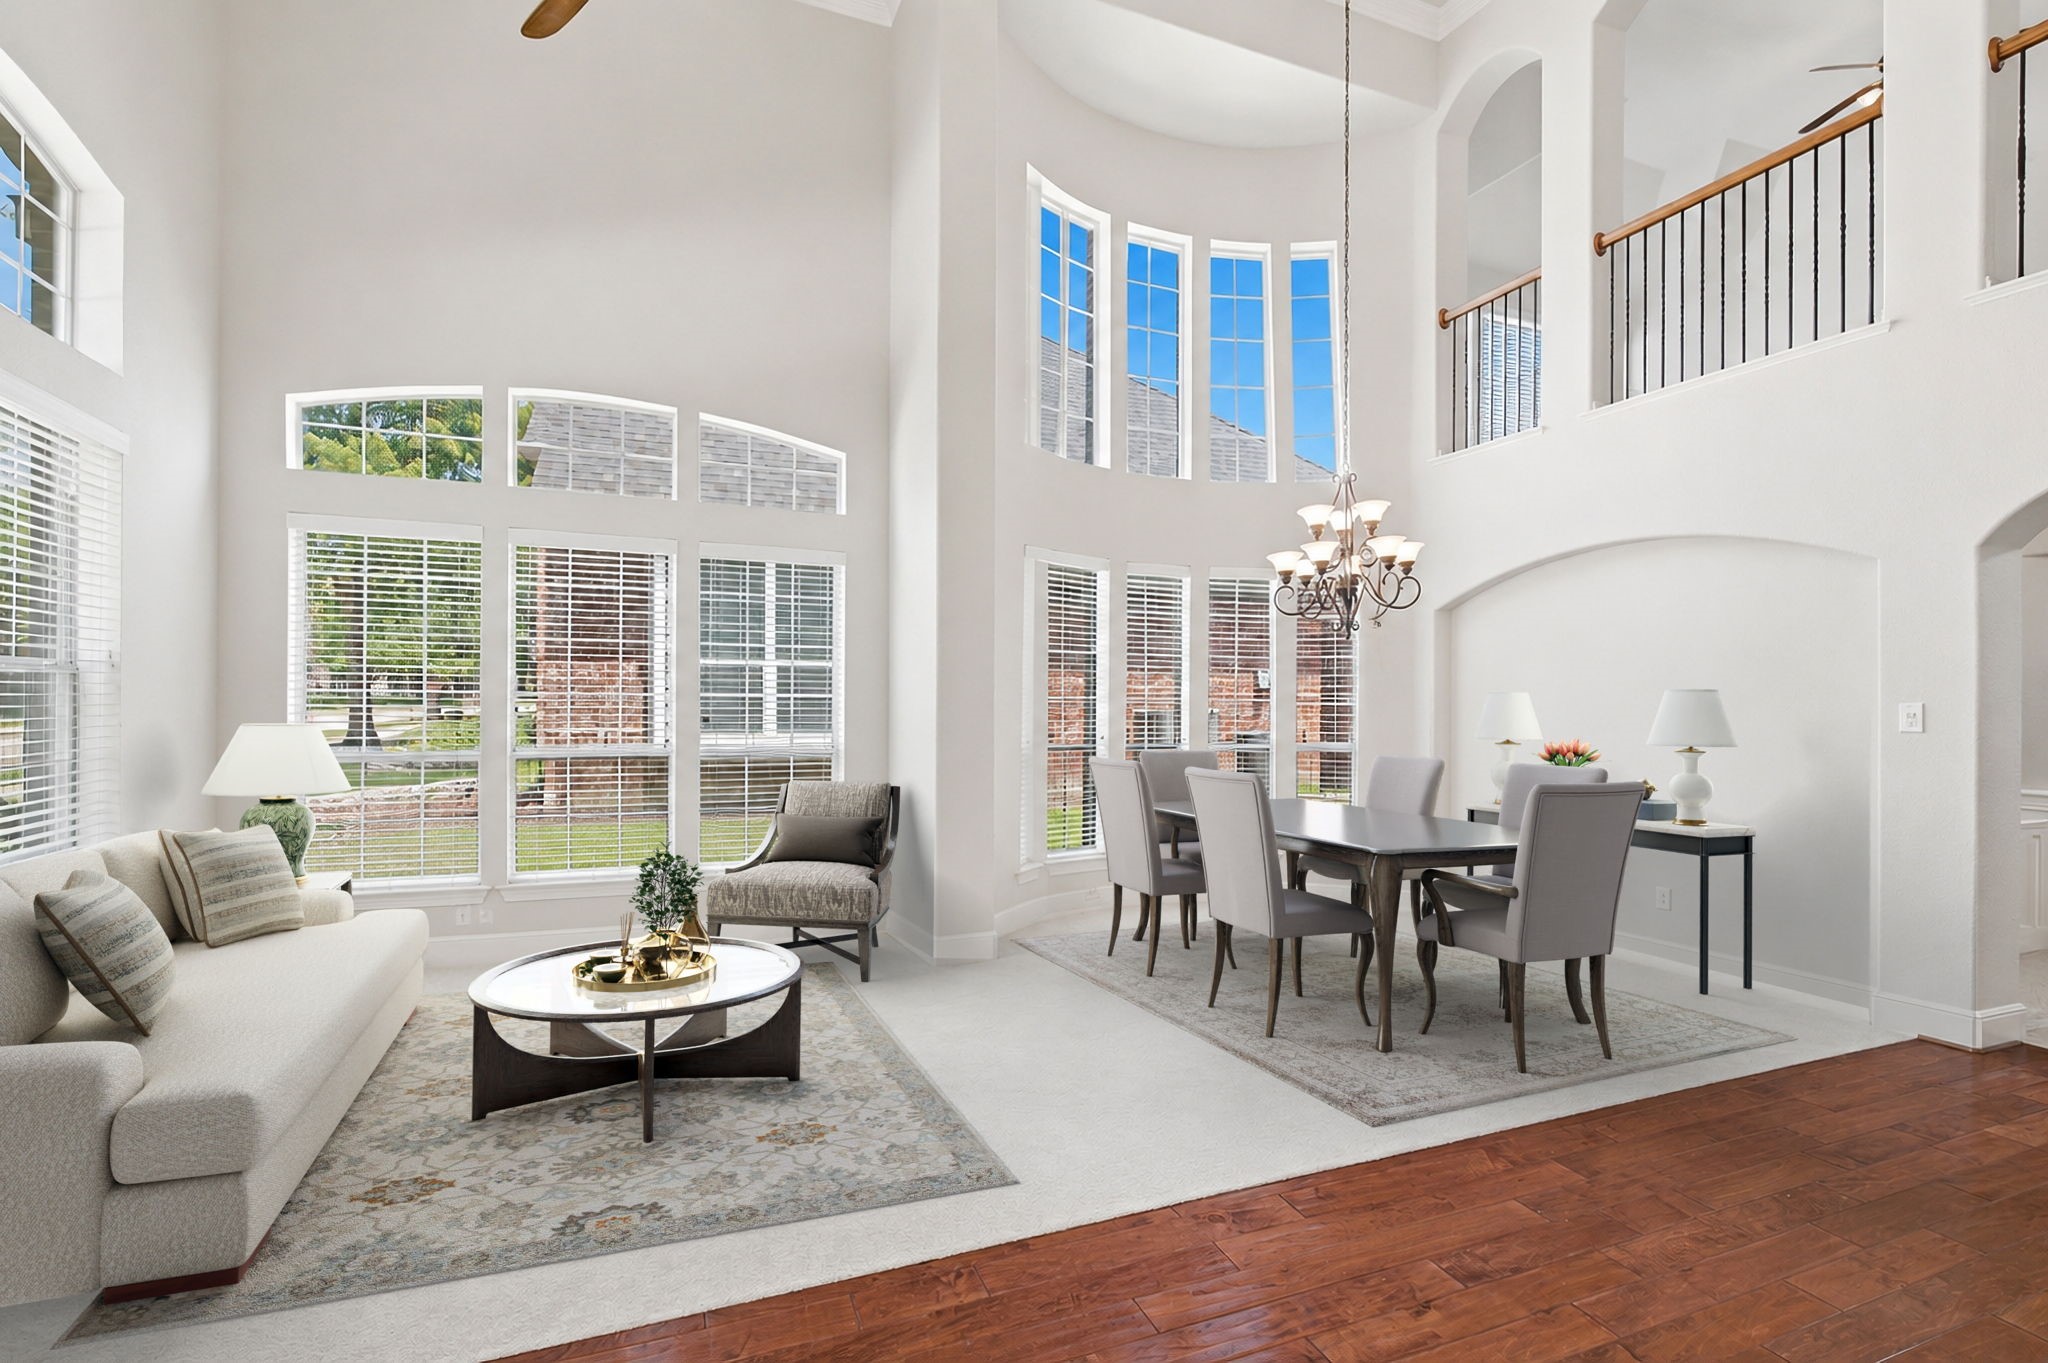
Open living and dining room with soaring ceilings, tall windows, and a chandelier.
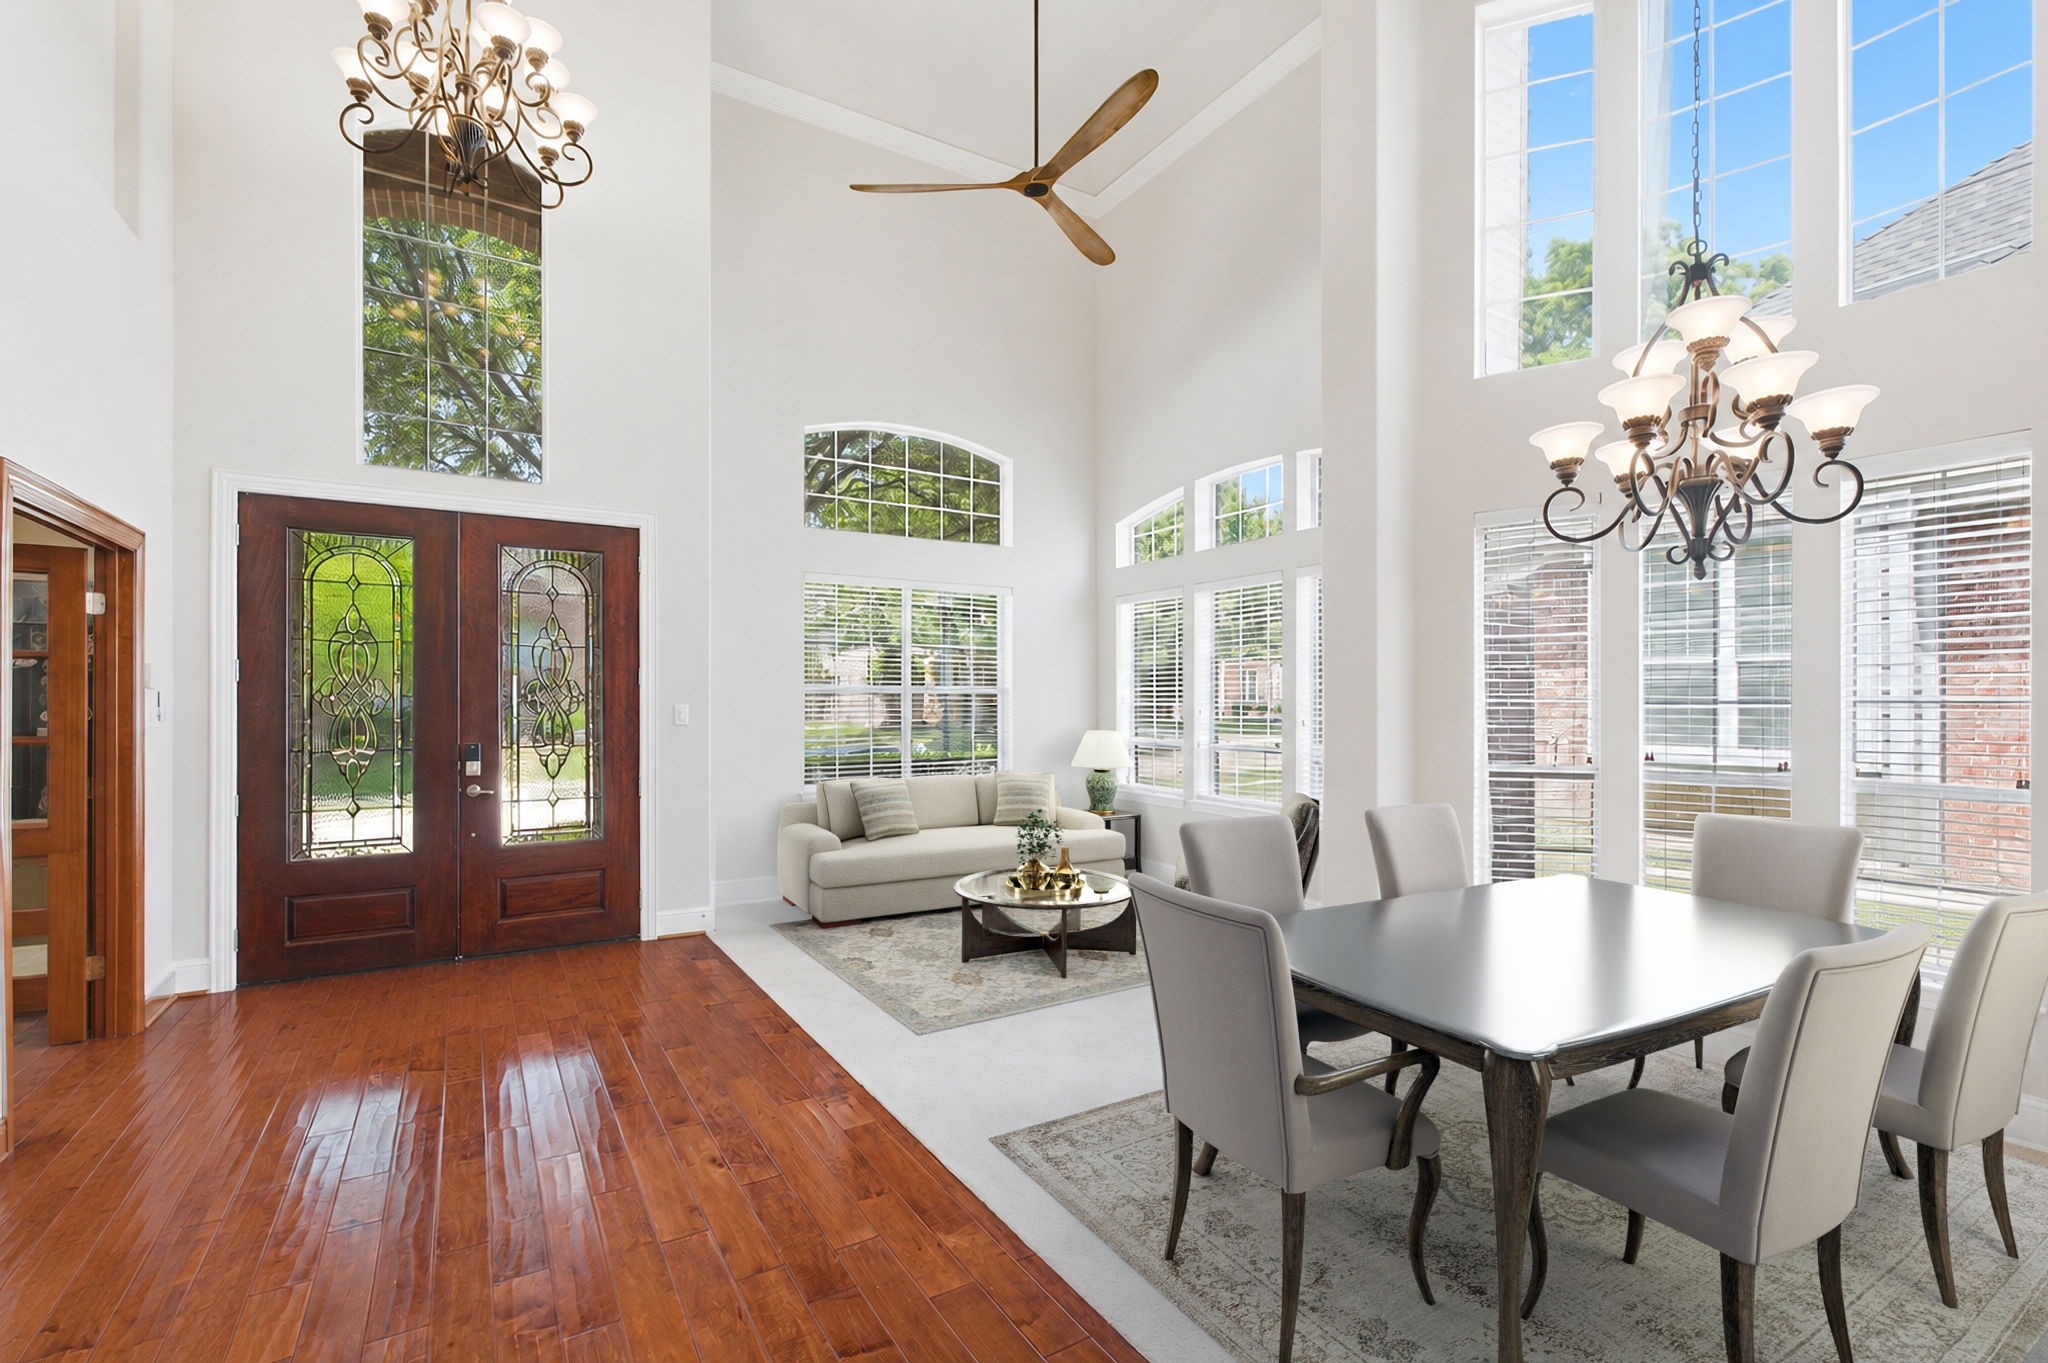
Two-story entry and living area with stained-glass doors, a sitting area, and dining table.
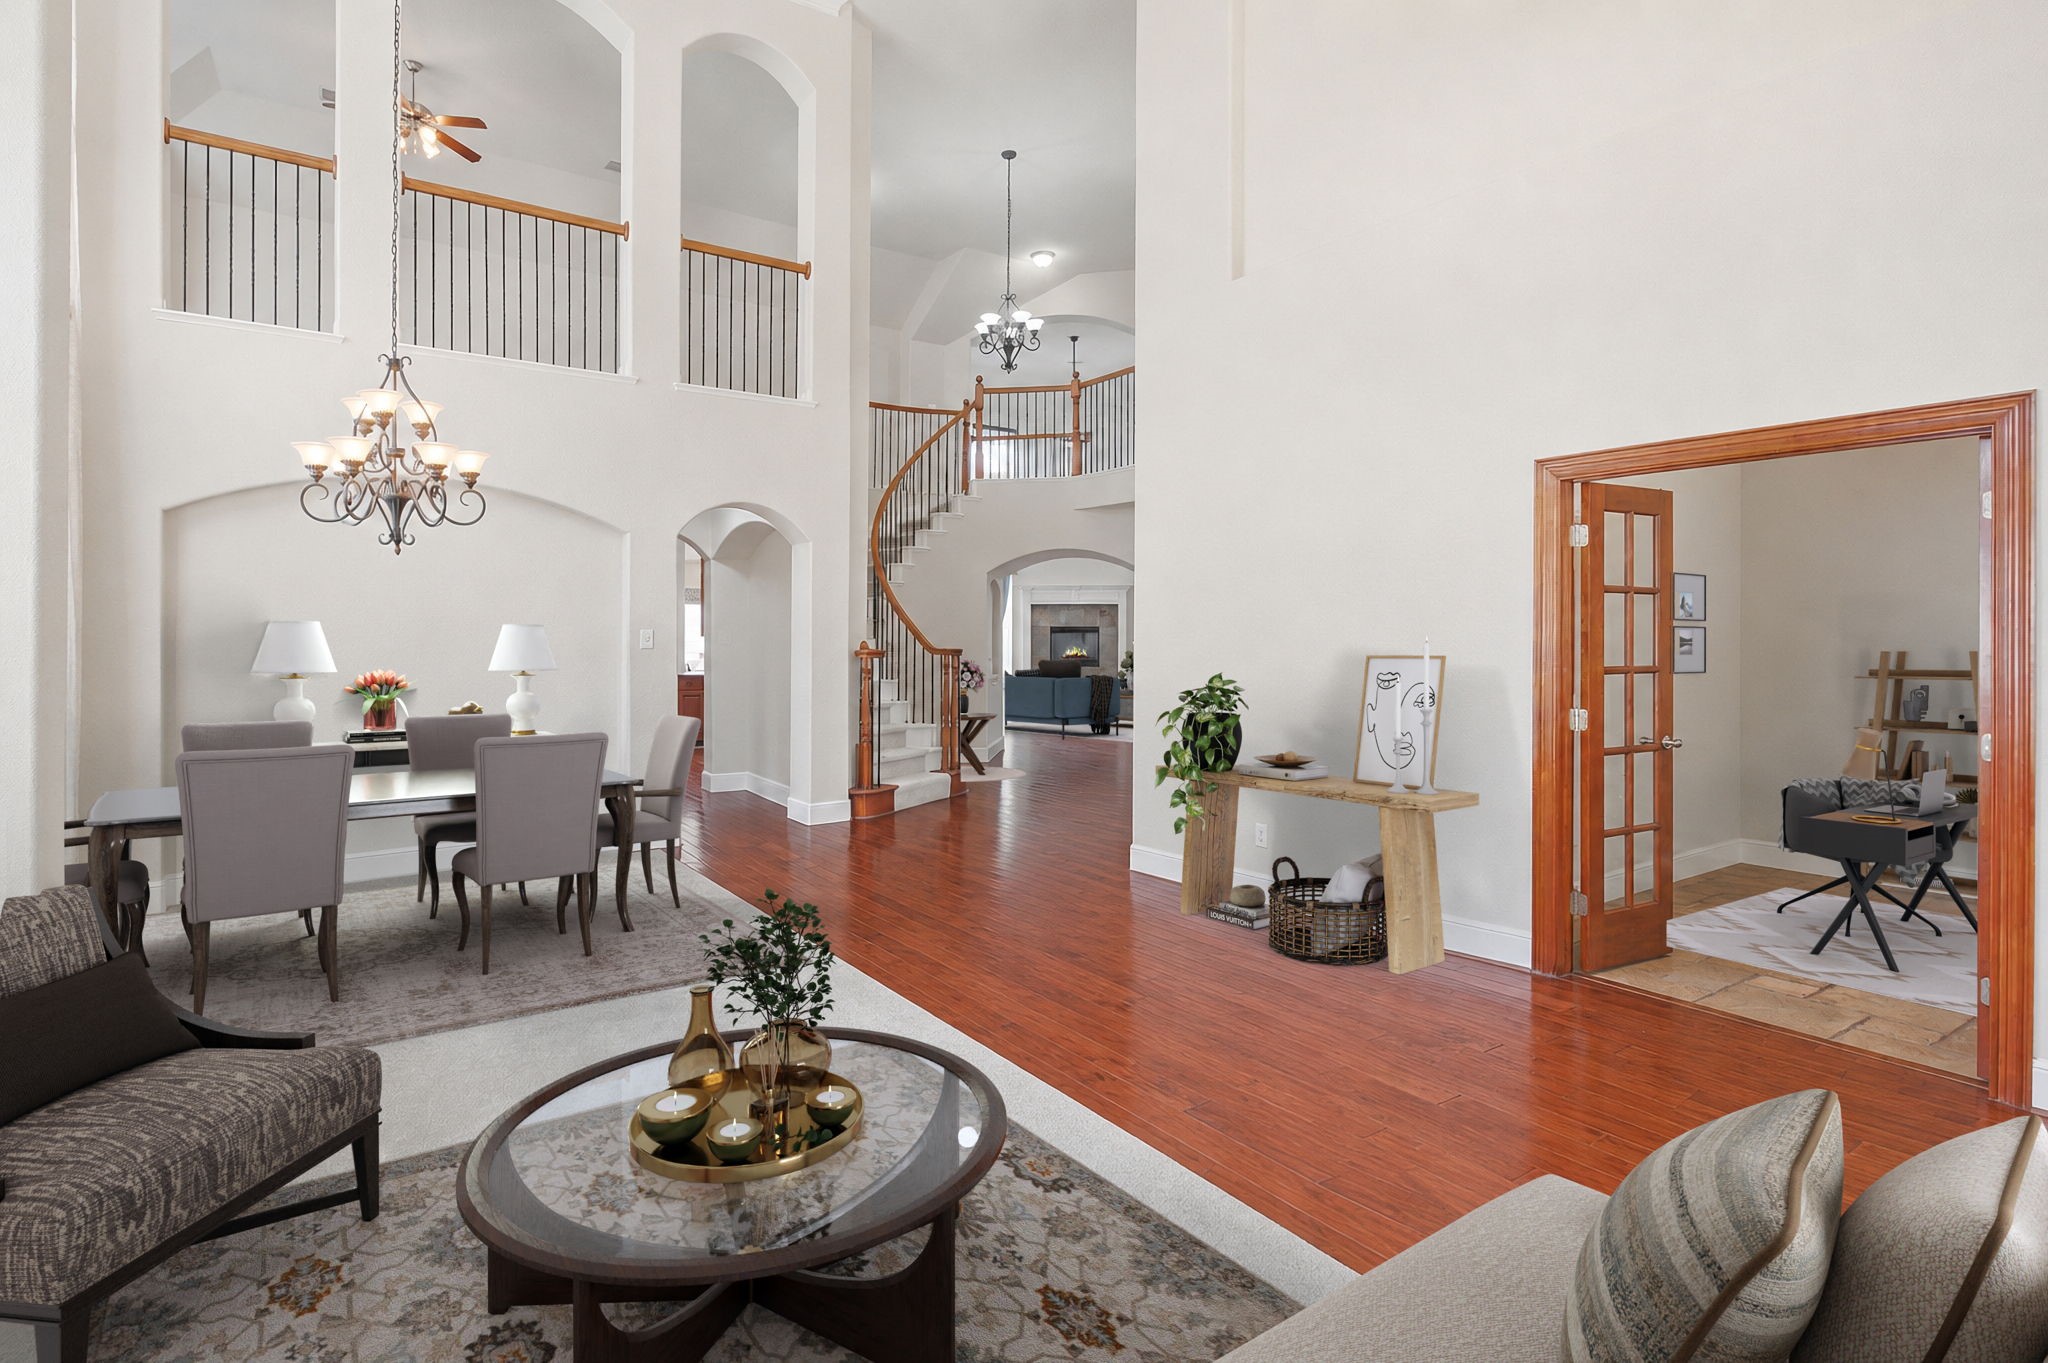
Open-plan living and dining room with a curved staircase, vaulted ceiling, and polished wood floors.
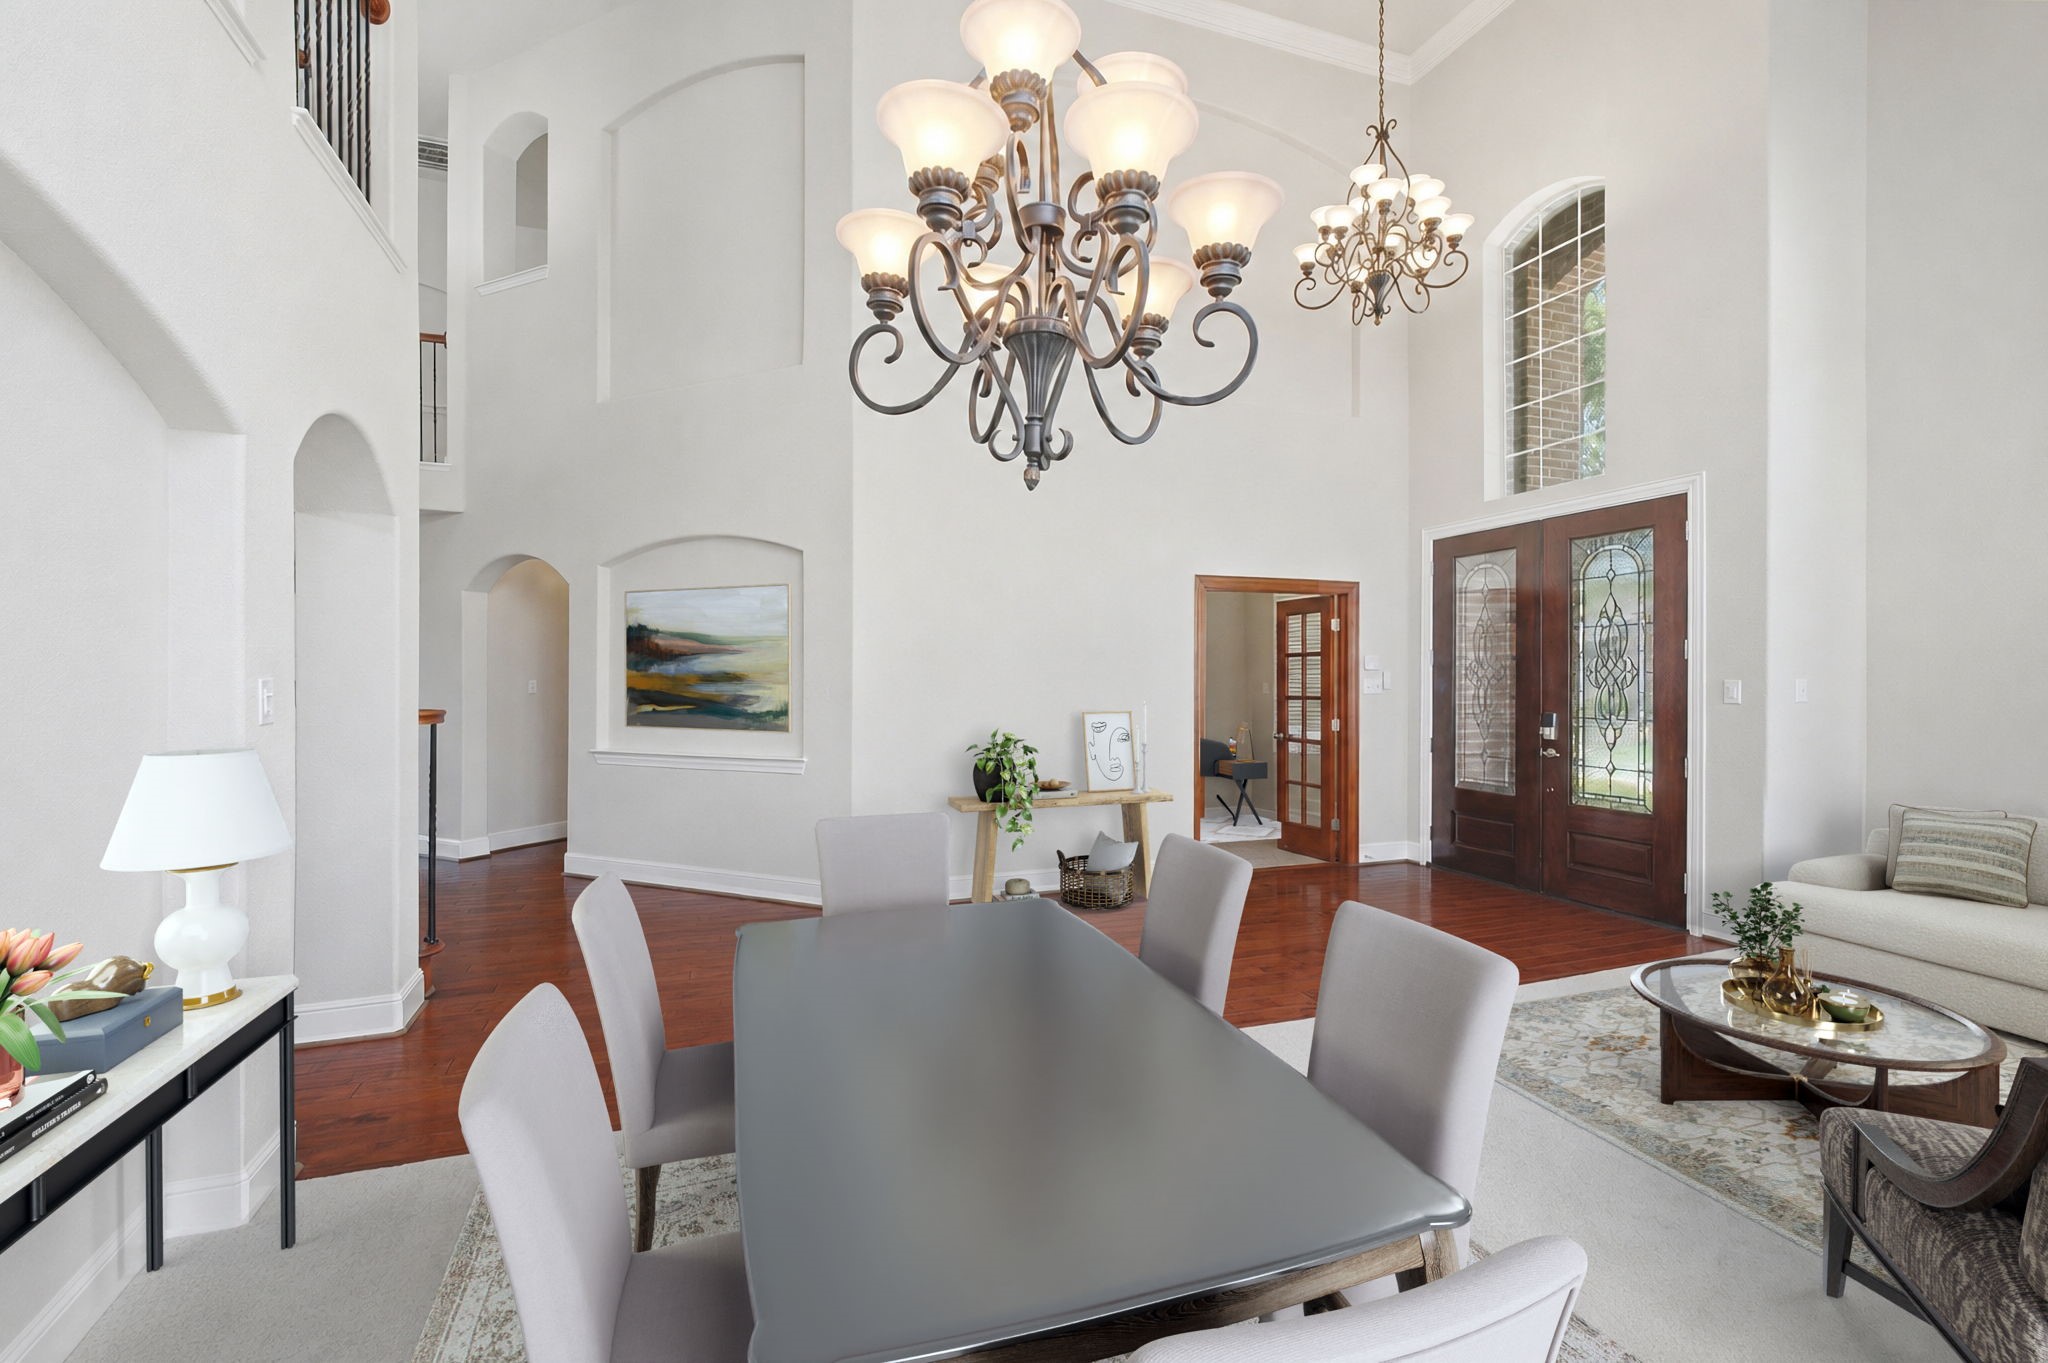
Formal dining room with a large table, ornate chandeliers, and a double front door beneath a tall arched window.
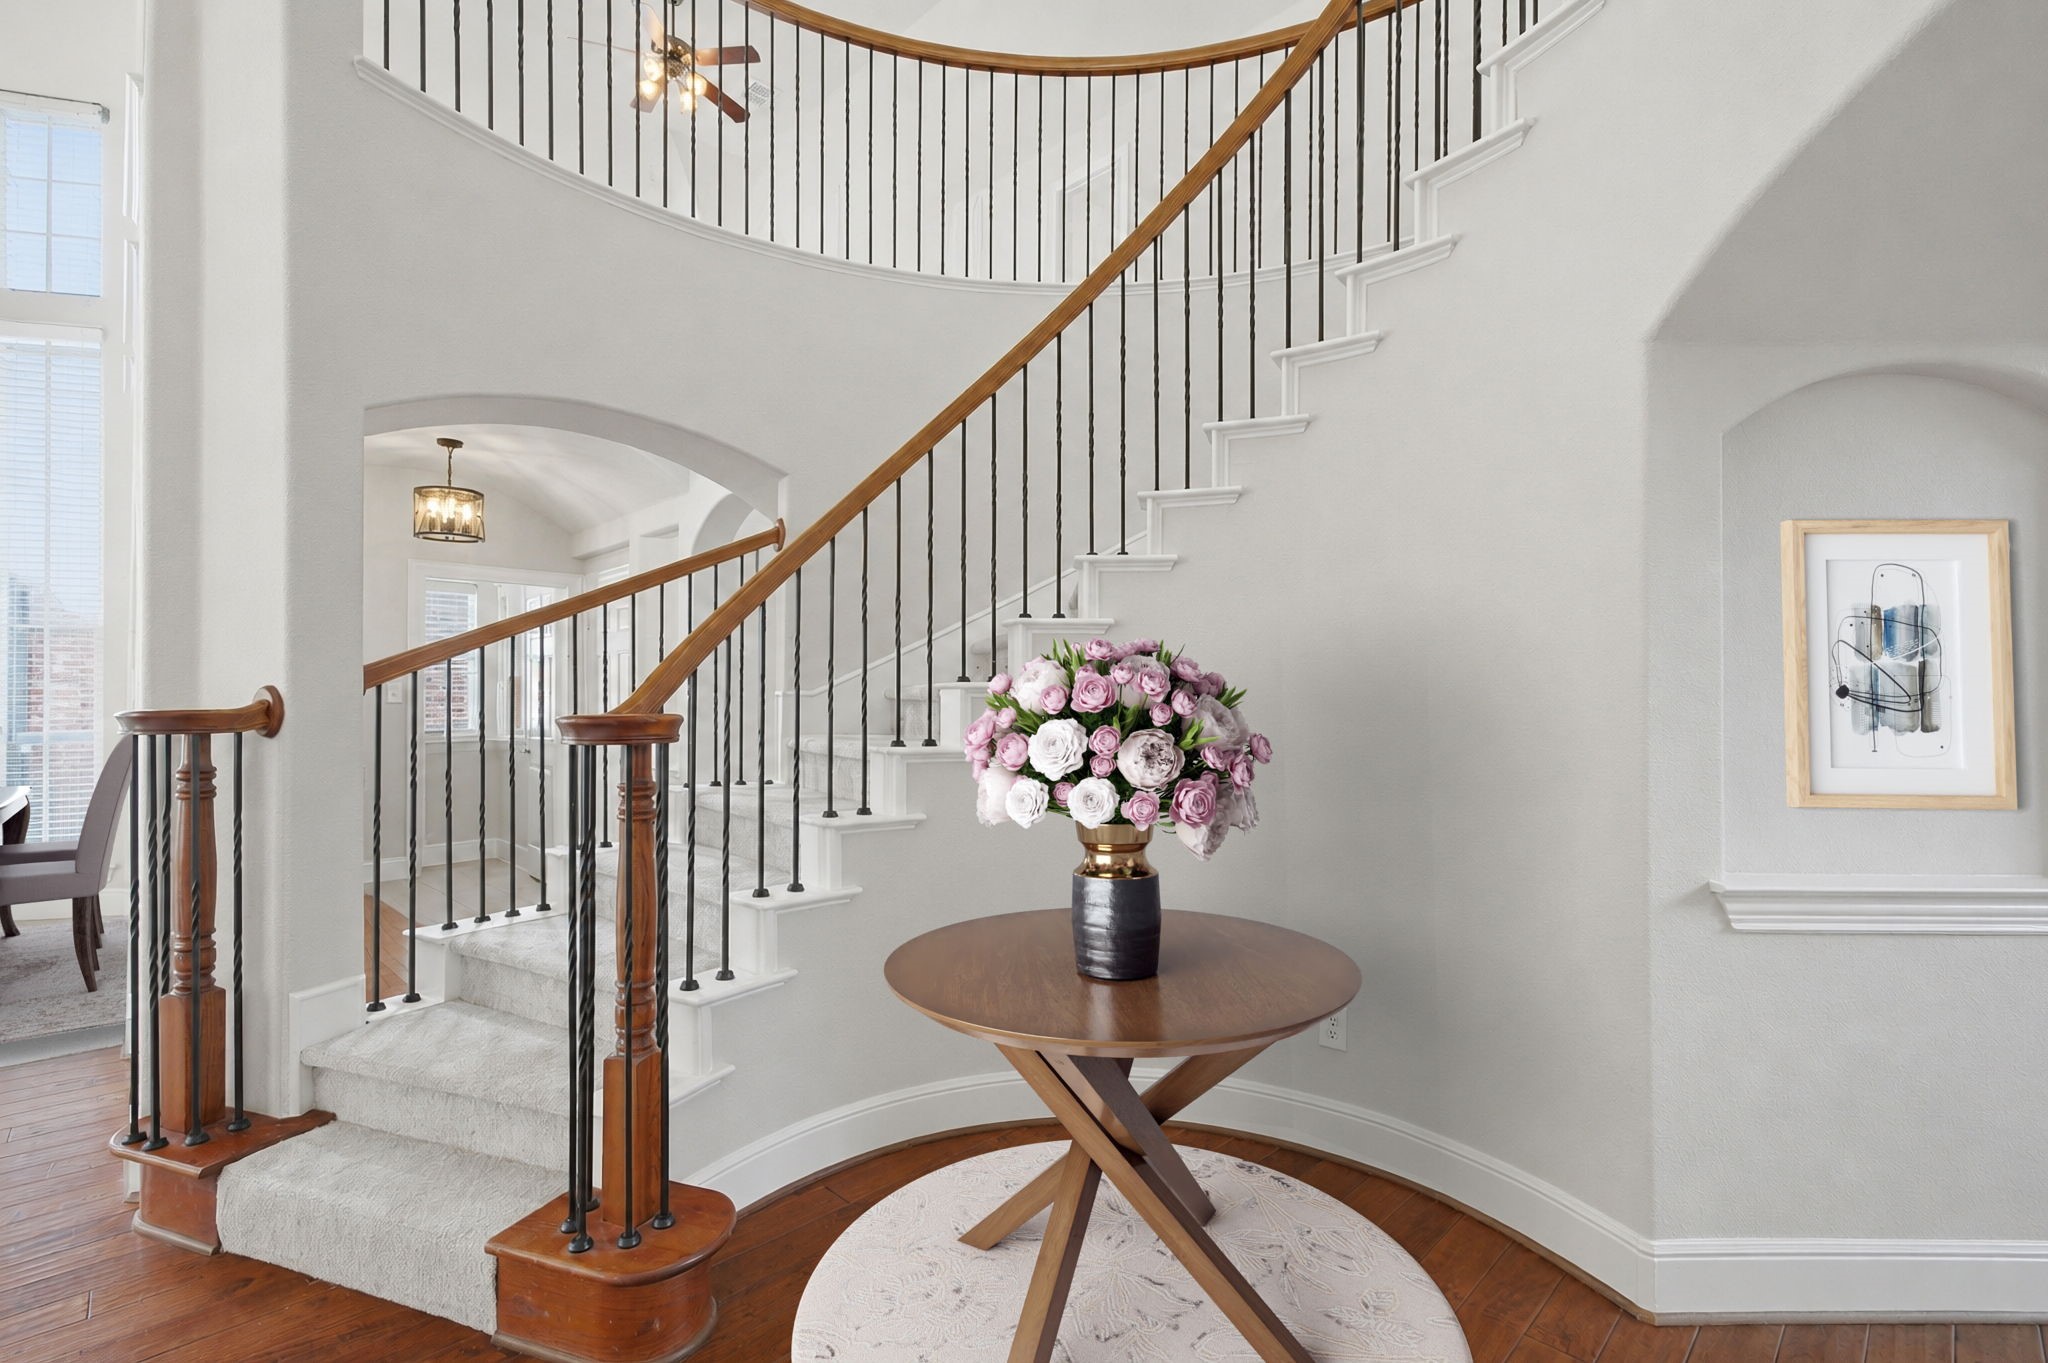
Curved staircase with dark iron balusters, wood railings, and a flower-topped entry table.
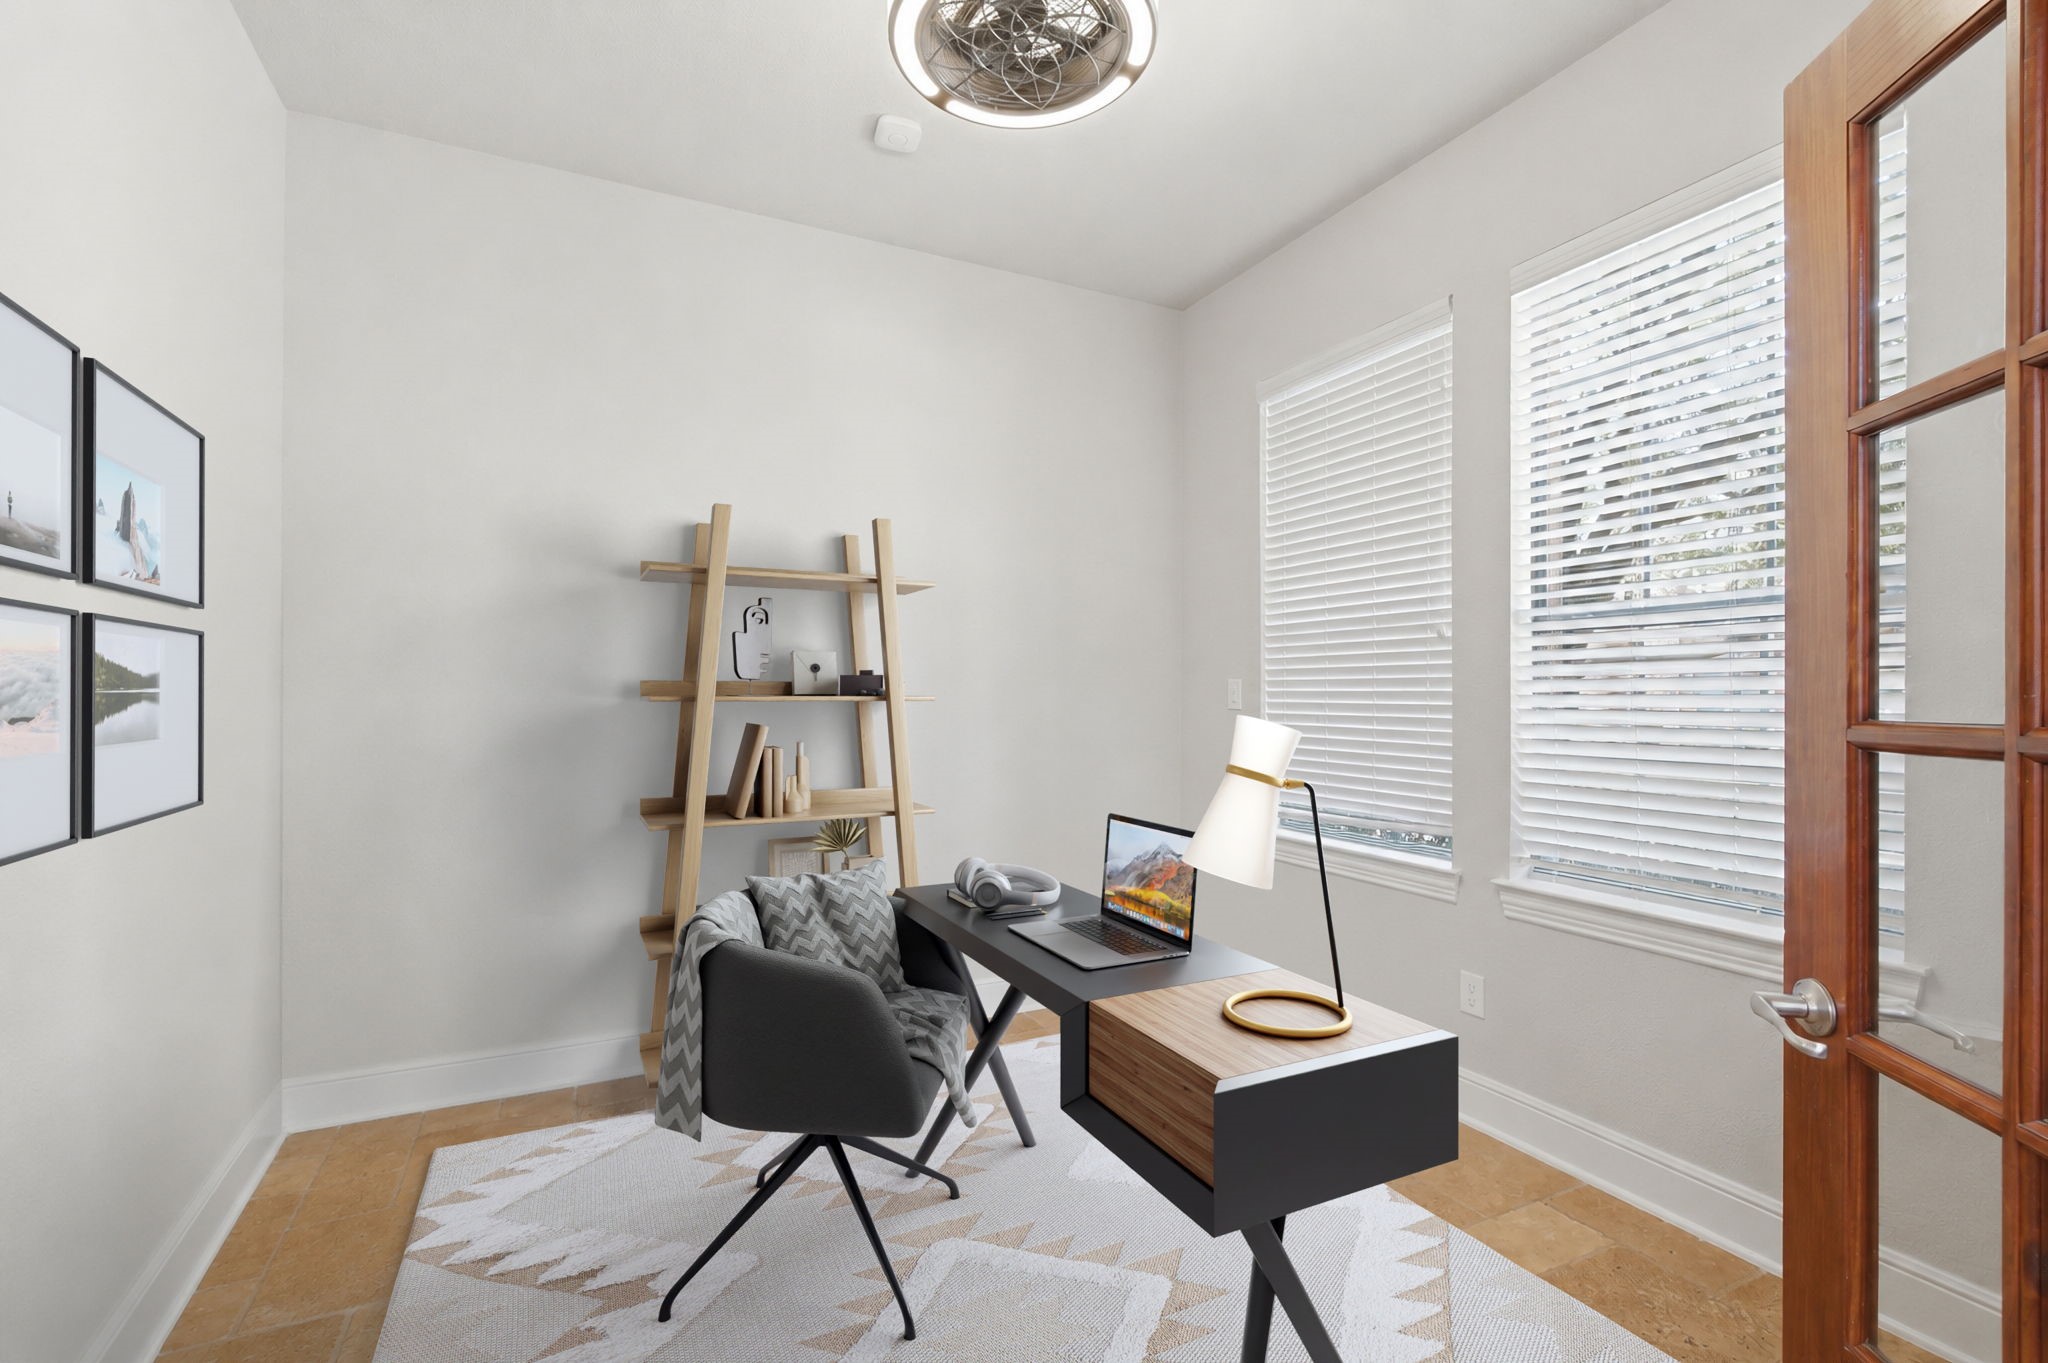
Bright home office with a desk, laptop, lounge chair, and tall windows with blinds.
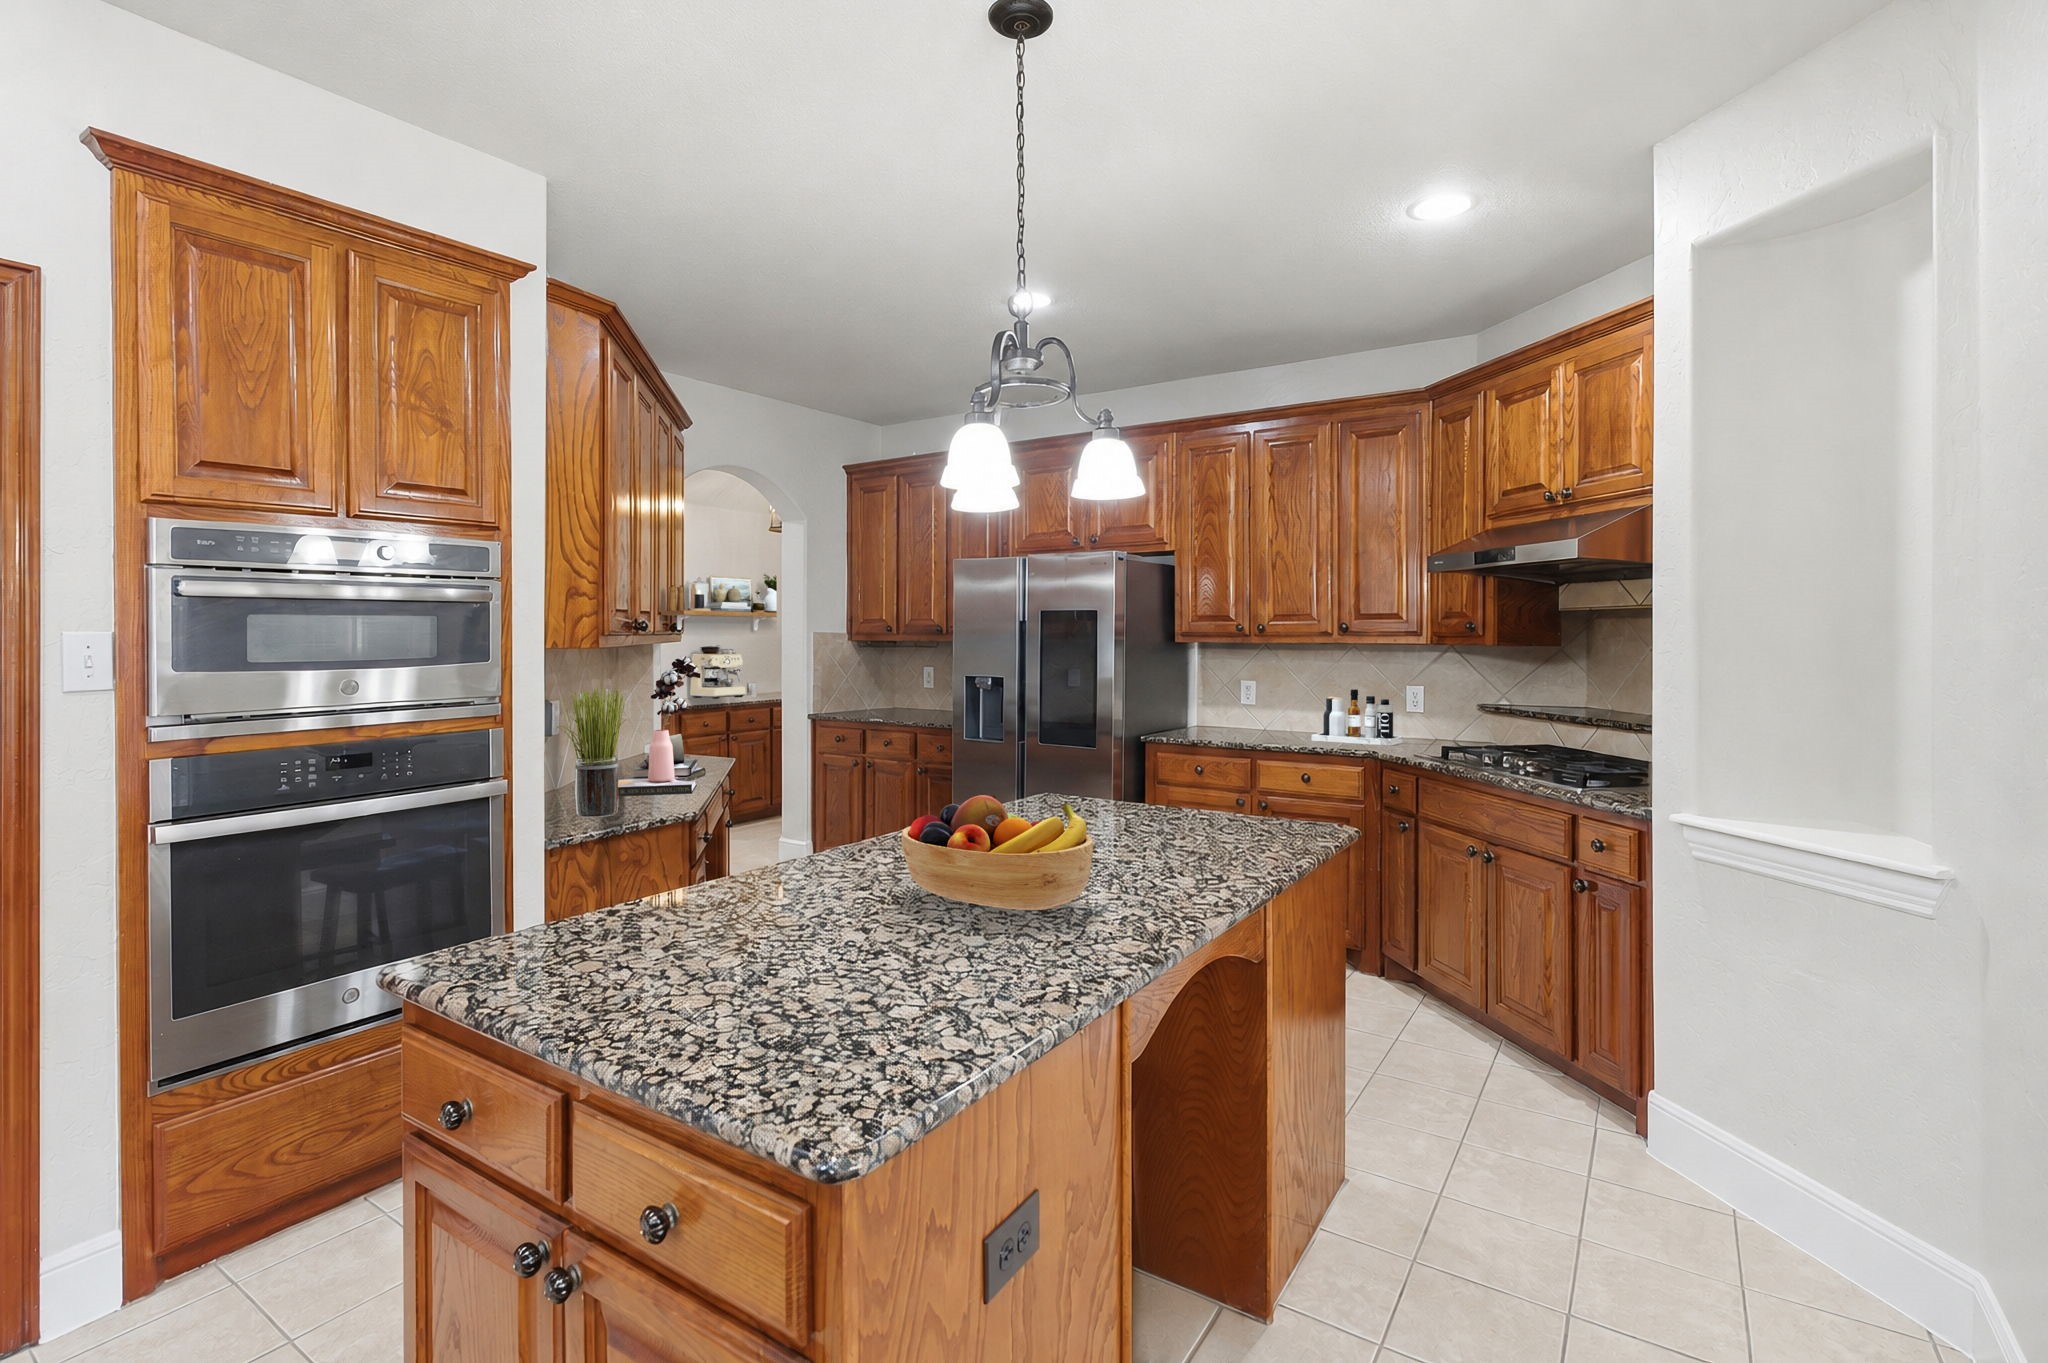
Kitchen with wood cabinets, granite island, stainless steel appliances, and a fruit bowl.
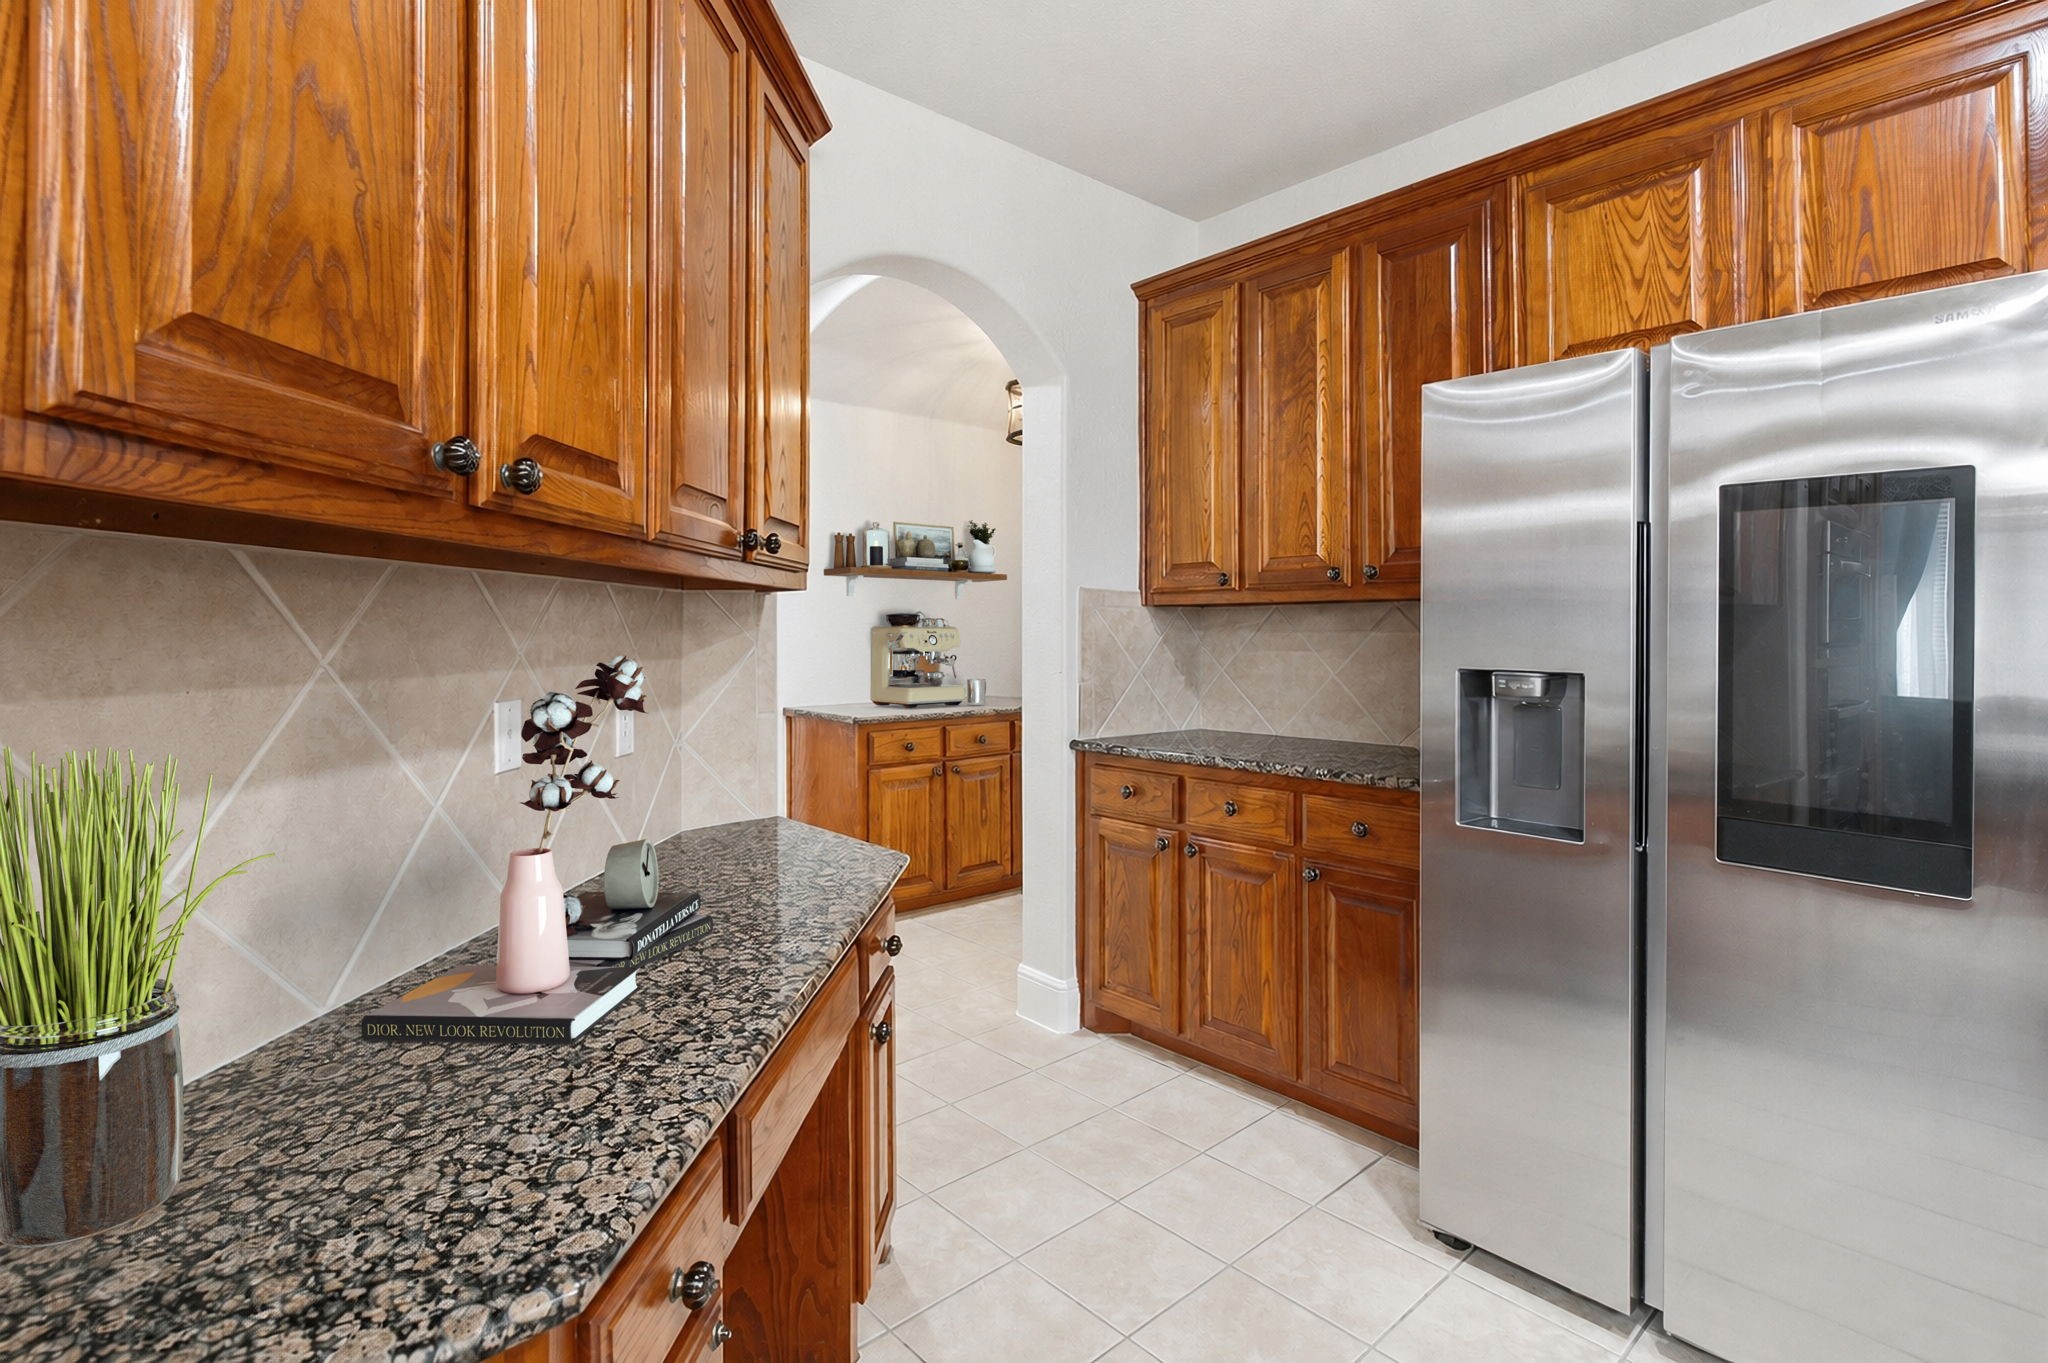
Kitchen with rich wood cabinets, patterned granite counters, and a stainless steel refrigerator.
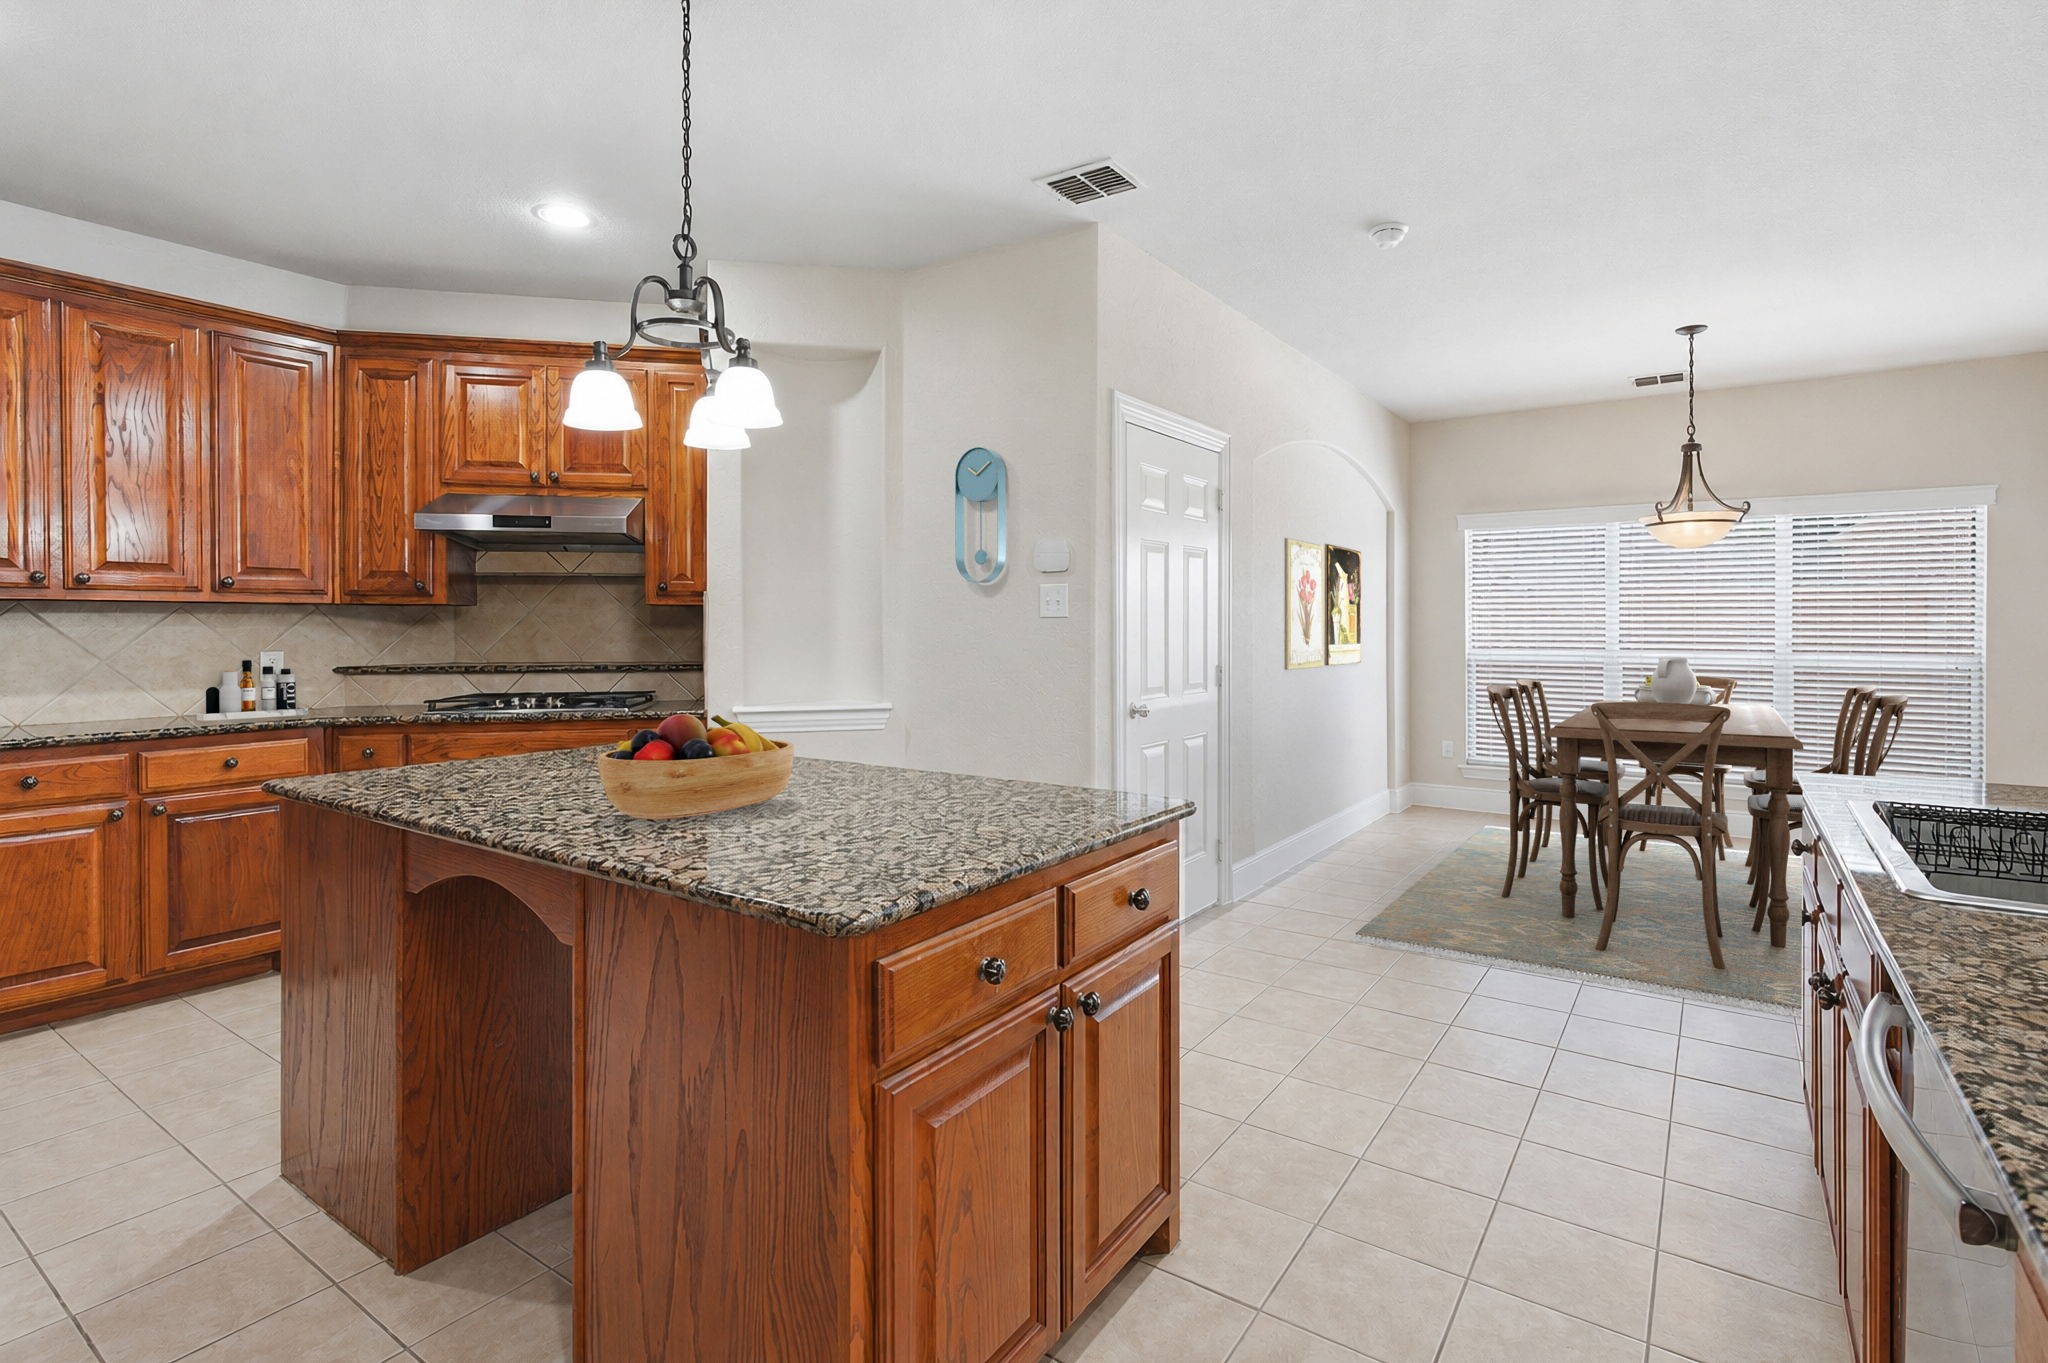
Kitchen with a broad granite island, warm wood cabinetry, and an adjoining dining area.
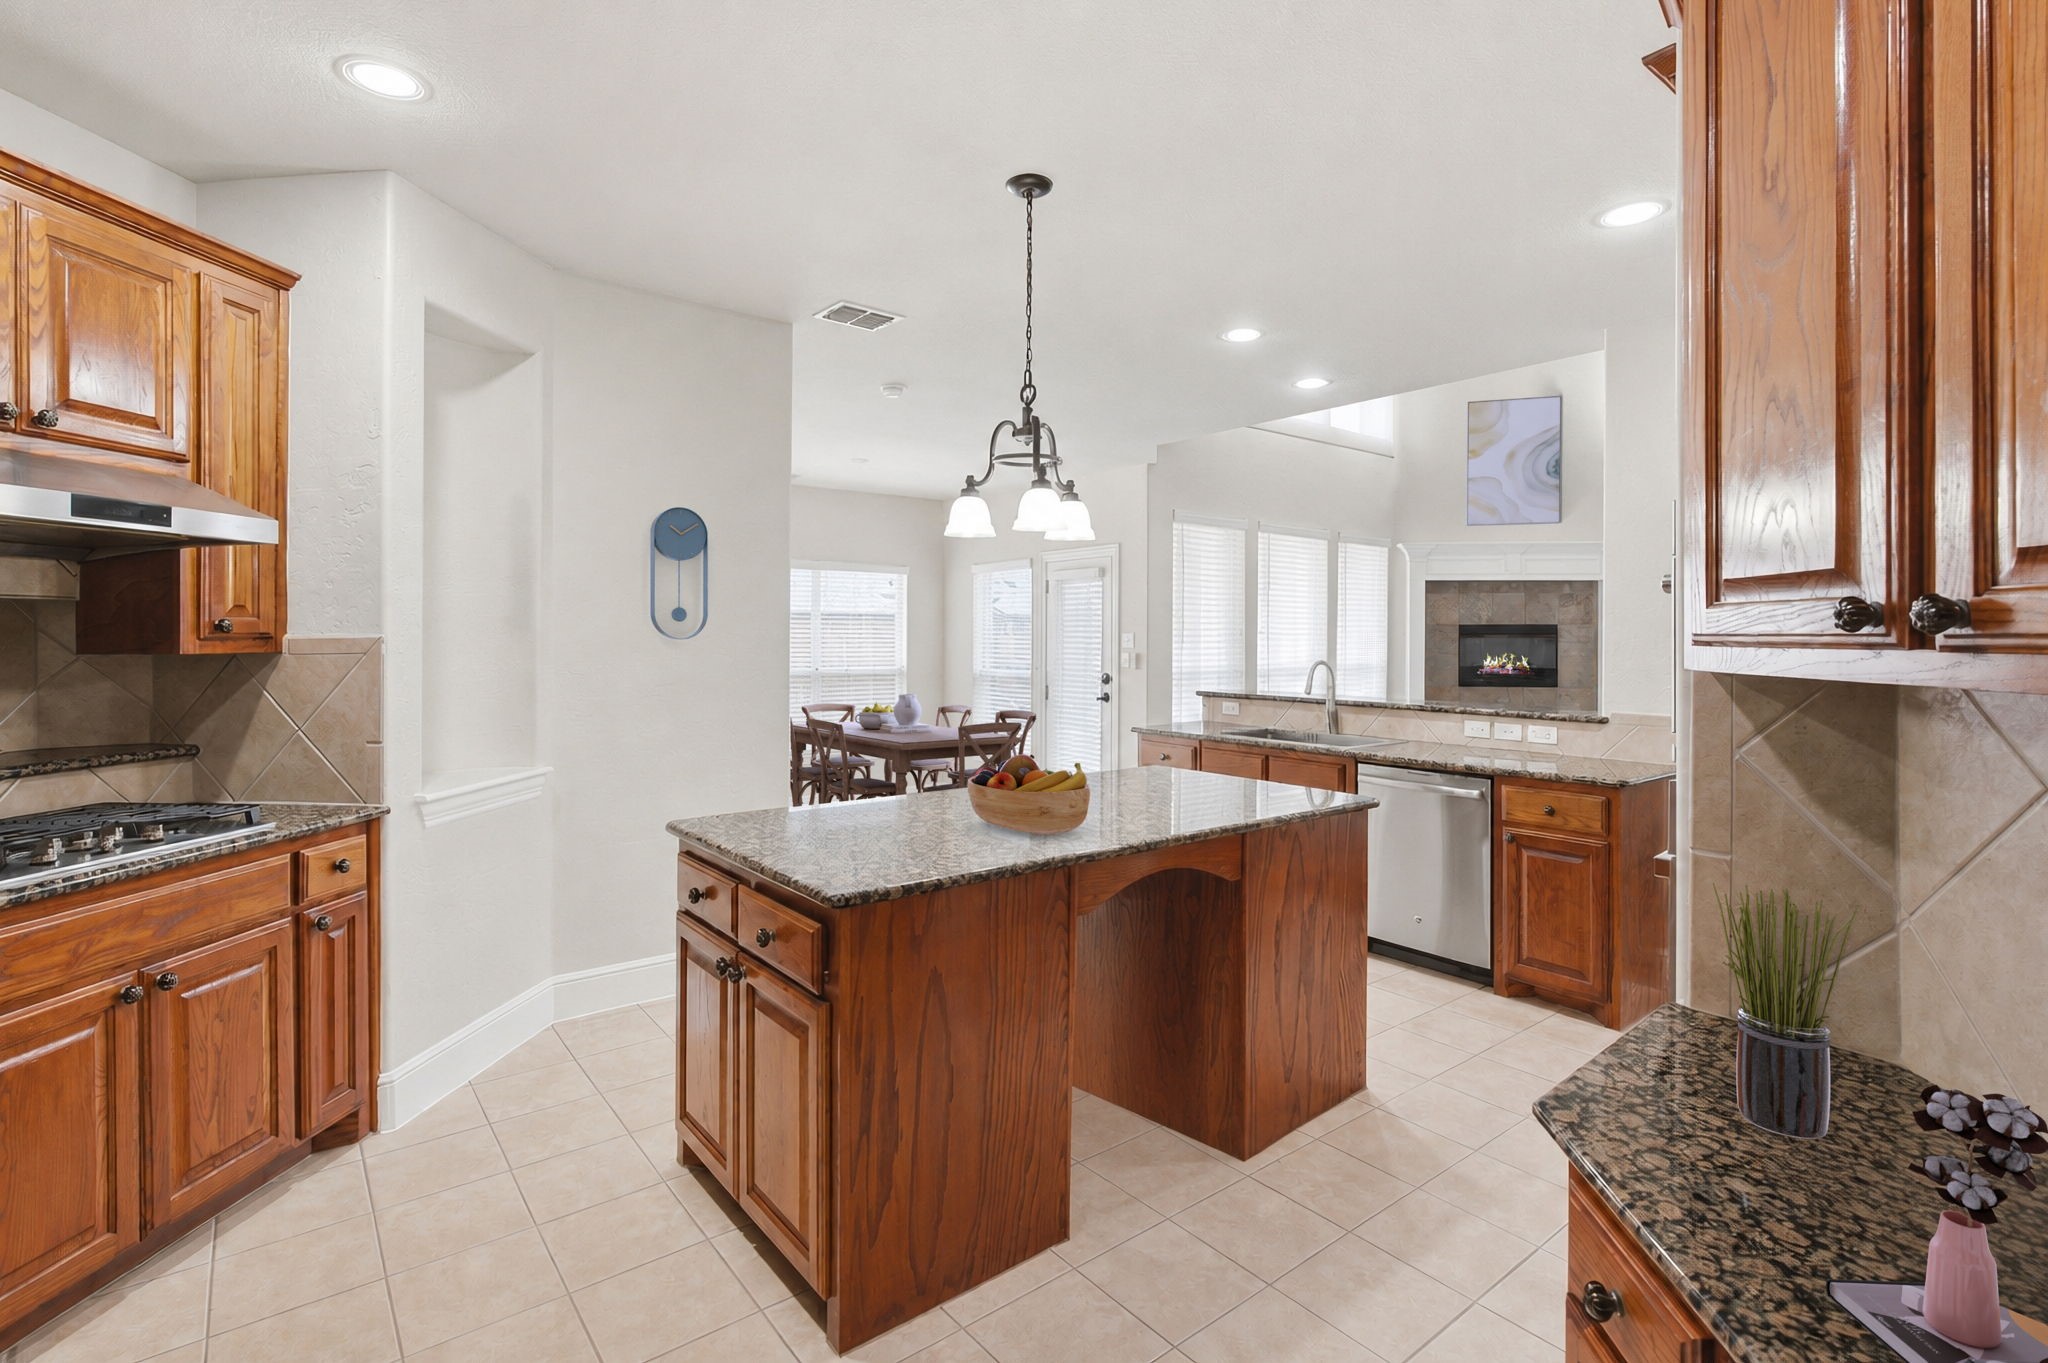
Kitchen with a central wood island, granite counters, and a fireplace beside the dining area.
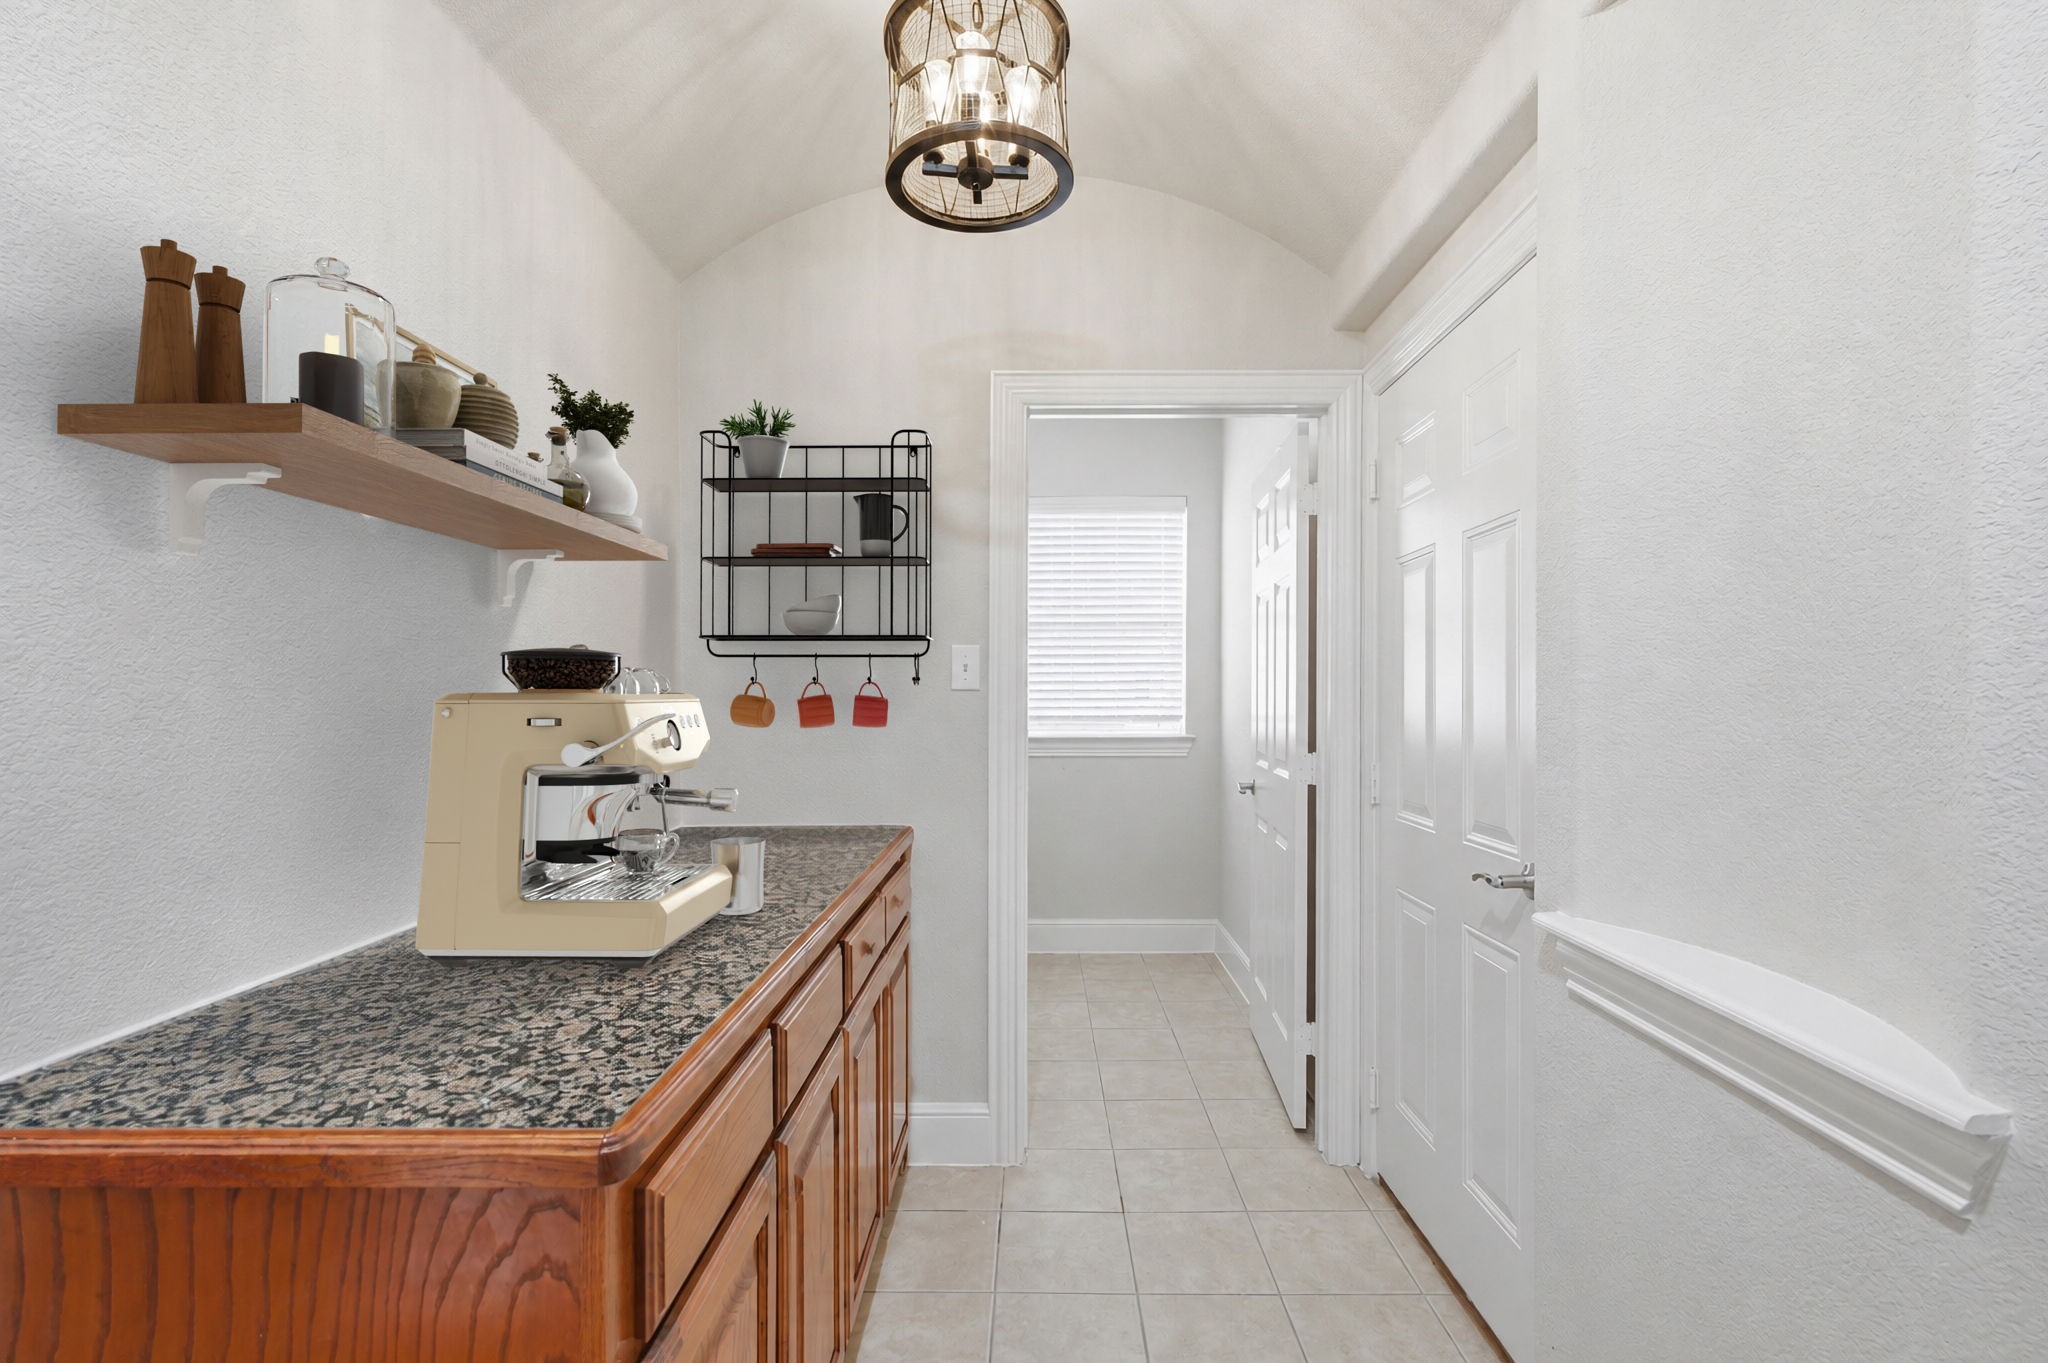
Coffee station with an espresso machine, wood cabinetry, and open shelving in a bright tiled room.
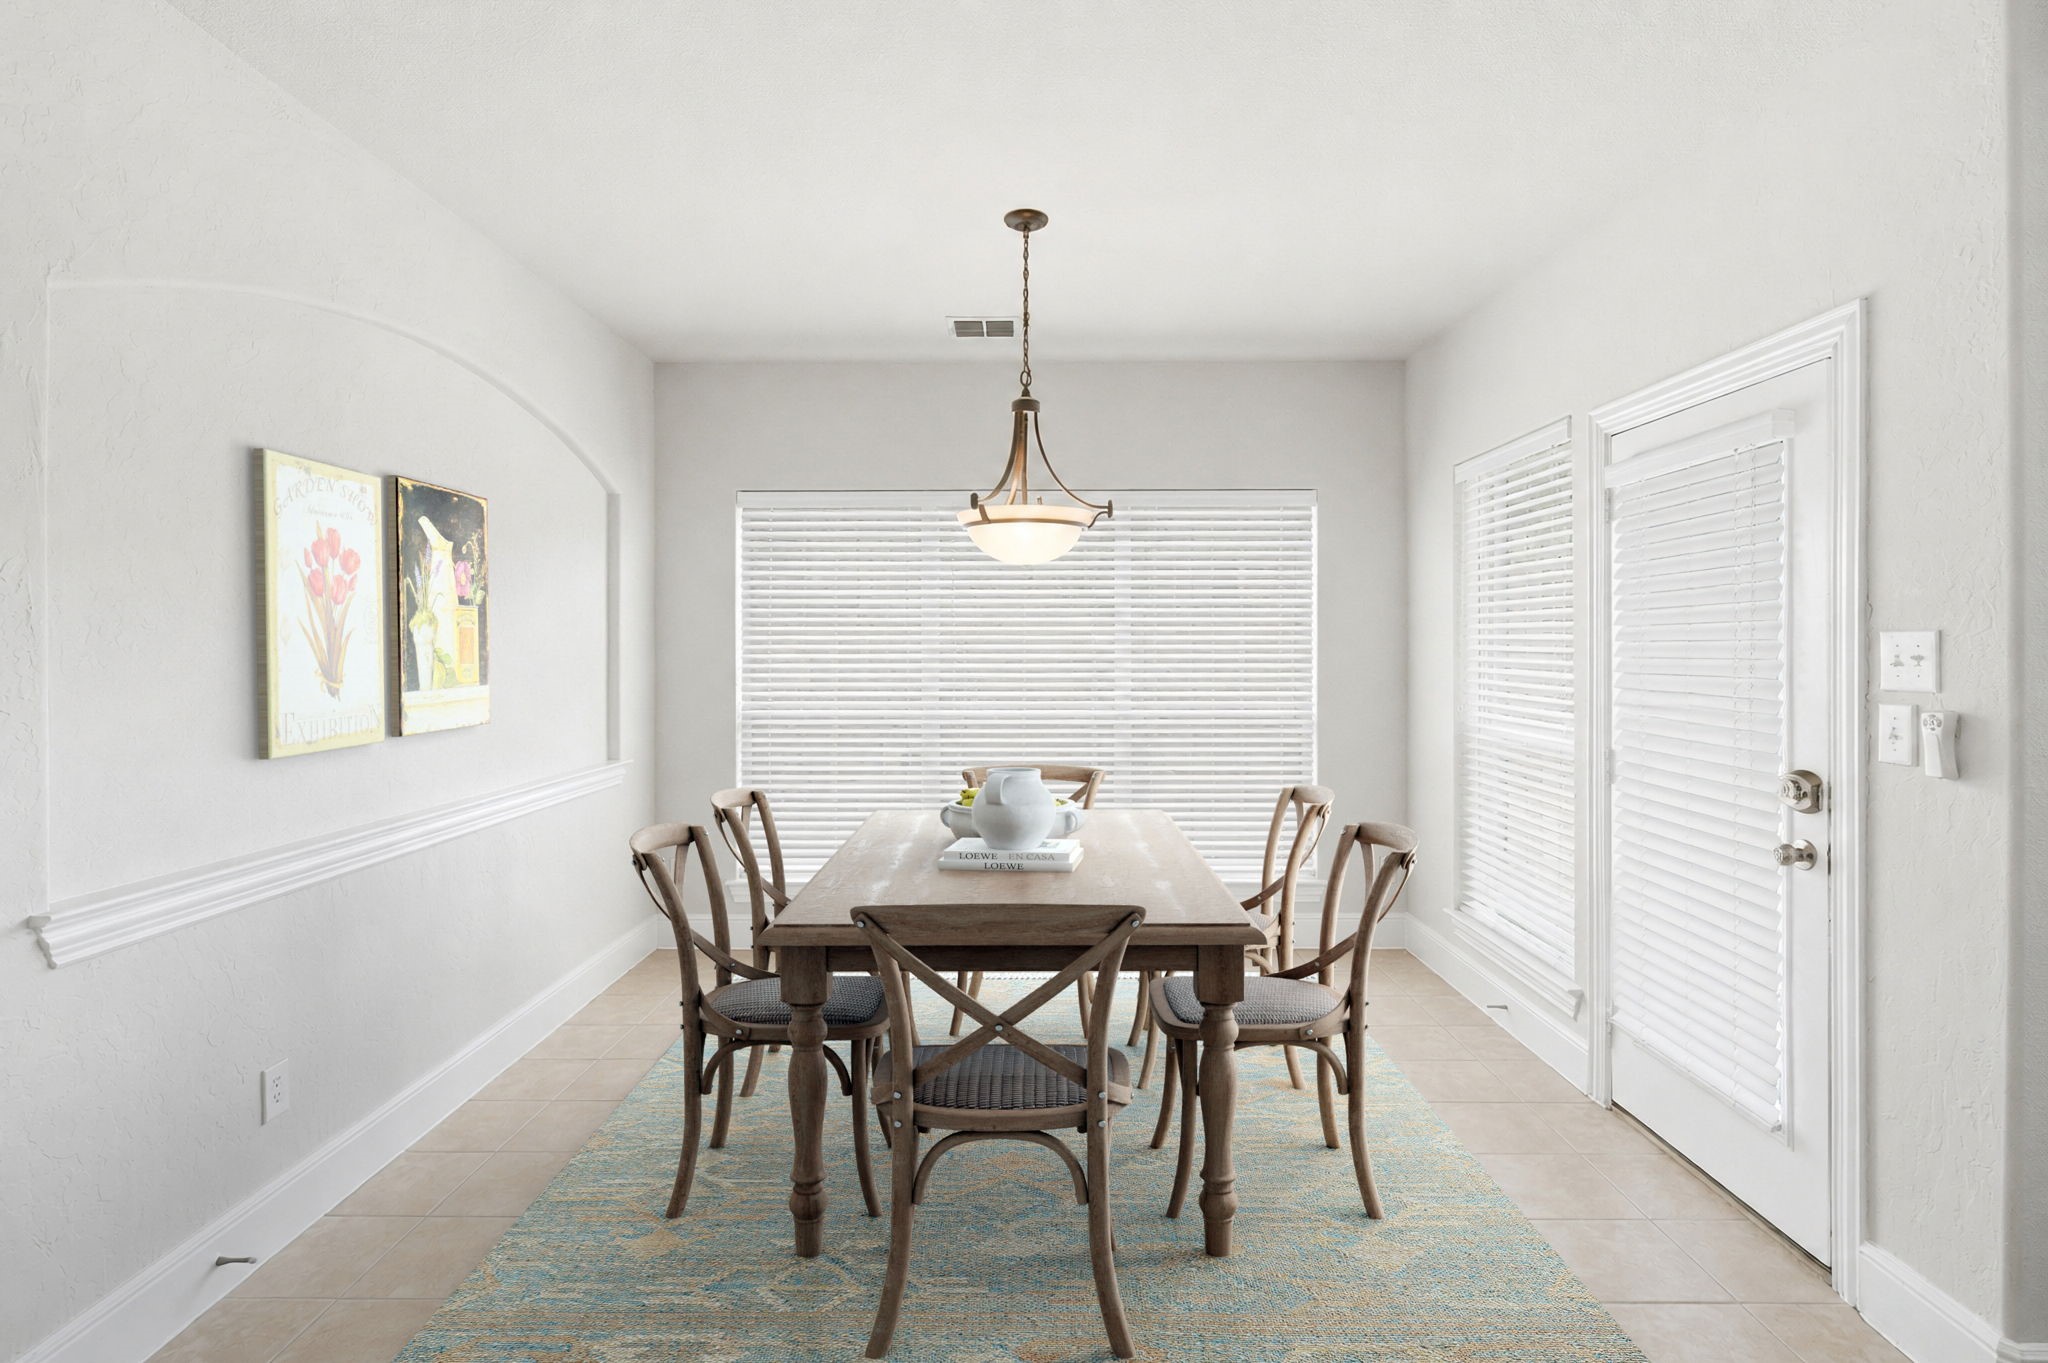
Dining room with a wooden table and chairs on a blue rug beneath a pendant light.
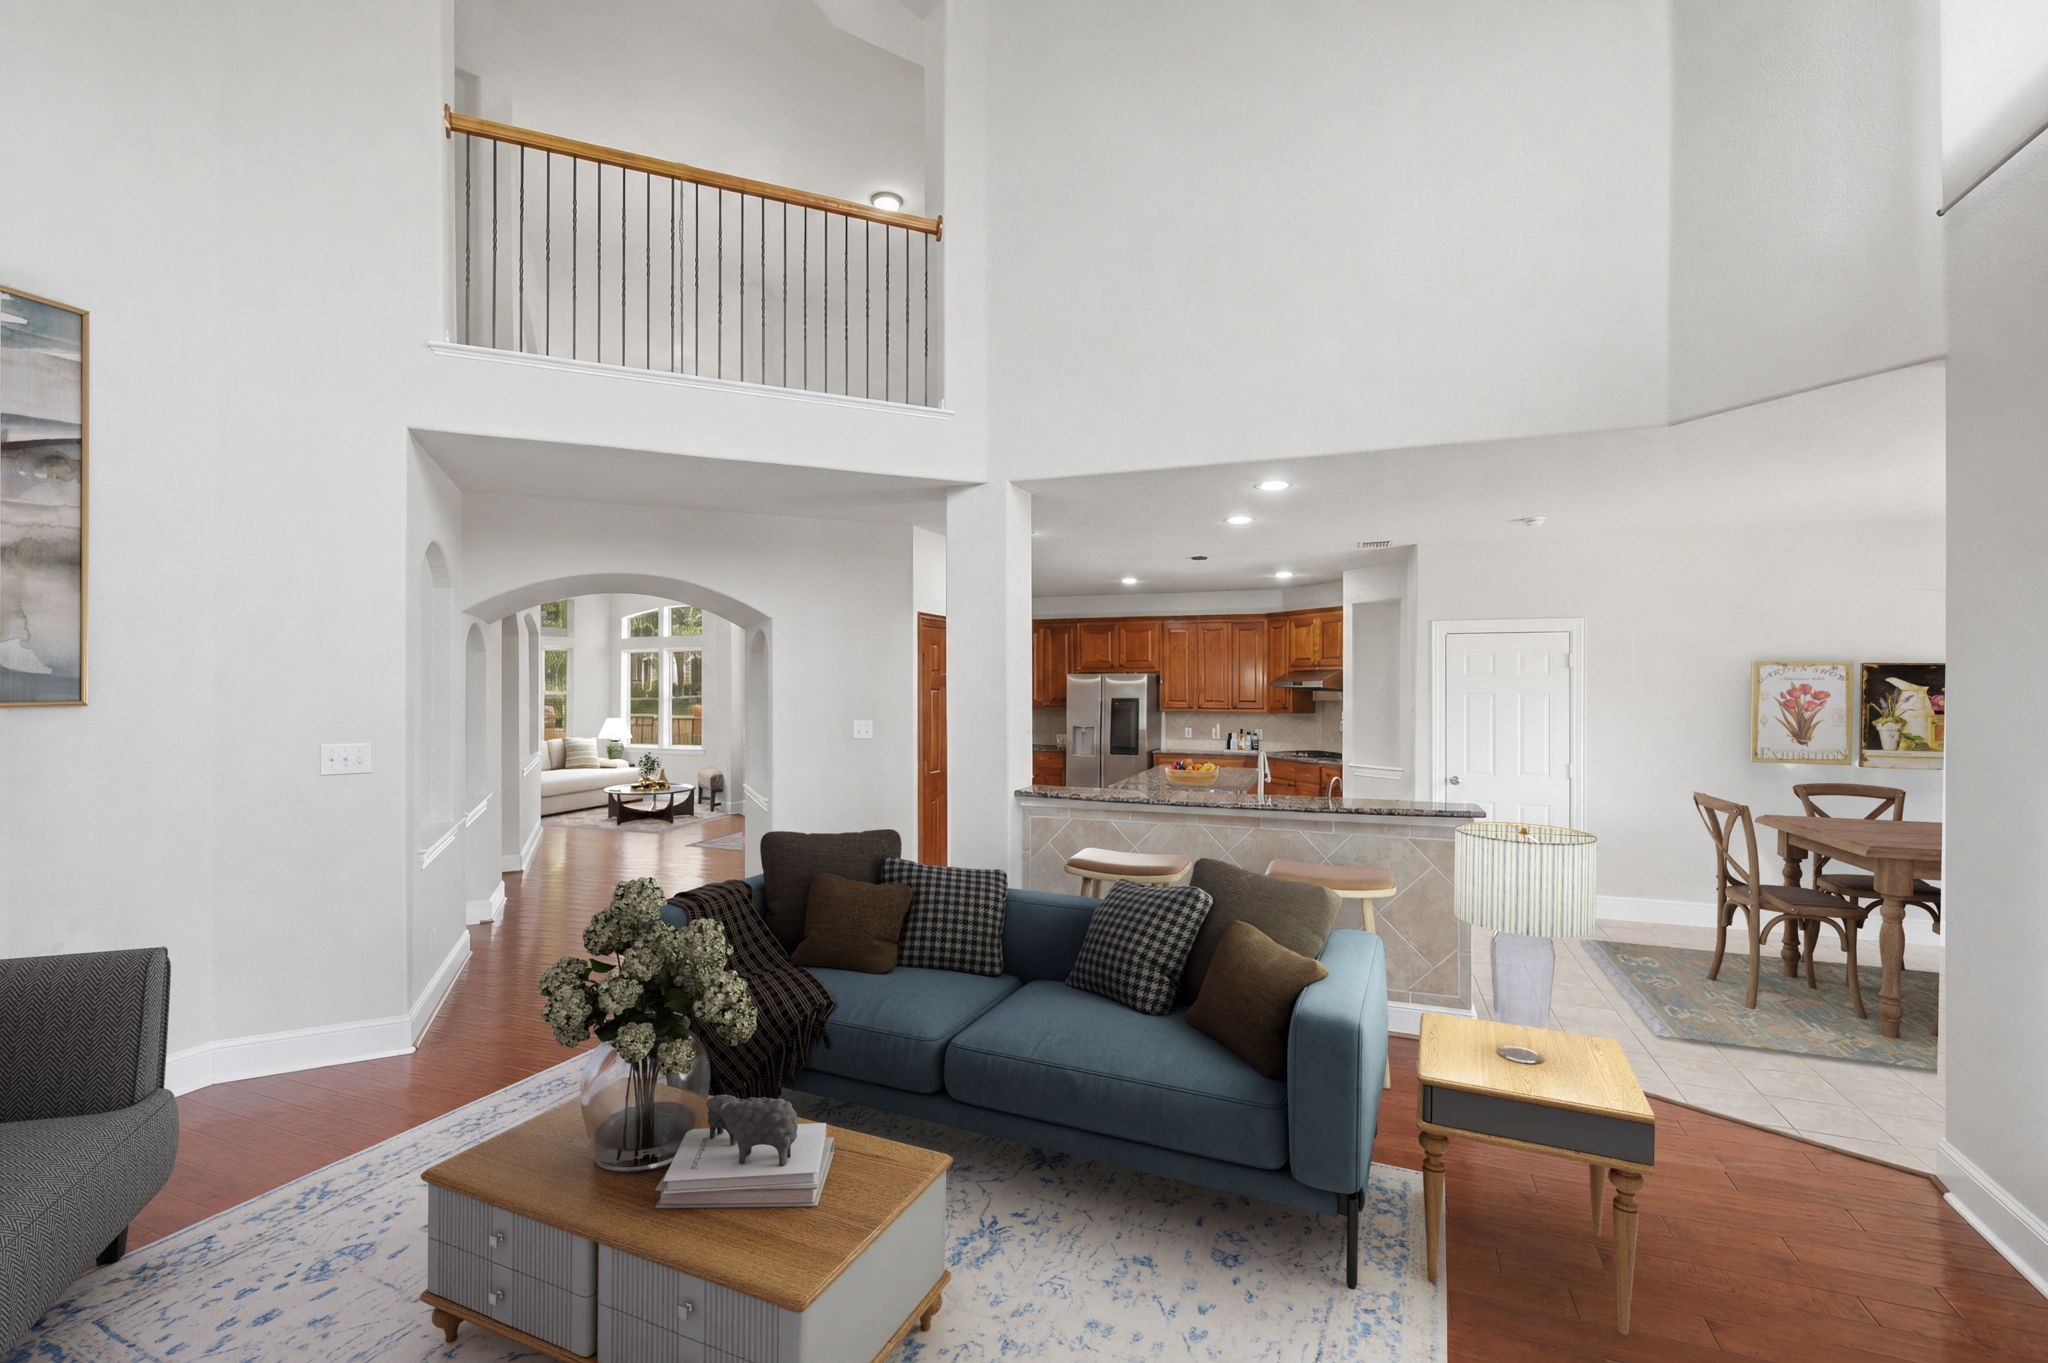
Staged living room opens to a kitchen and dining area beneath a two-story ceiling.
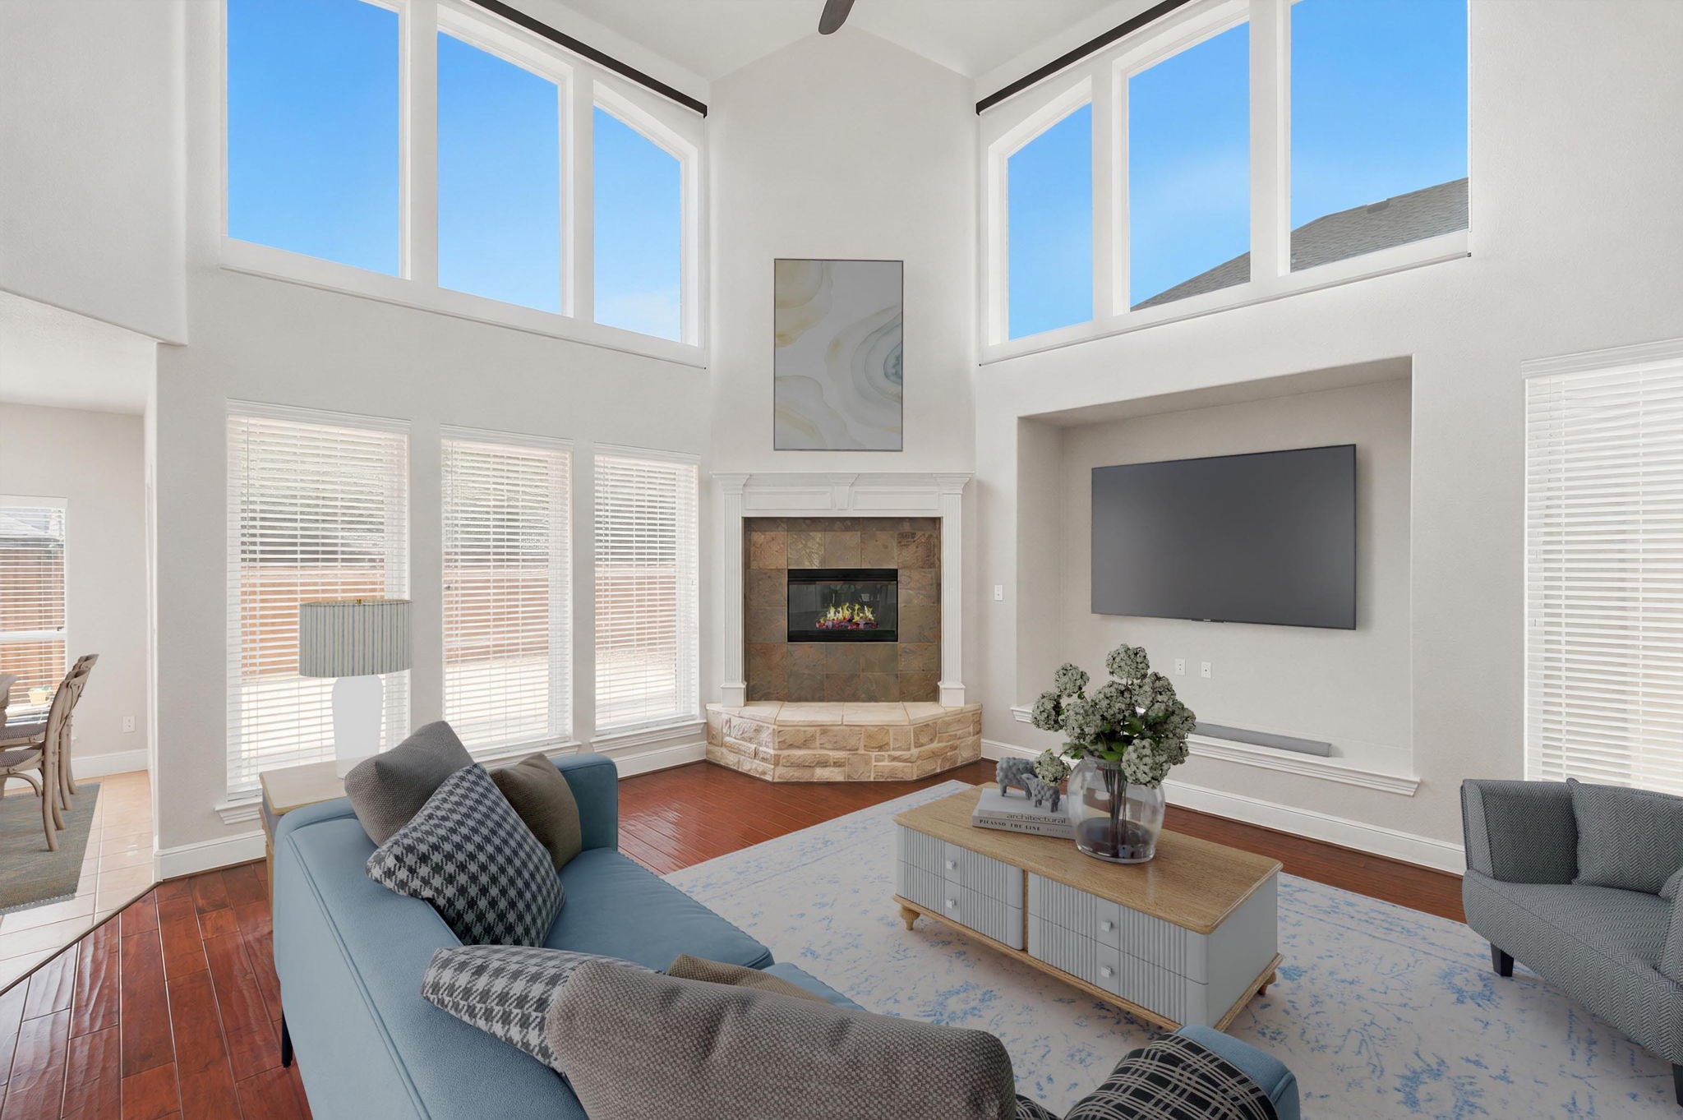
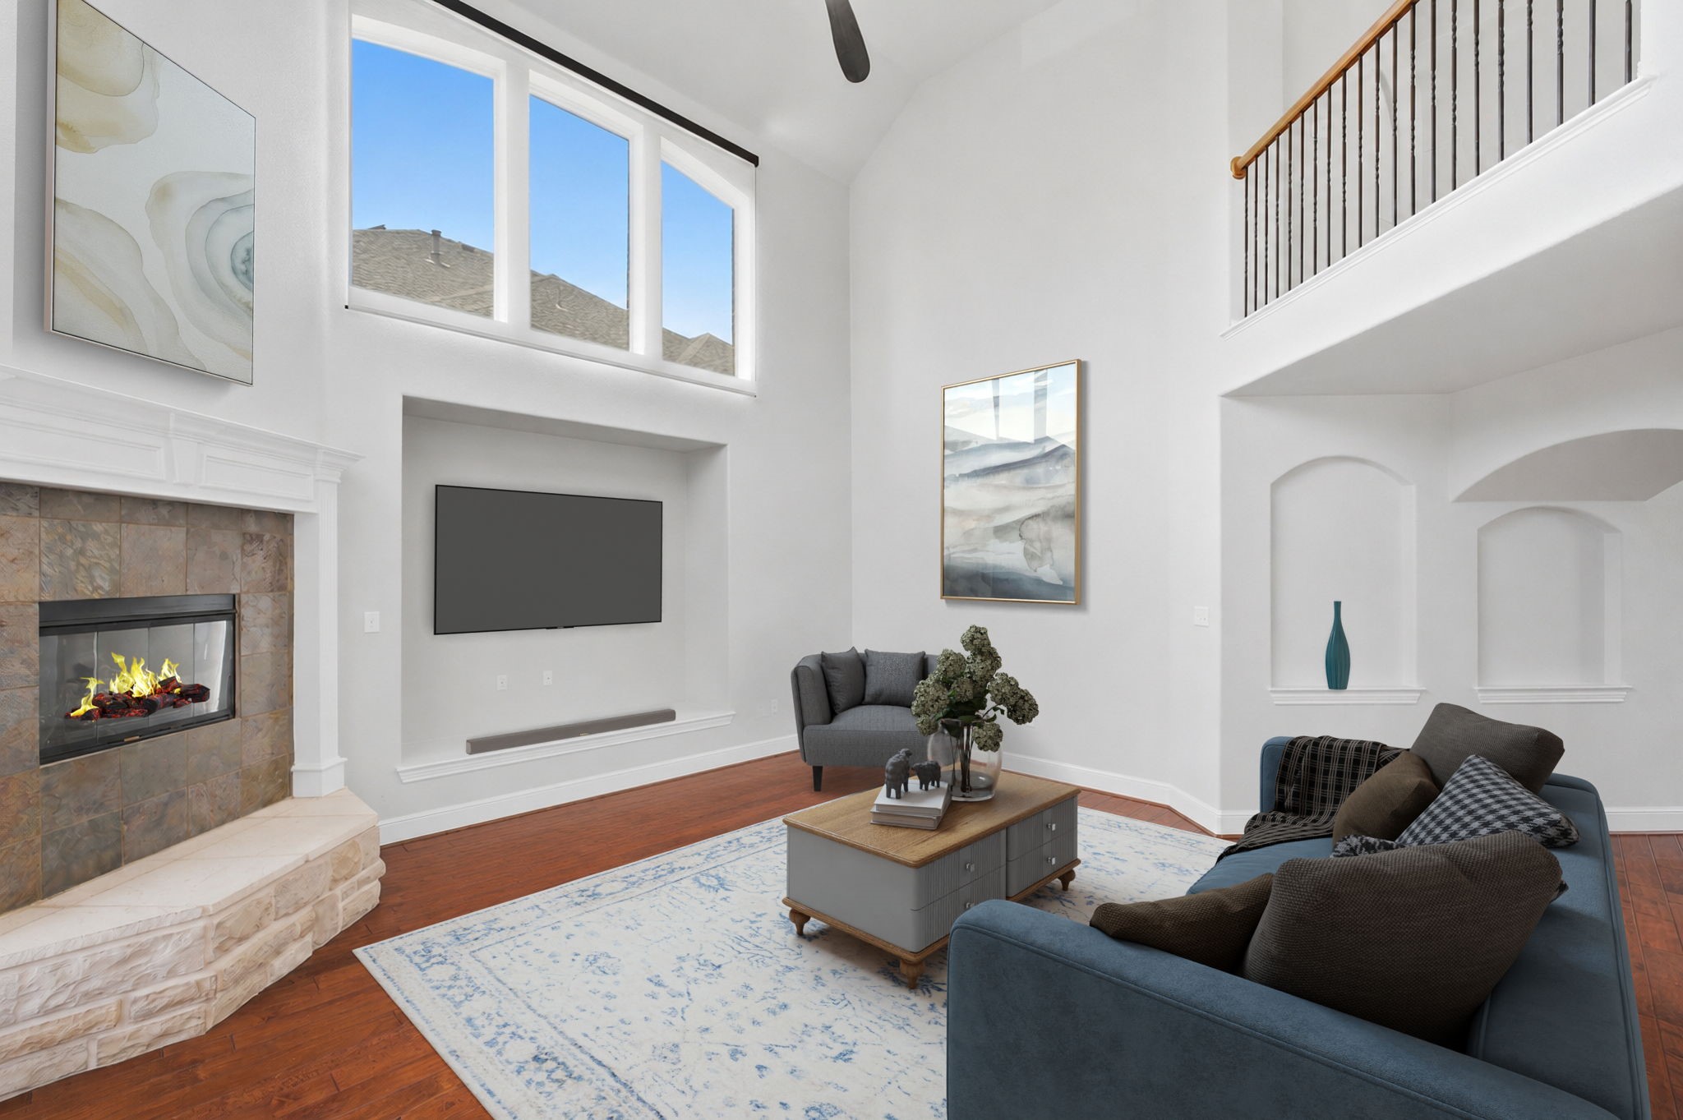
Bright two-story living room with a stone fireplace, wall-mounted TV, and tall windows.
Bright two-story living room with a stone fireplace, tall windows, and a seating area.
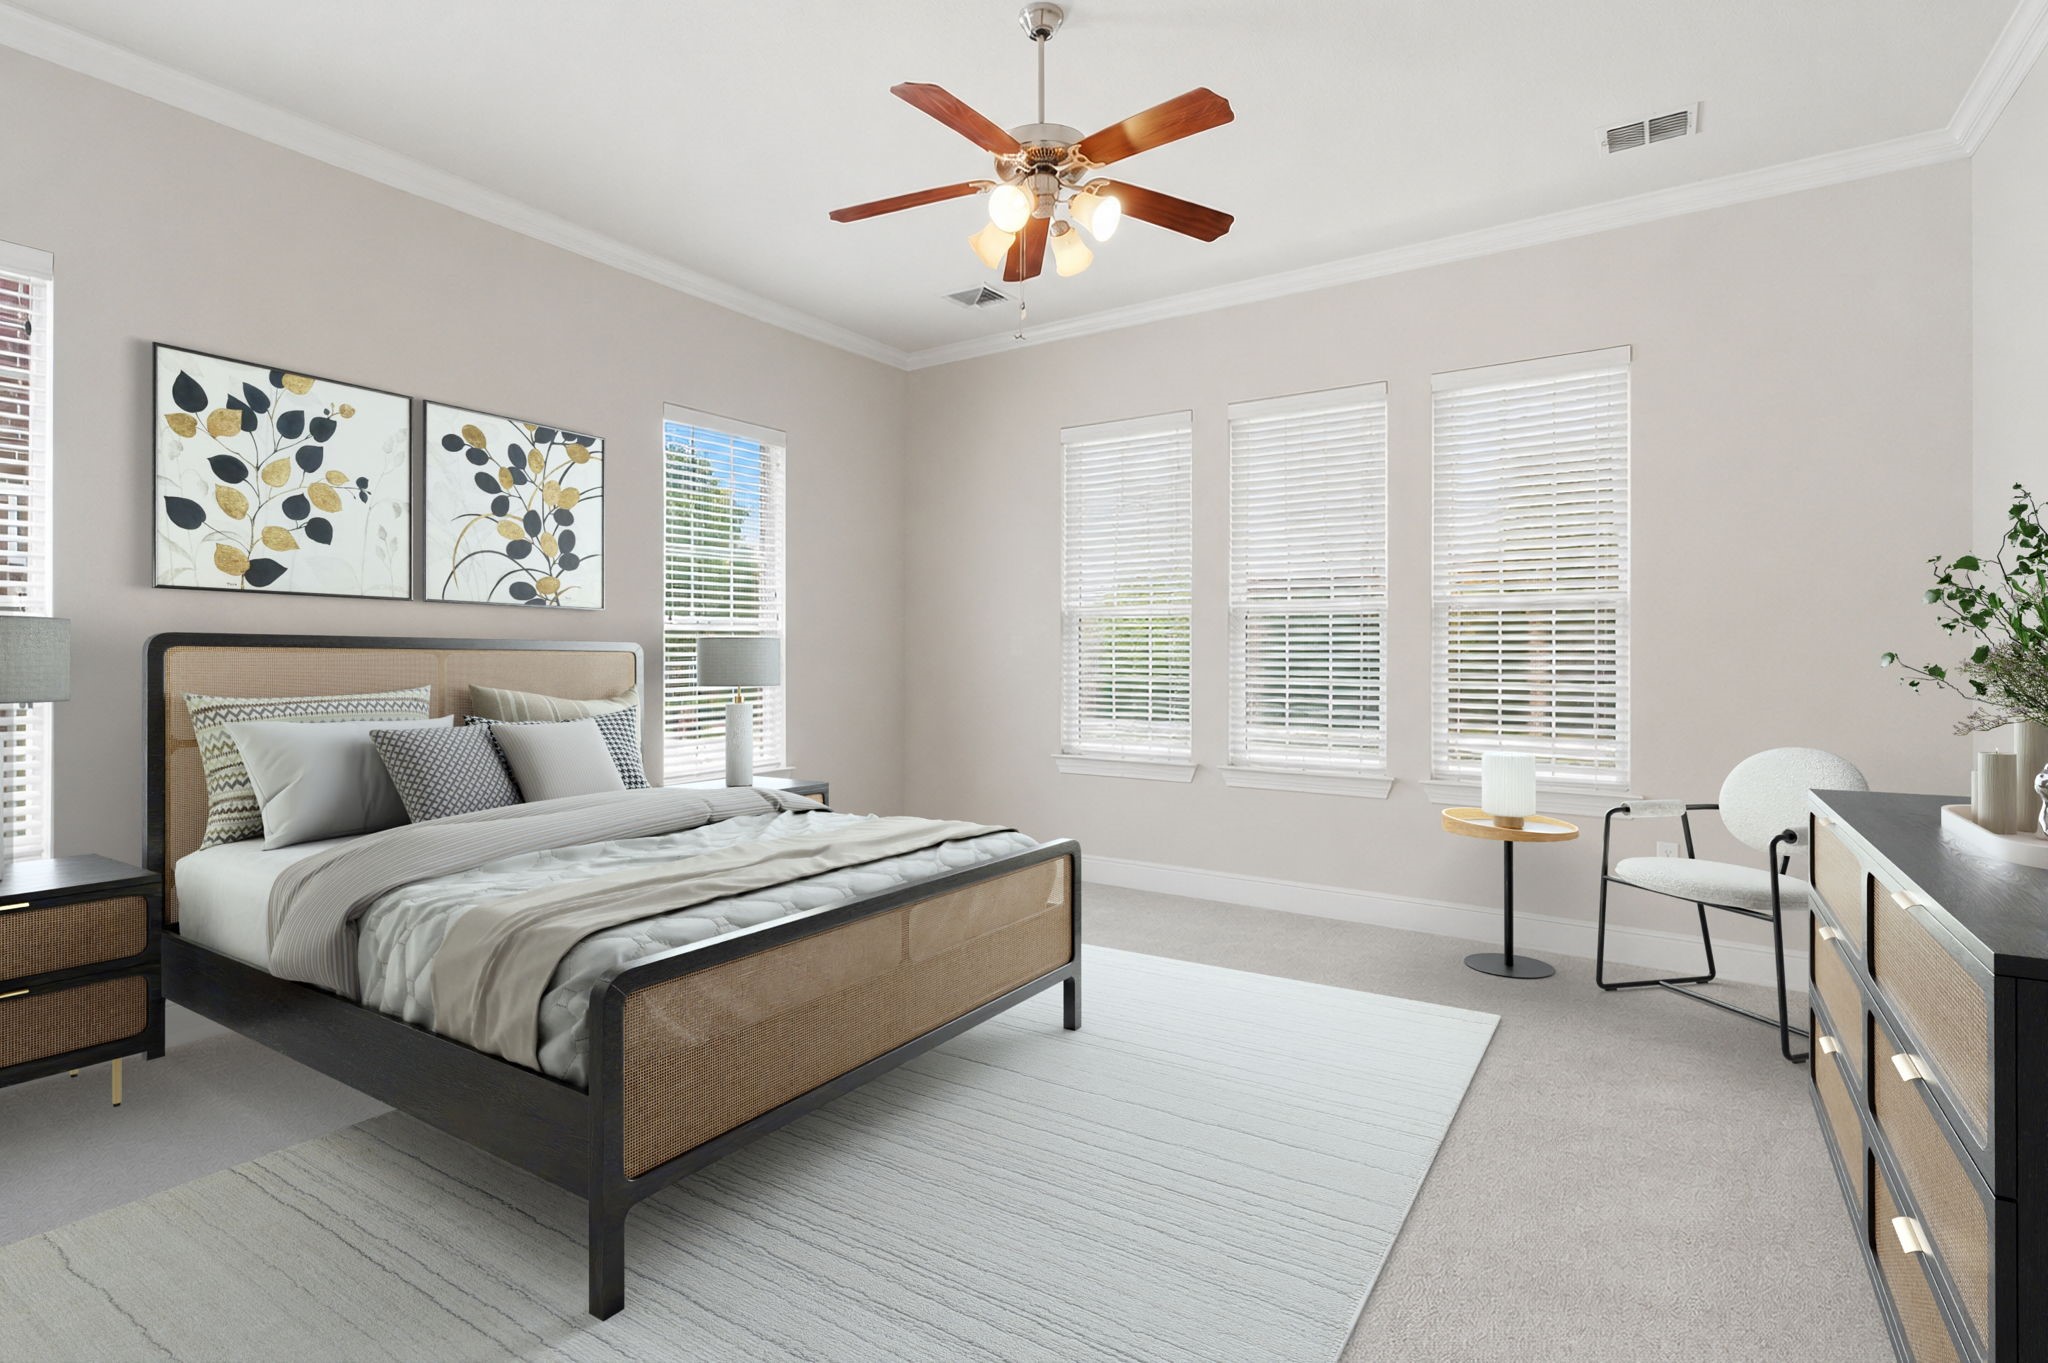
Staged bedroom with a cane-panel bed, ceiling fan, and three shuttered windows.
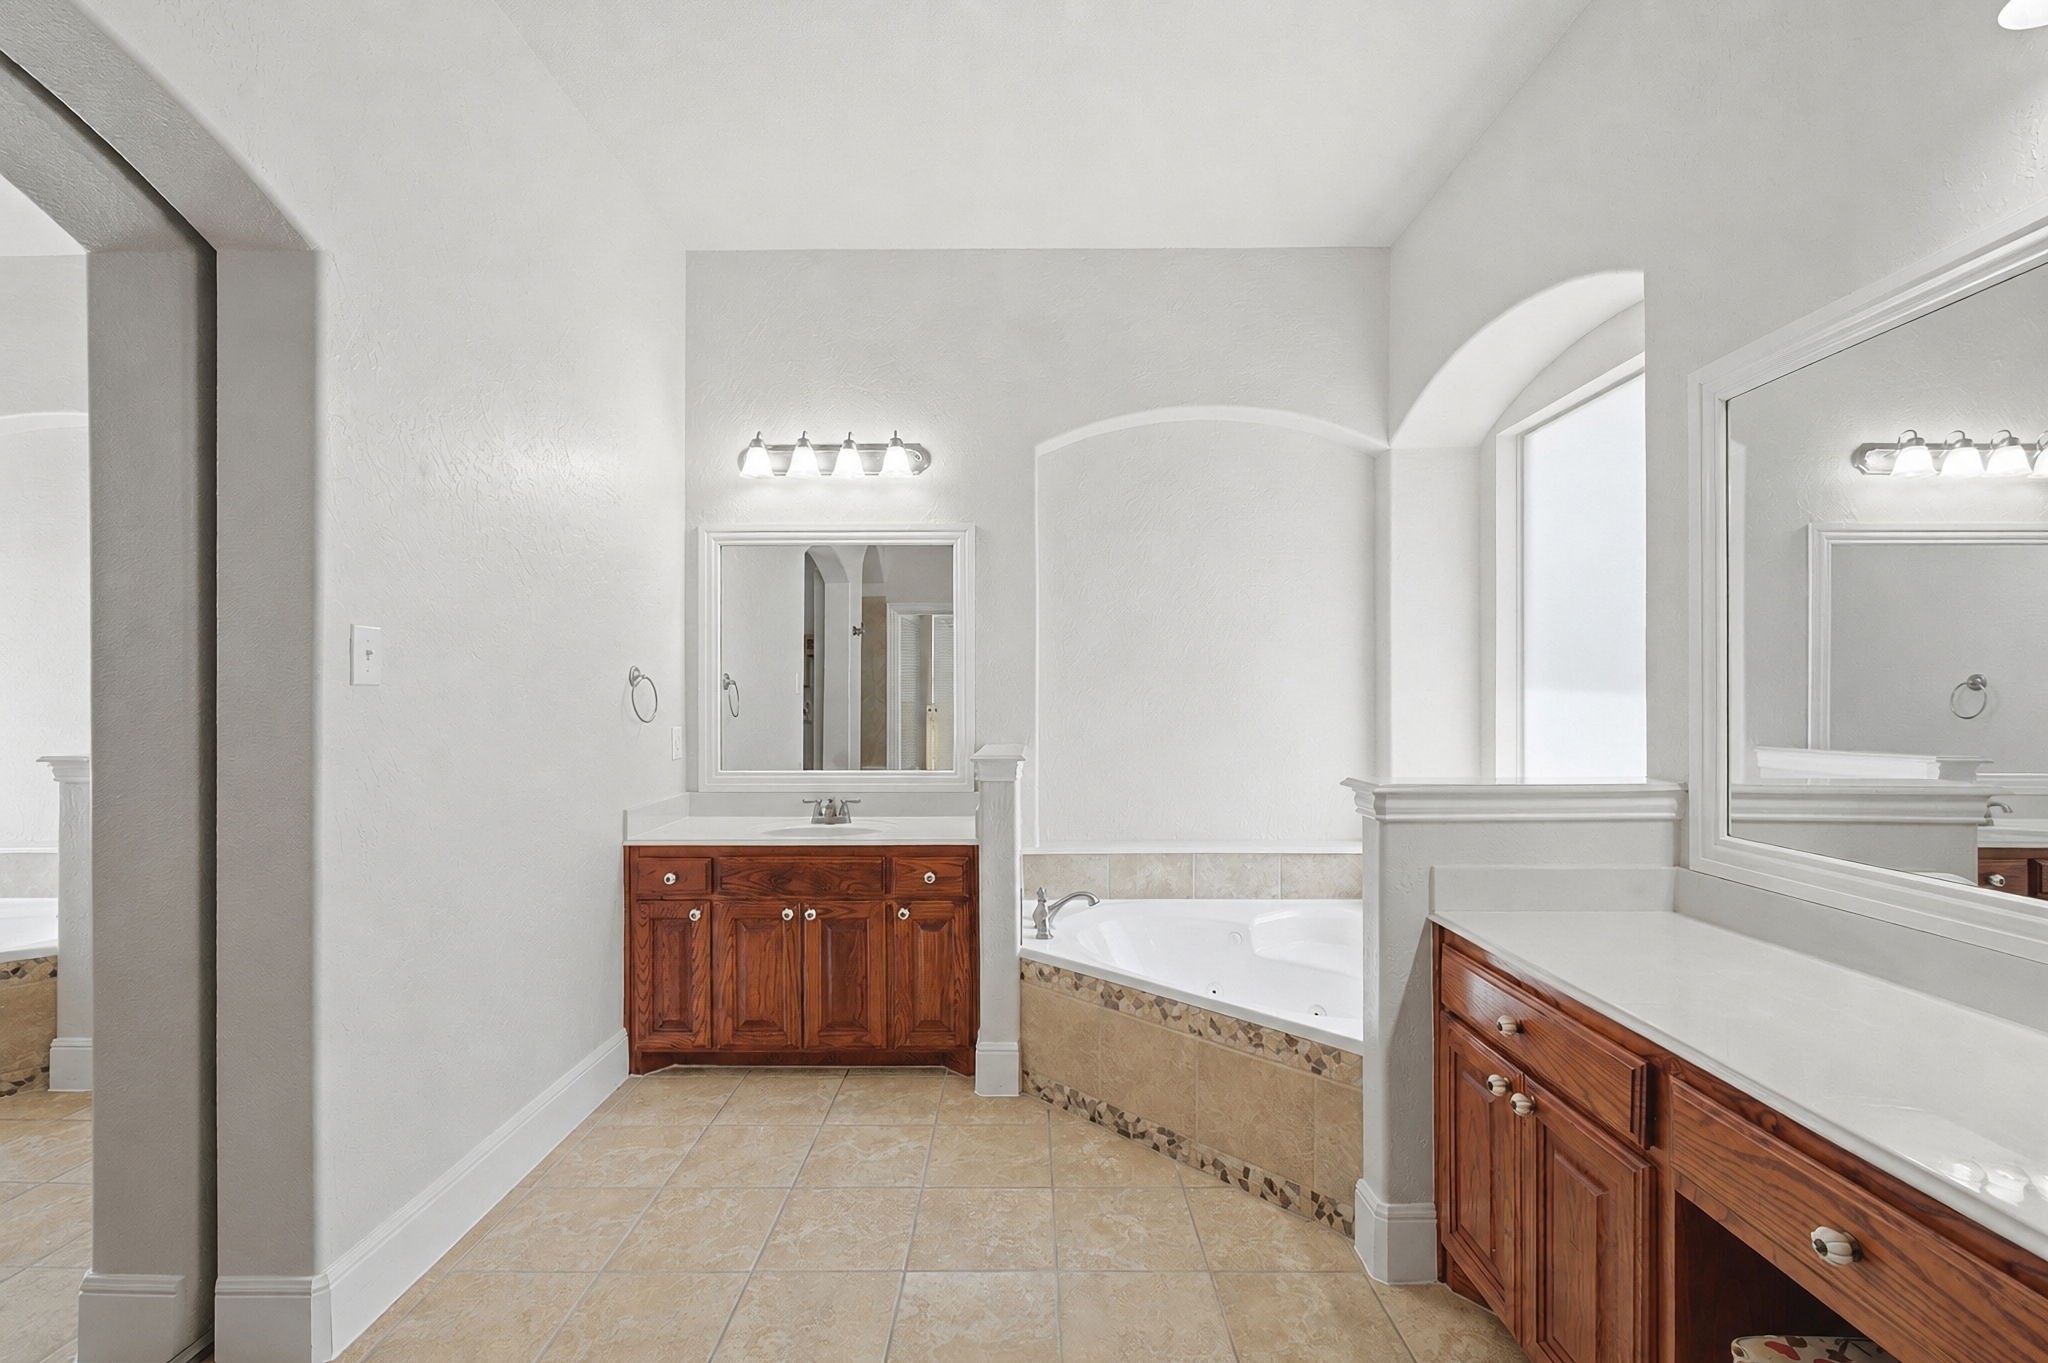
Primary bathroom with a corner soaking tub, tiled surround, and two wood vanities.
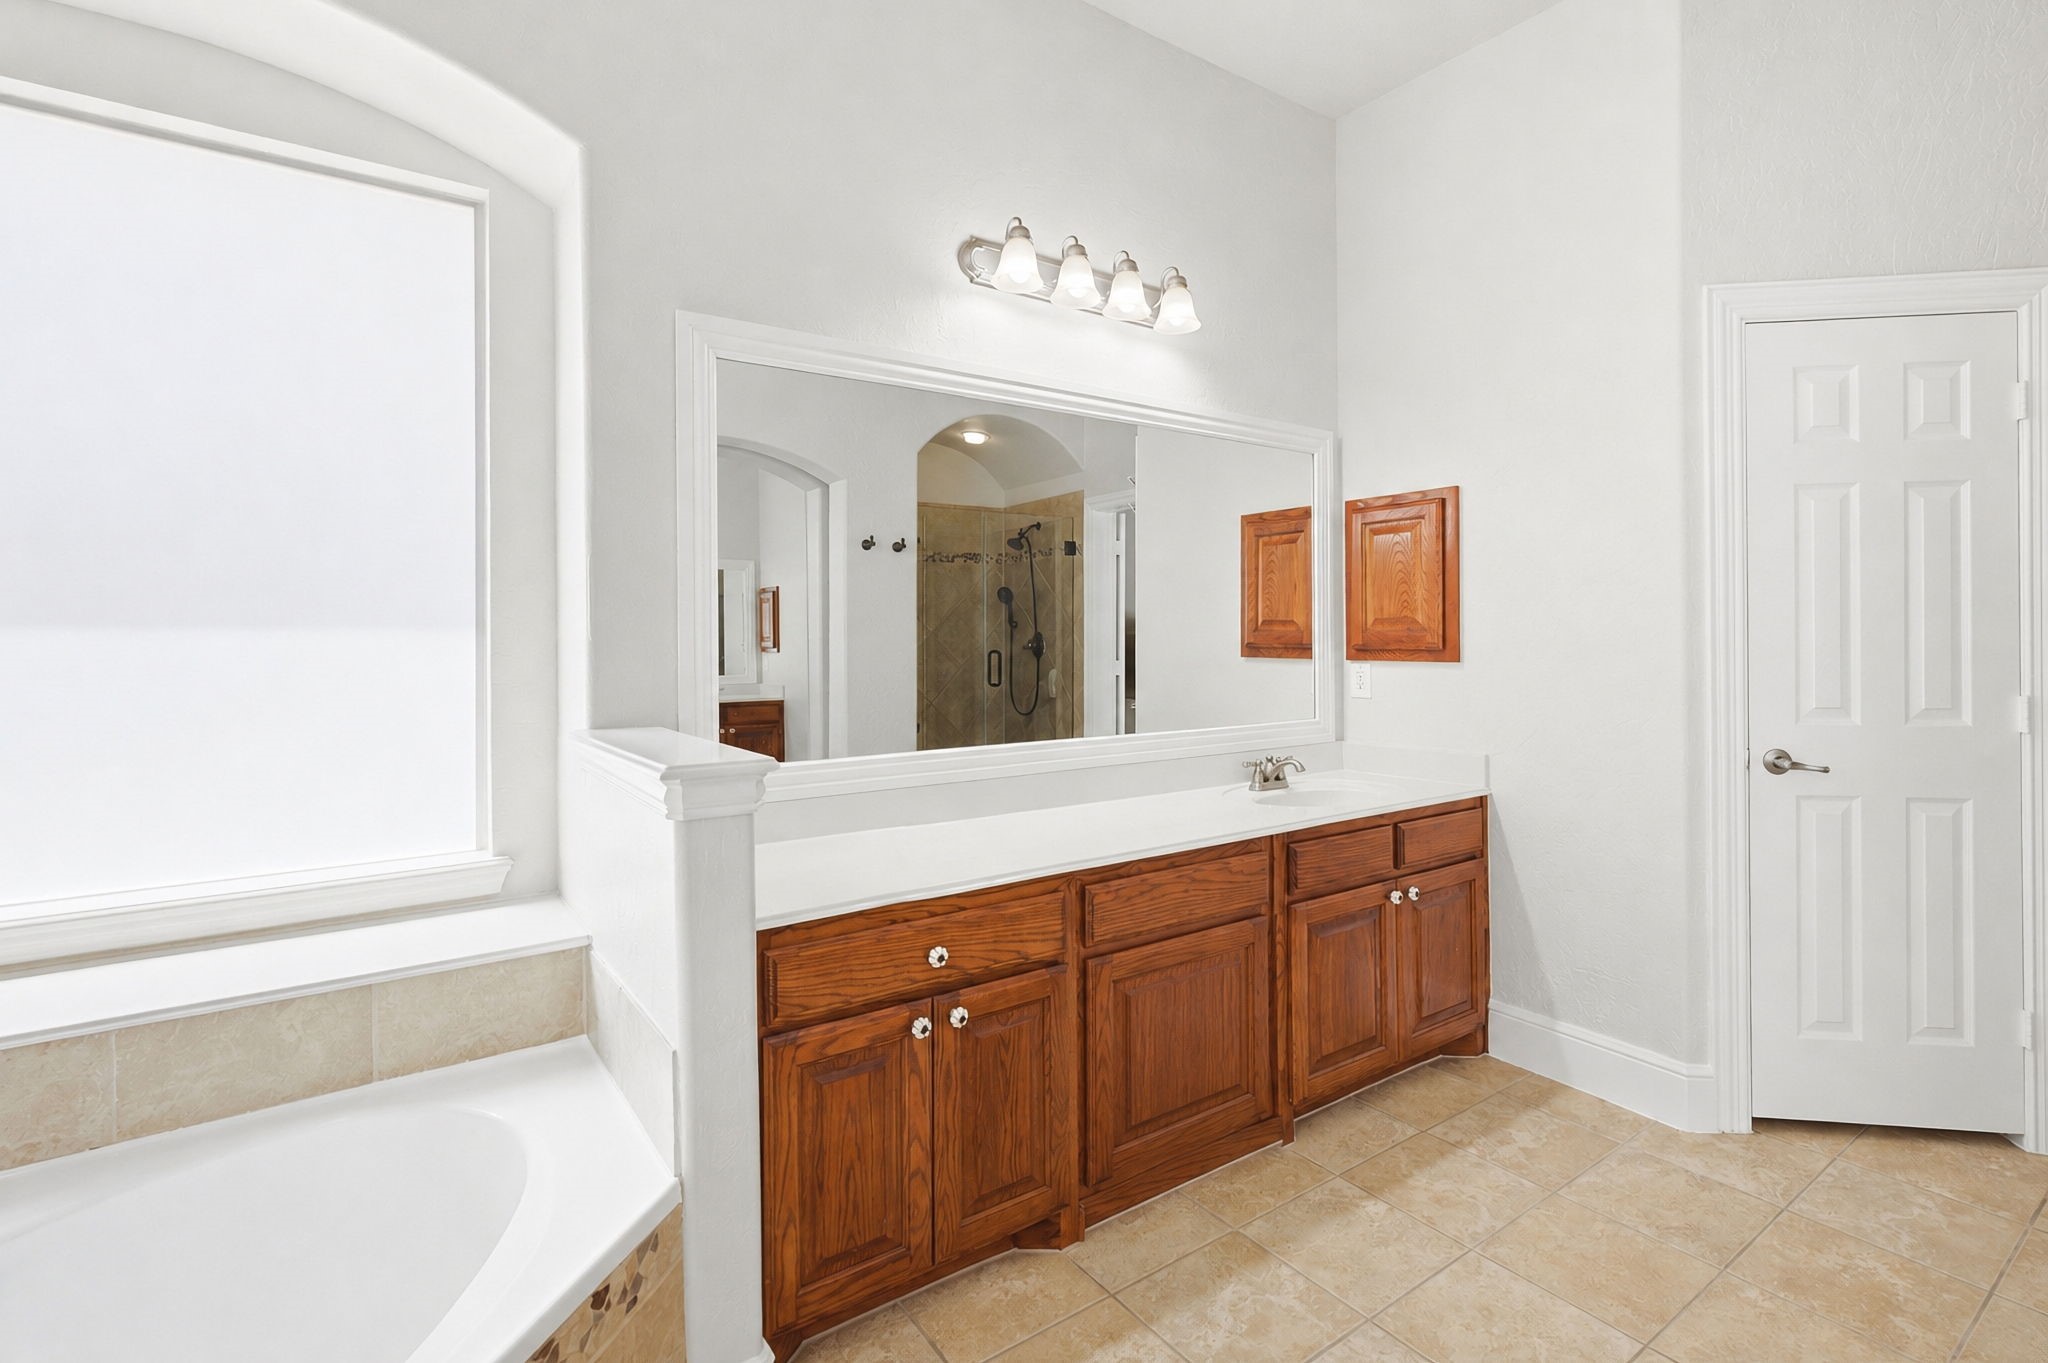
Bathroom with a long wood vanity, large mirror, and built-in bathtub.
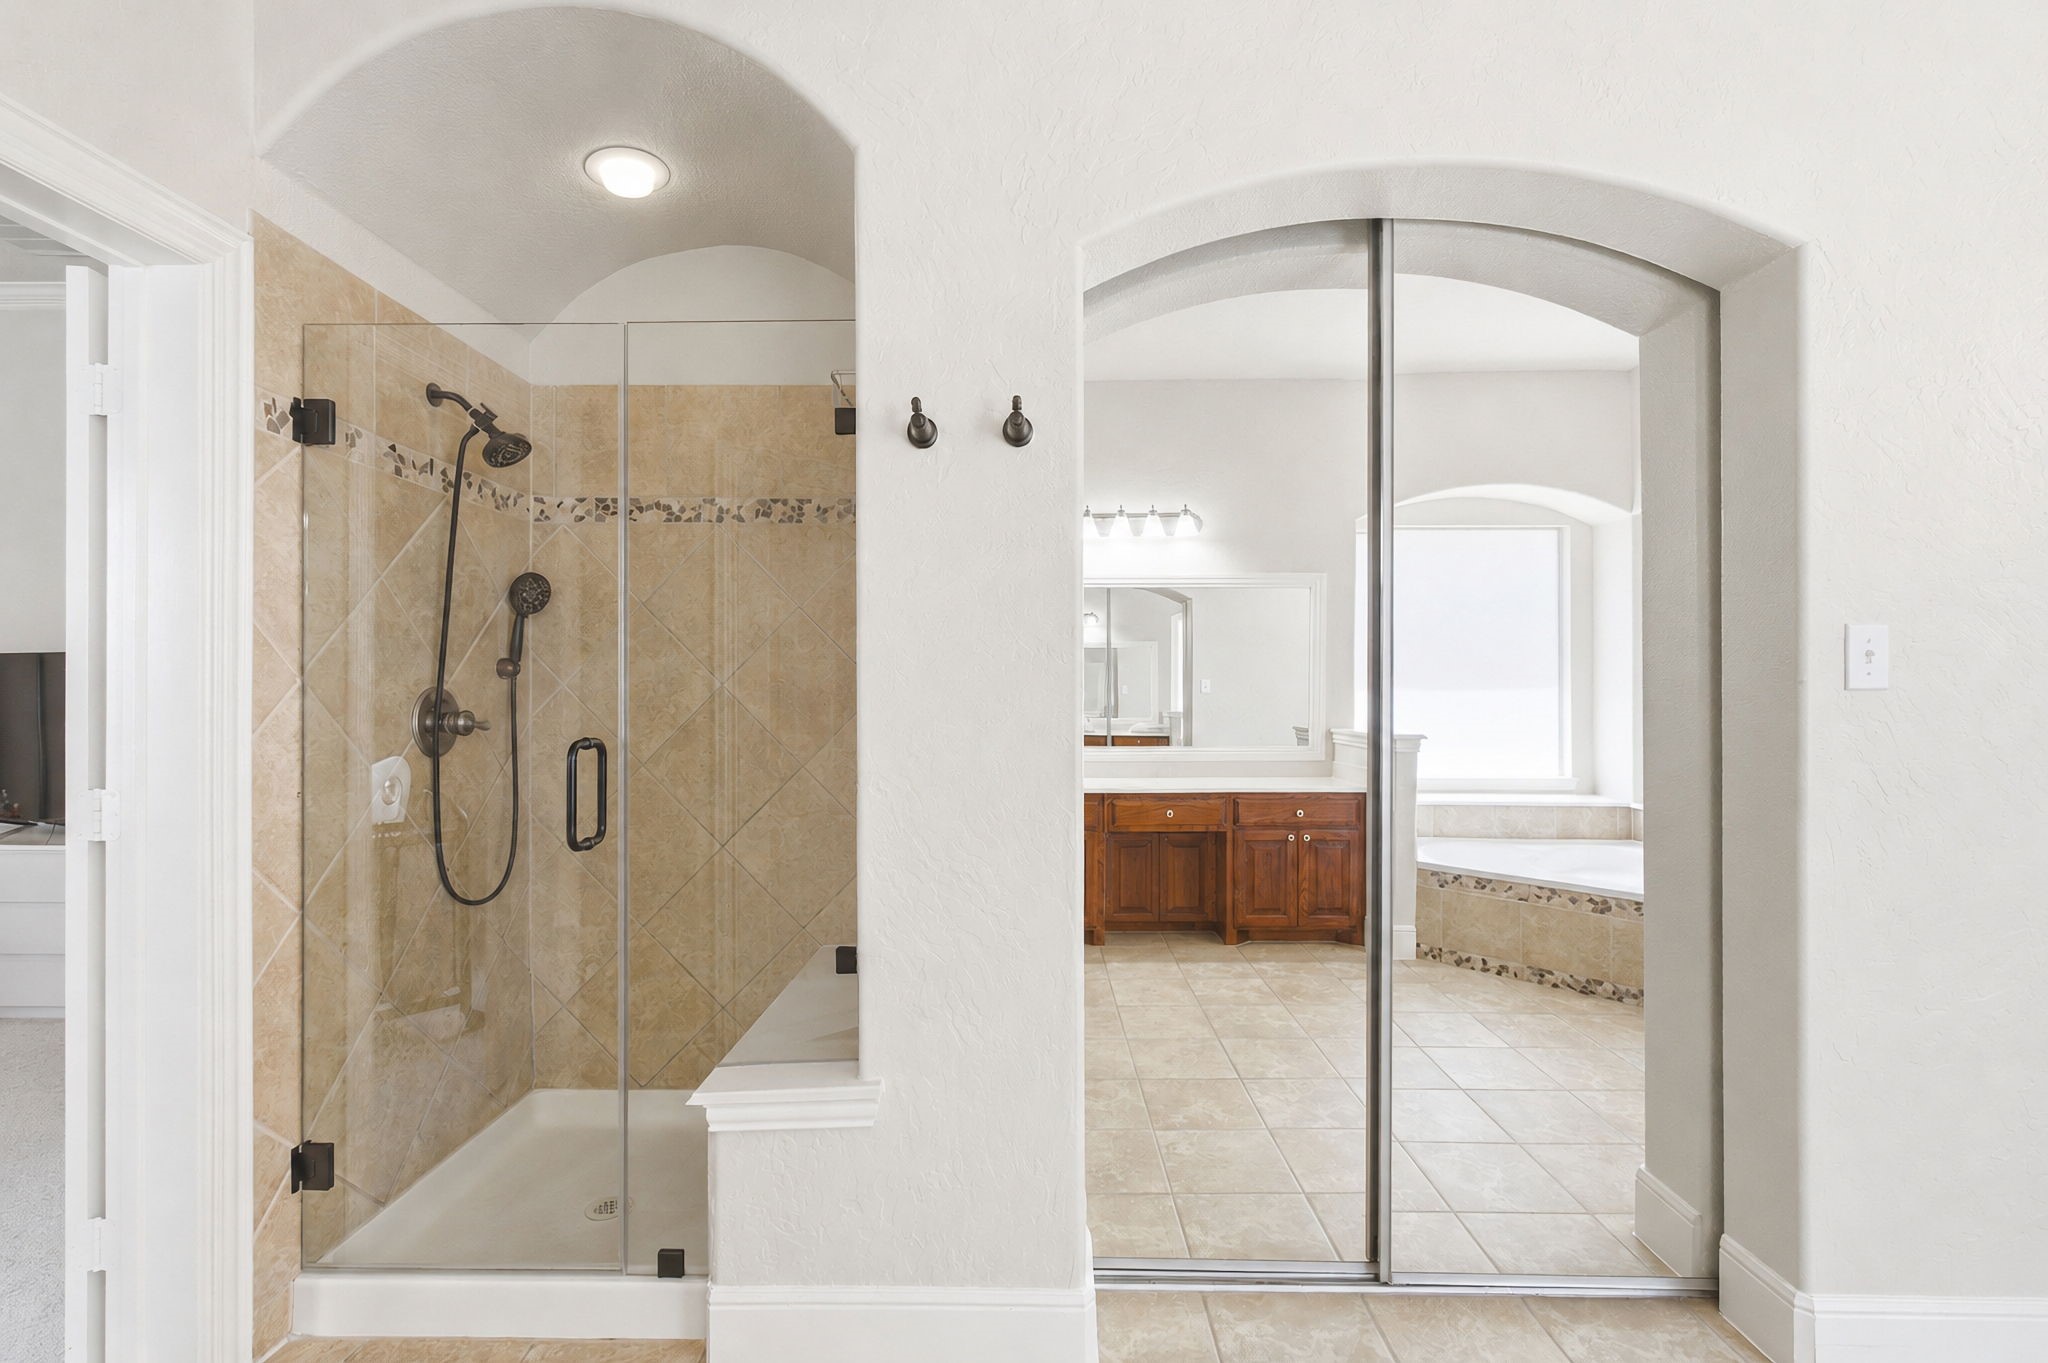
Bathroom with a glass-enclosed tiled shower, soaking tub, and wood vanity.
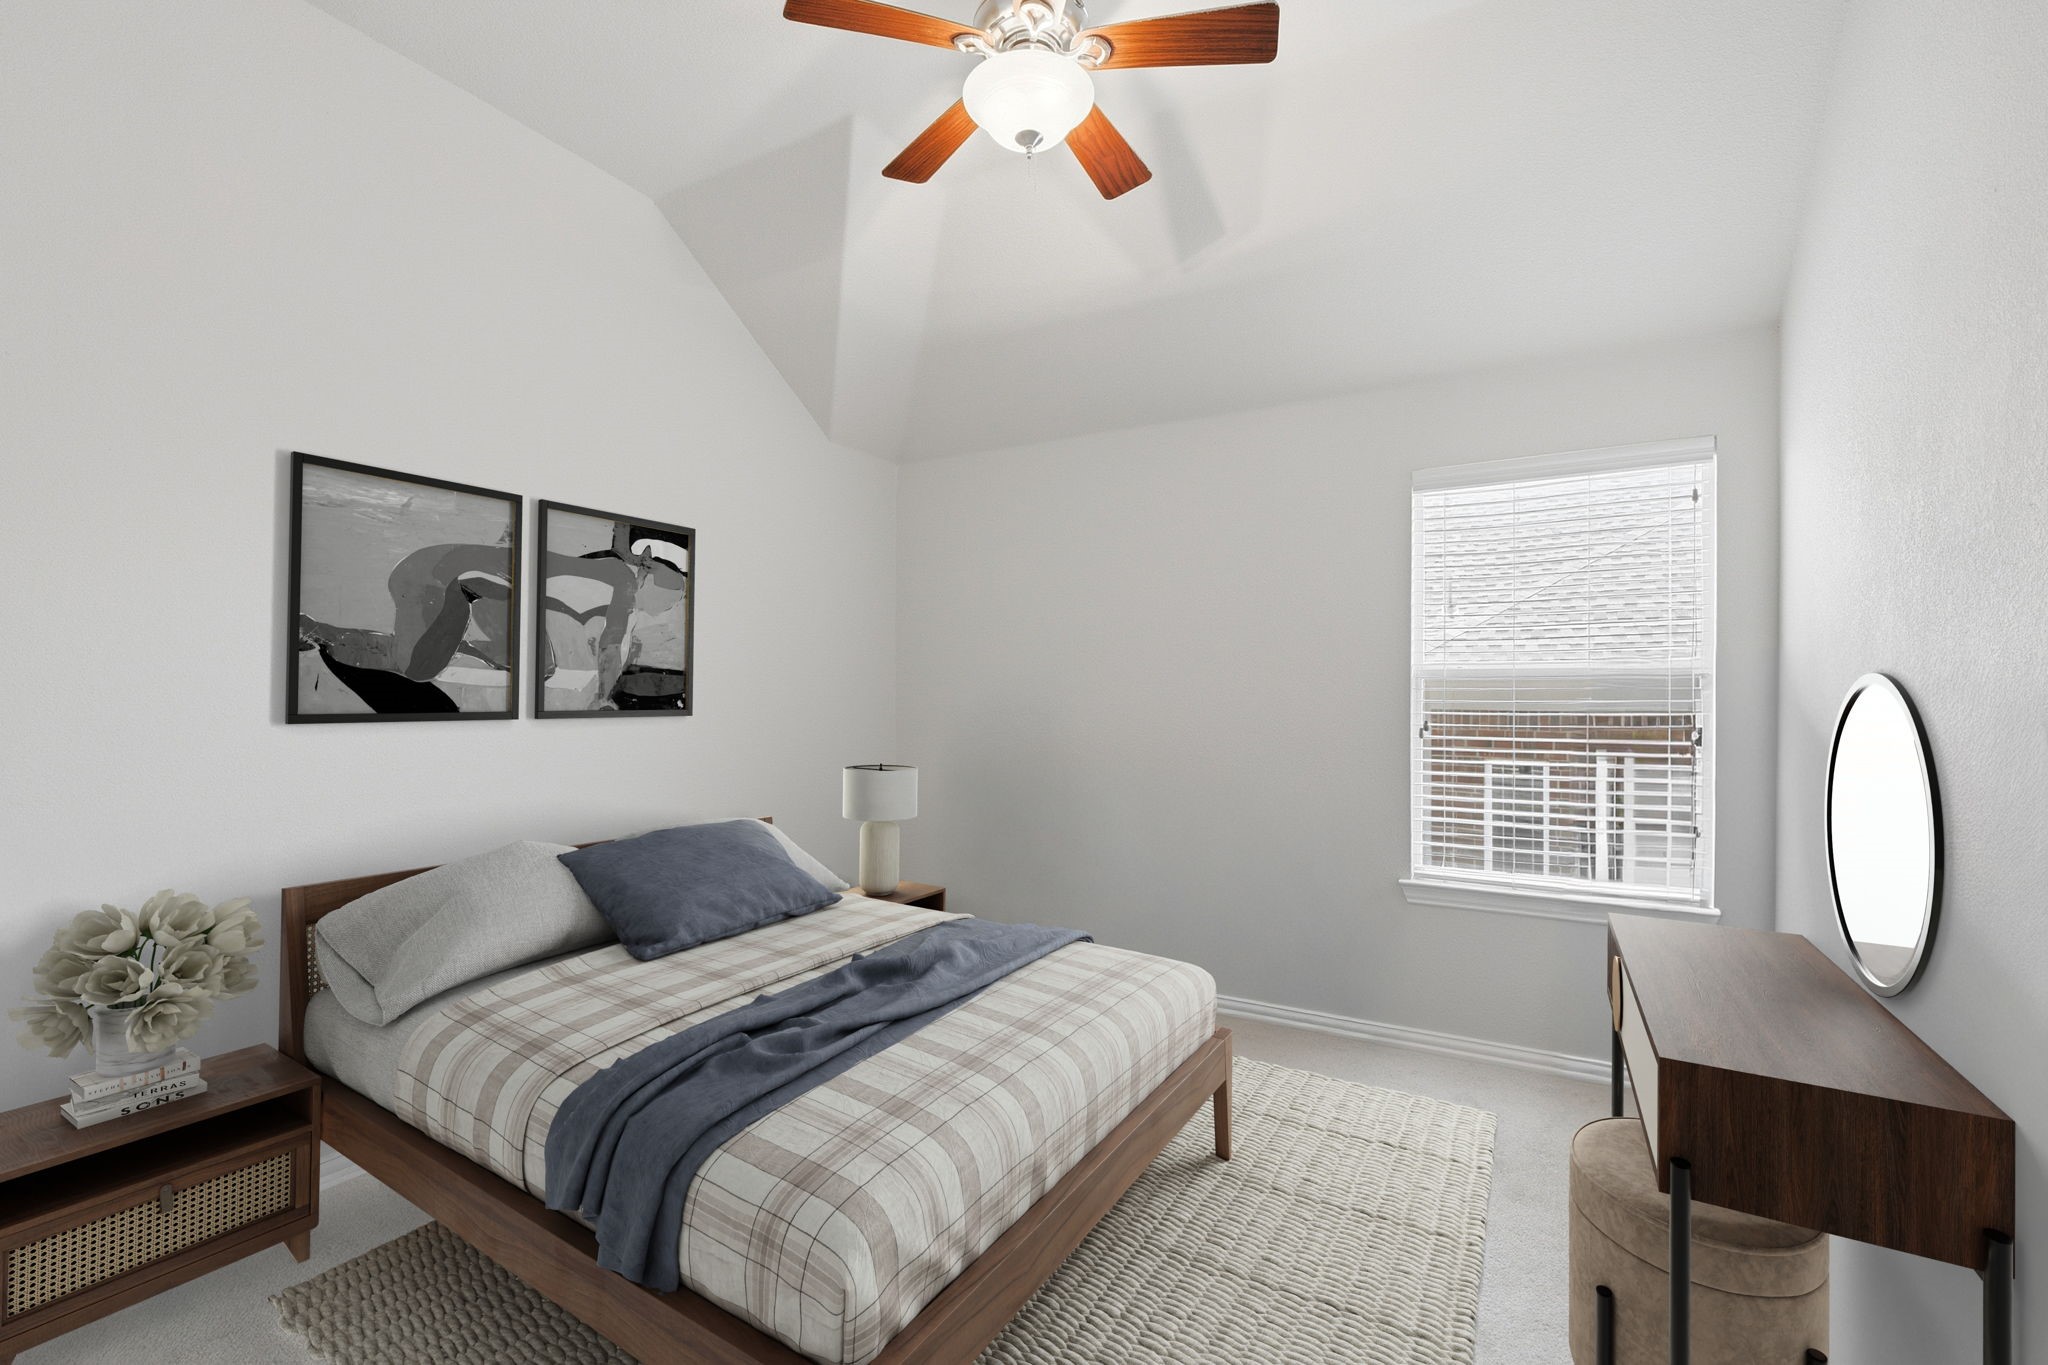
Bedroom with a wood-frame bed, vaulted ceiling, ceiling fan, and window with blinds.
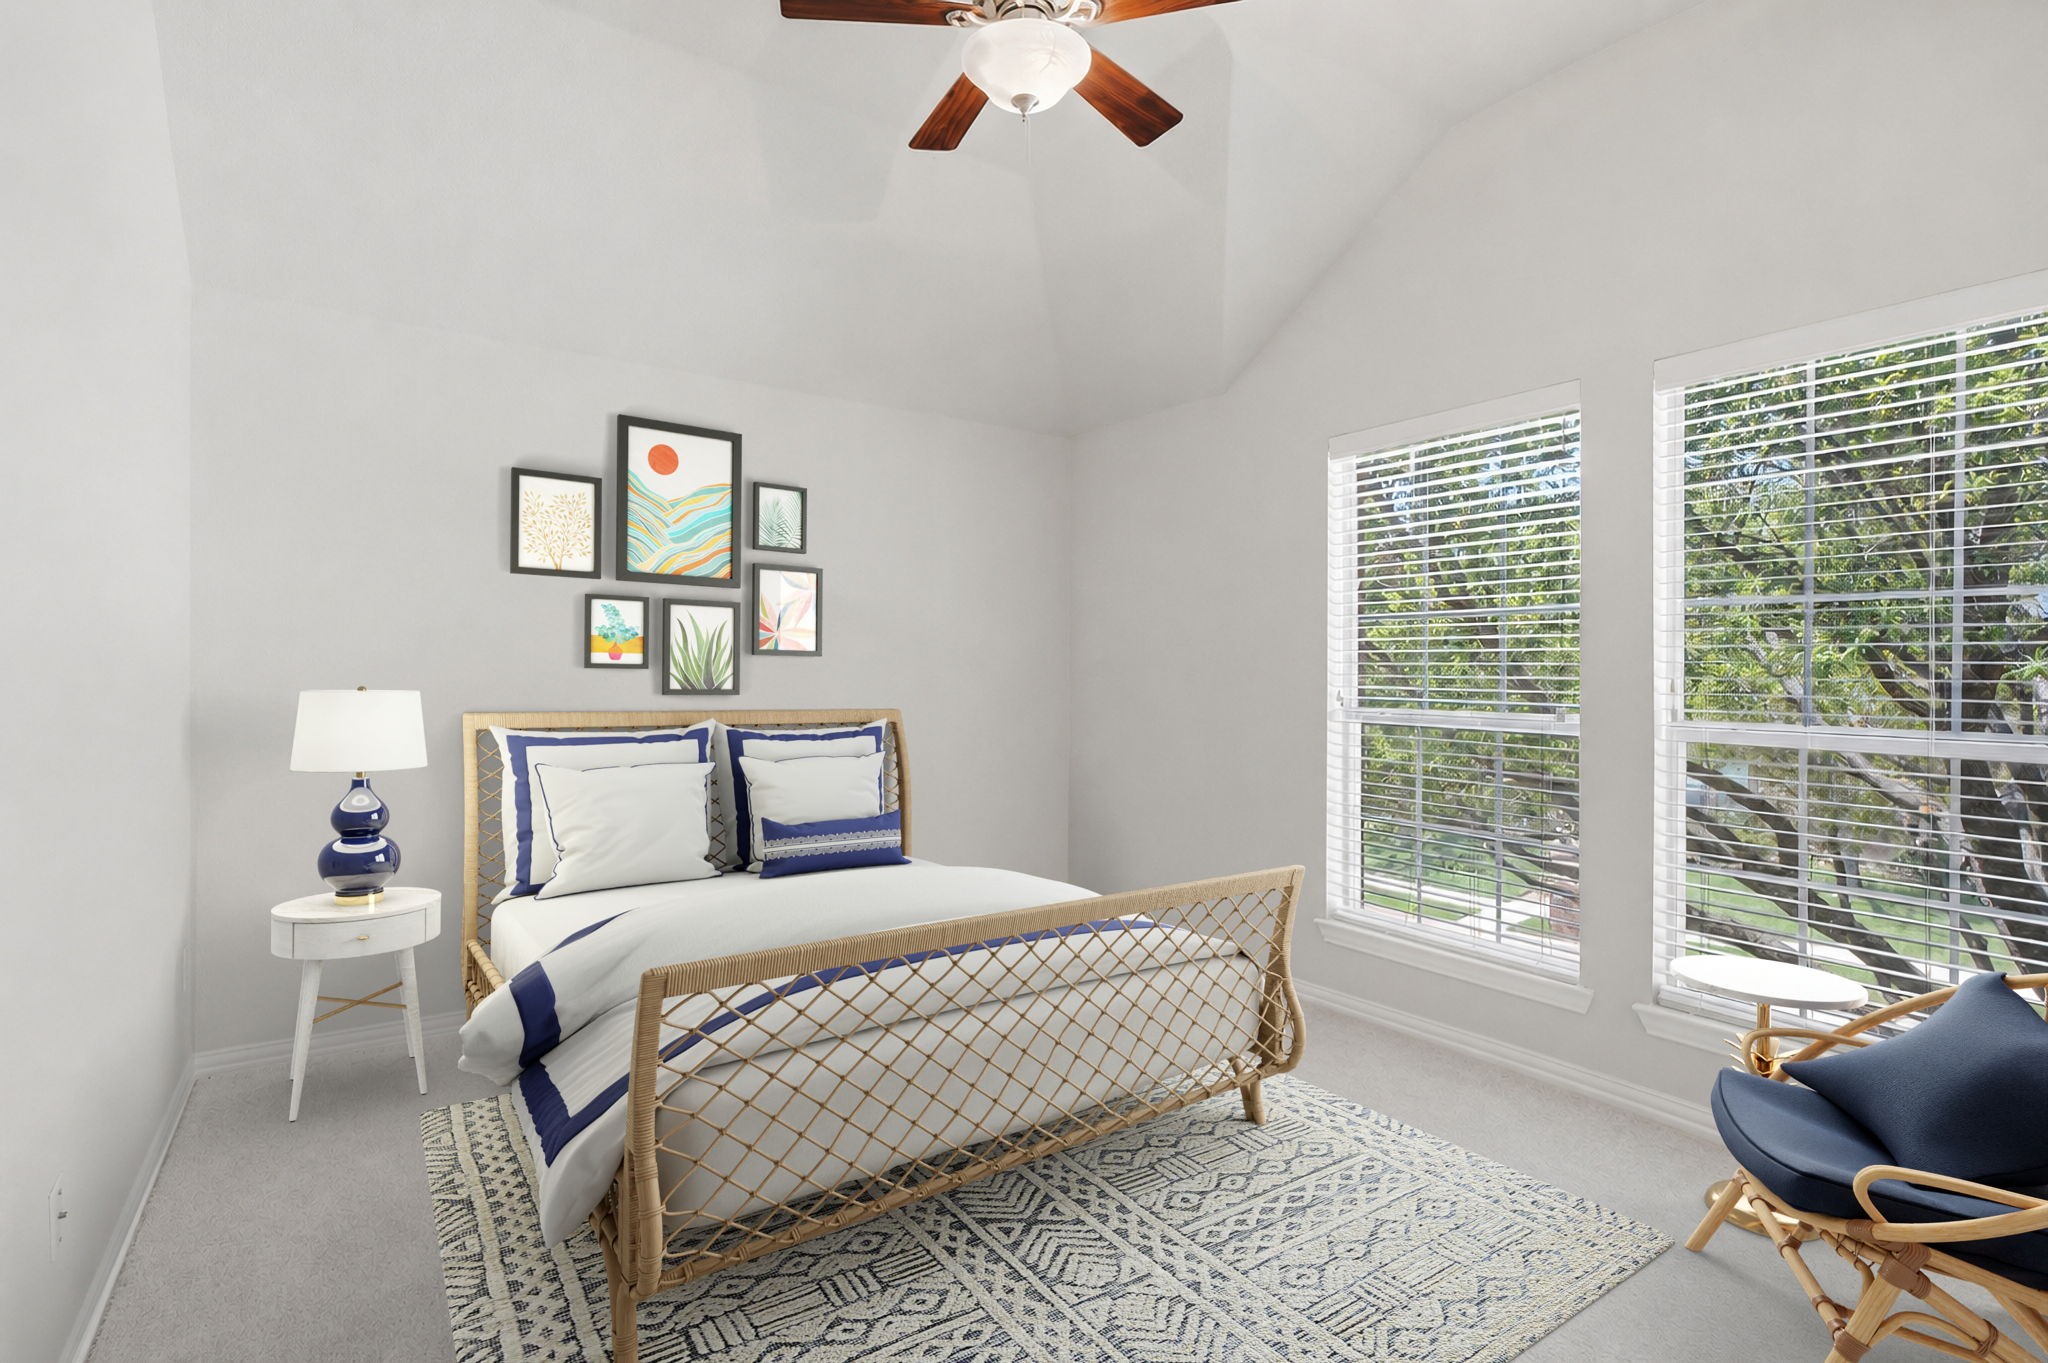
Bright staged bedroom with a woven bed, blue-and-white bedding, and large windows overlooking trees.
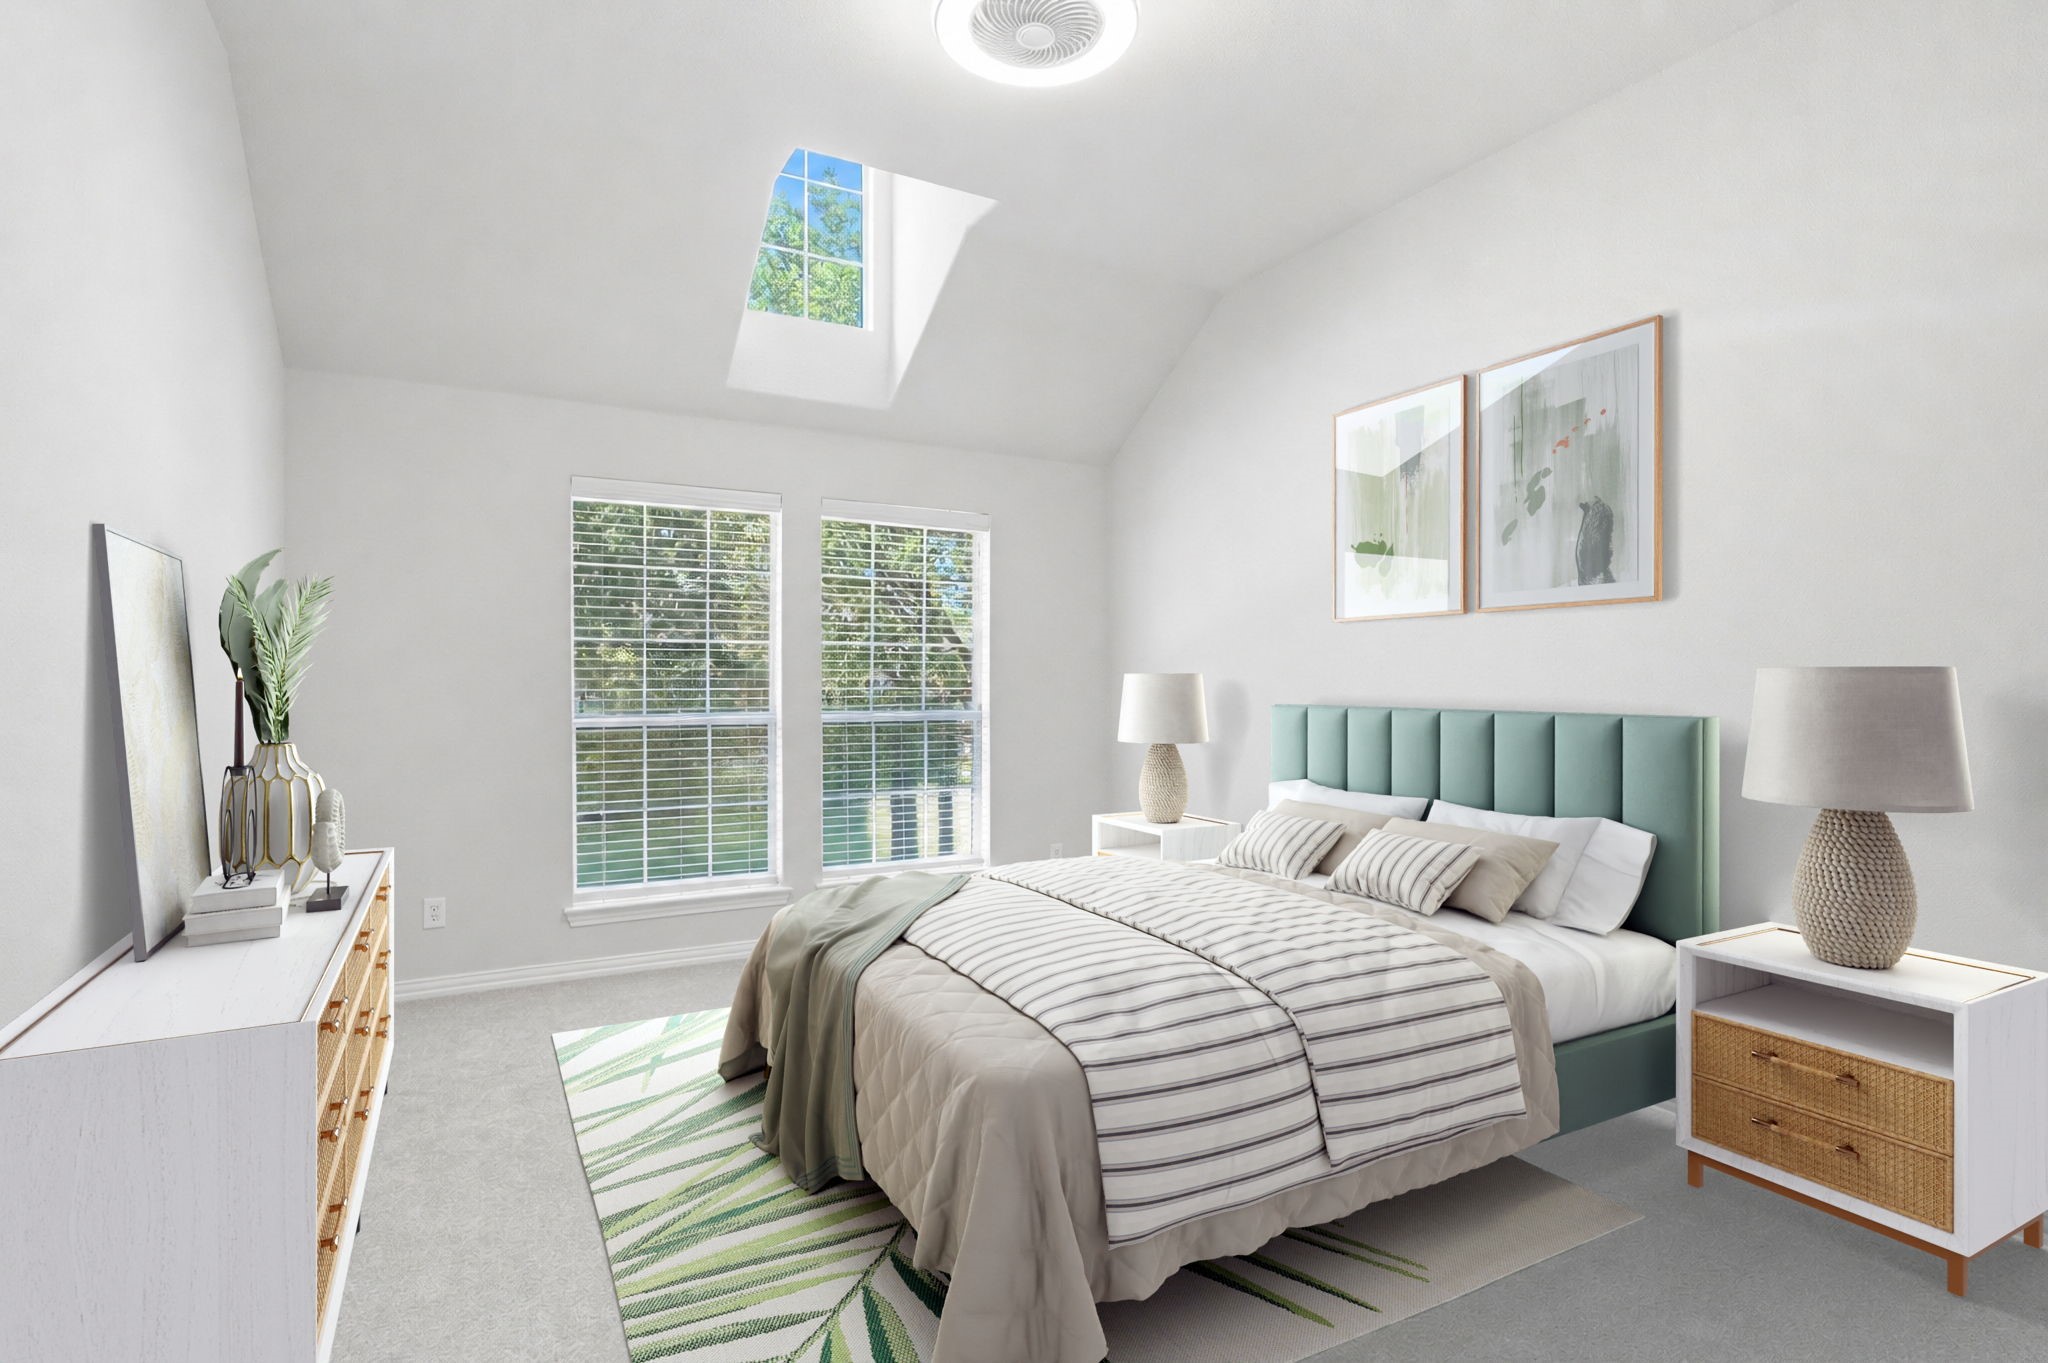
Bright staged bedroom with a teal headboard, striped bedding, and a skylight.
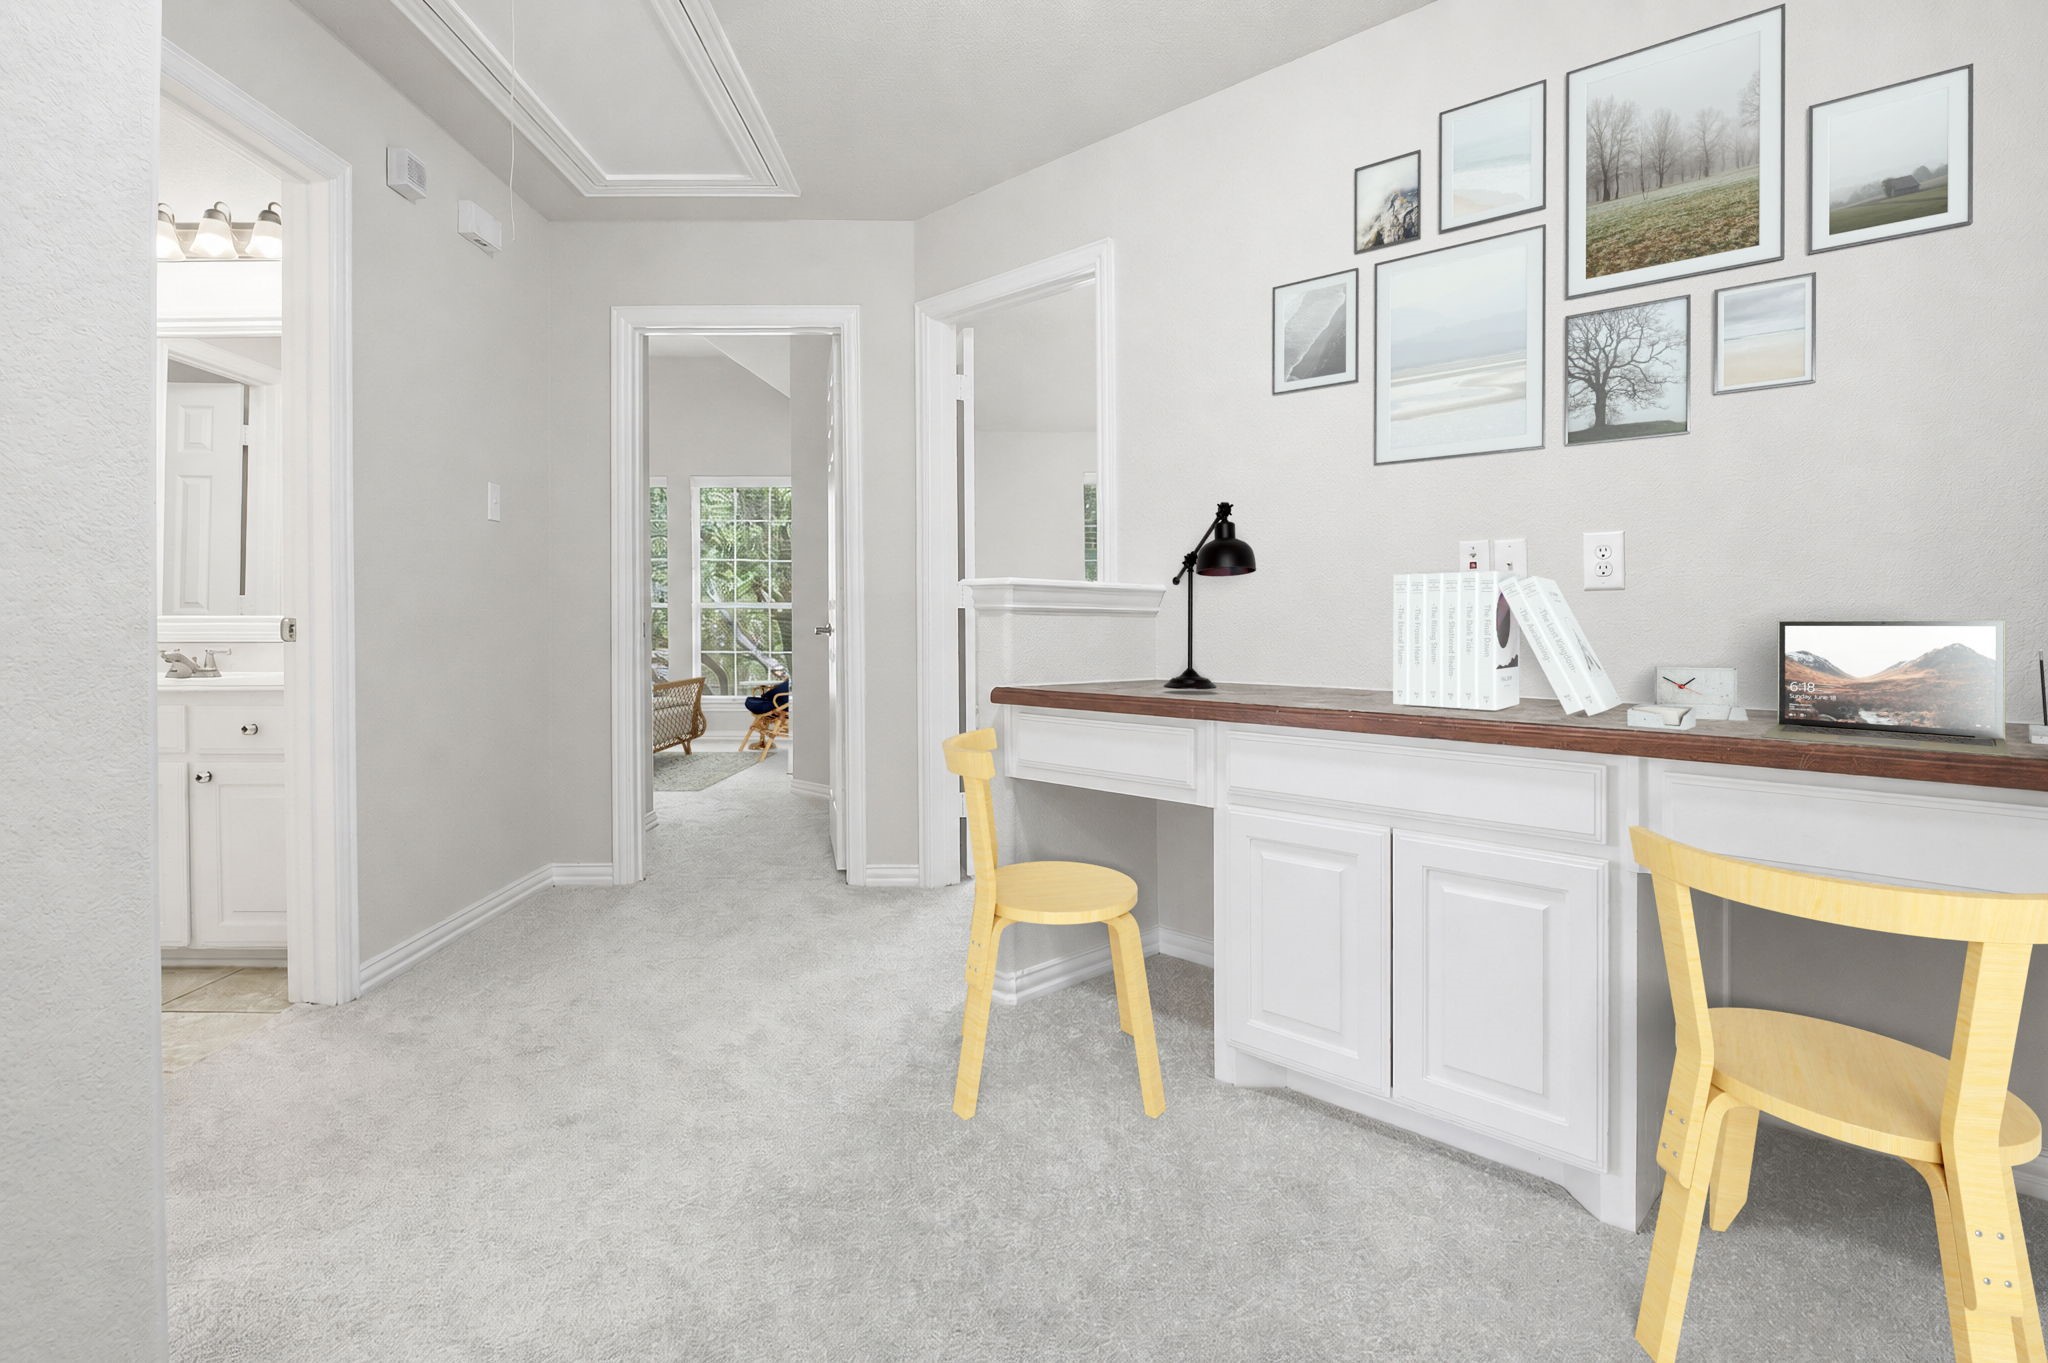
Bright home office with a built-in white desk, wooden countertop, yellow chairs, and framed wall art.
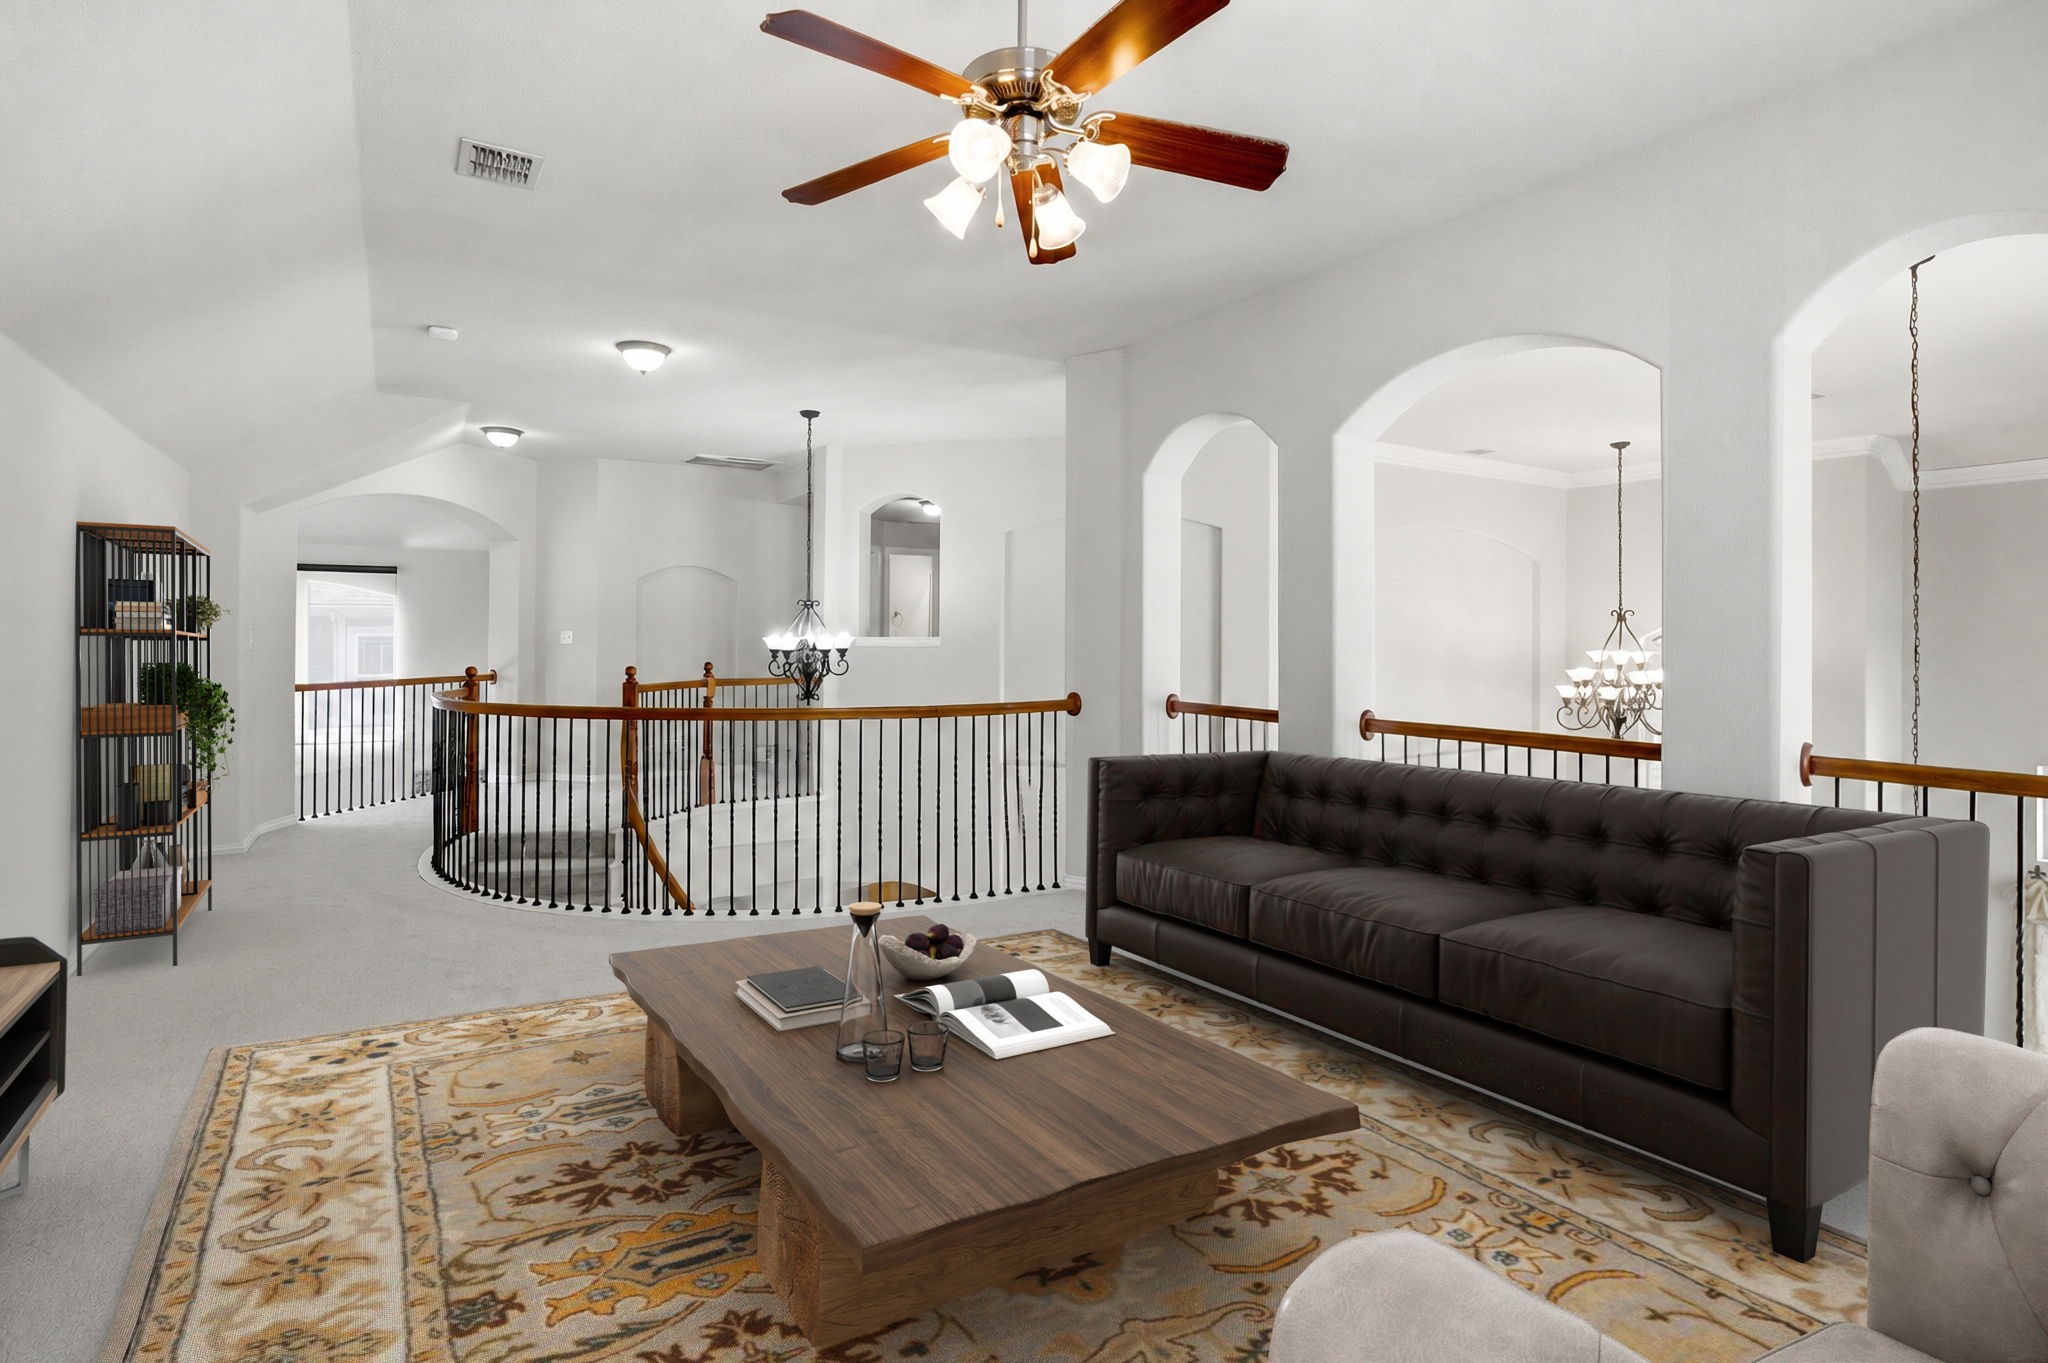
Furnished upstairs sitting area with a dark sofa, wood coffee table, and curved railing around an open stairwell.
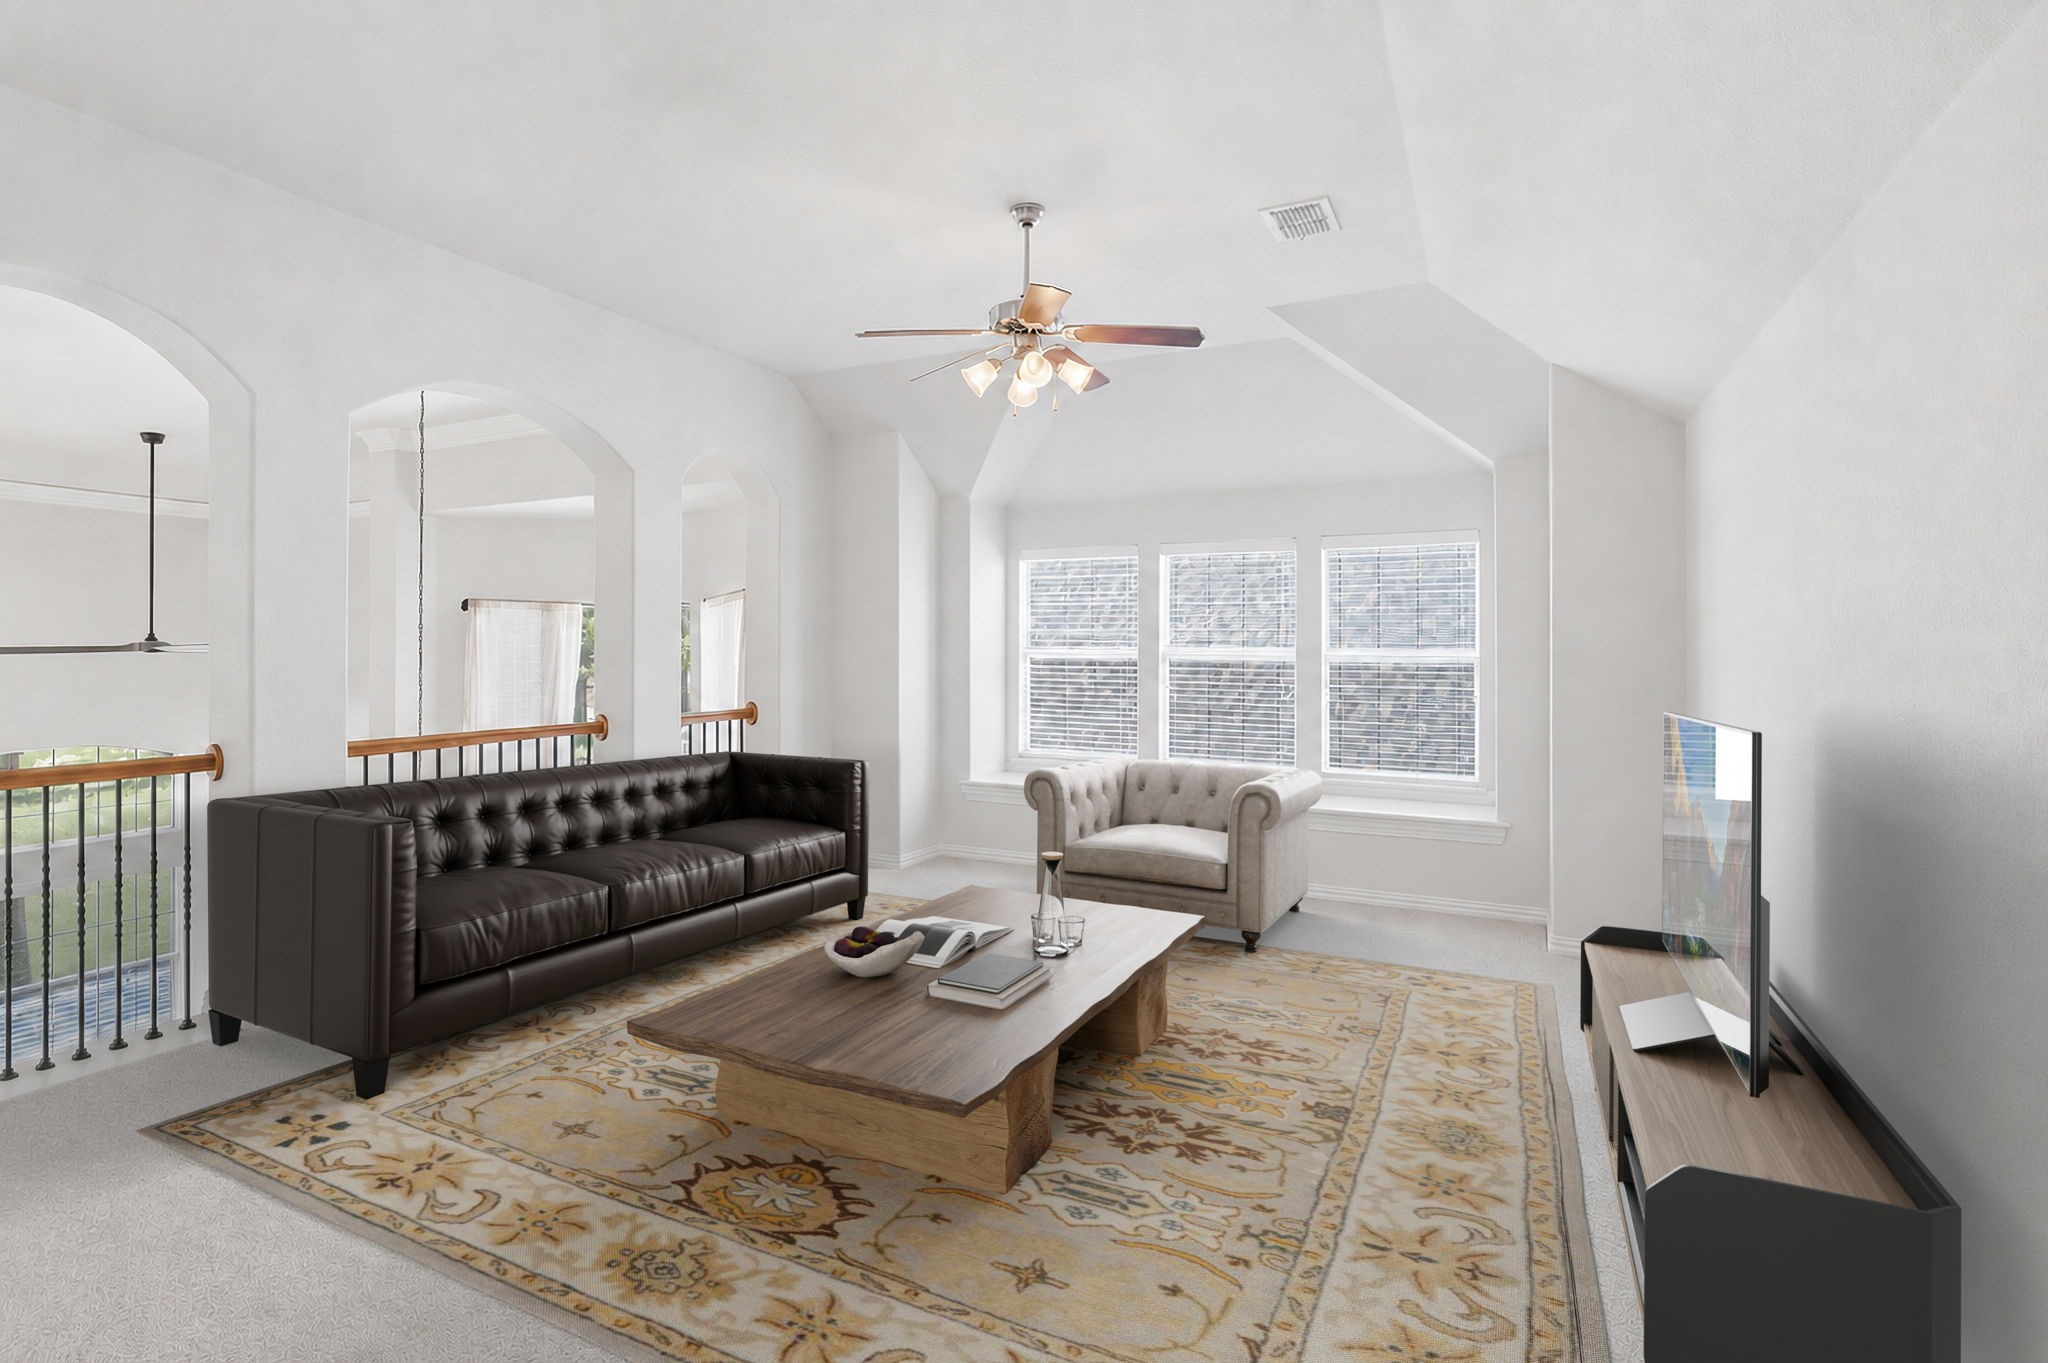
Staged living room with a vaulted ceiling, arched openings, leather sofa, and three windows.
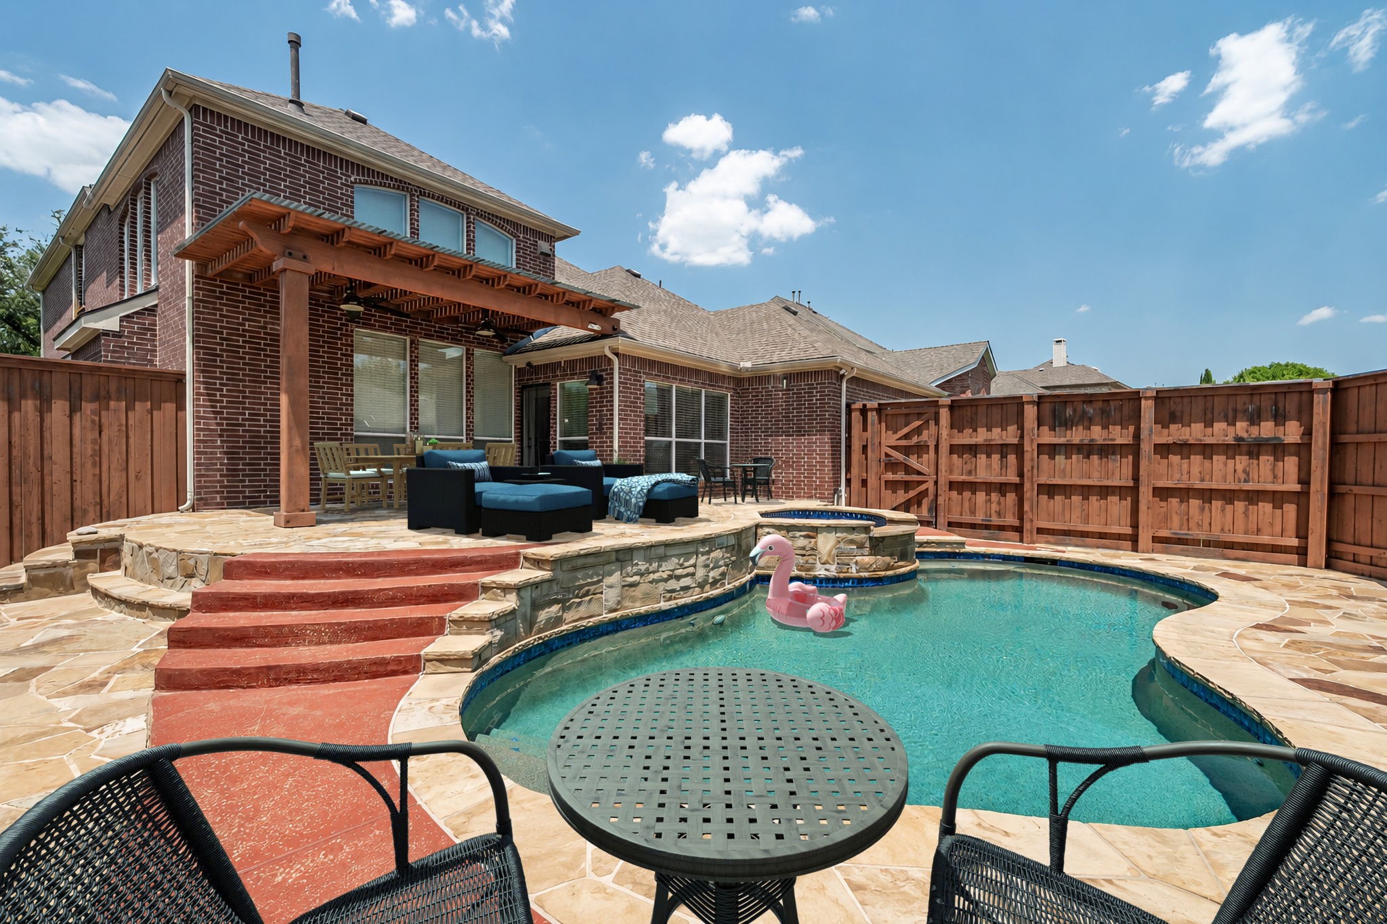
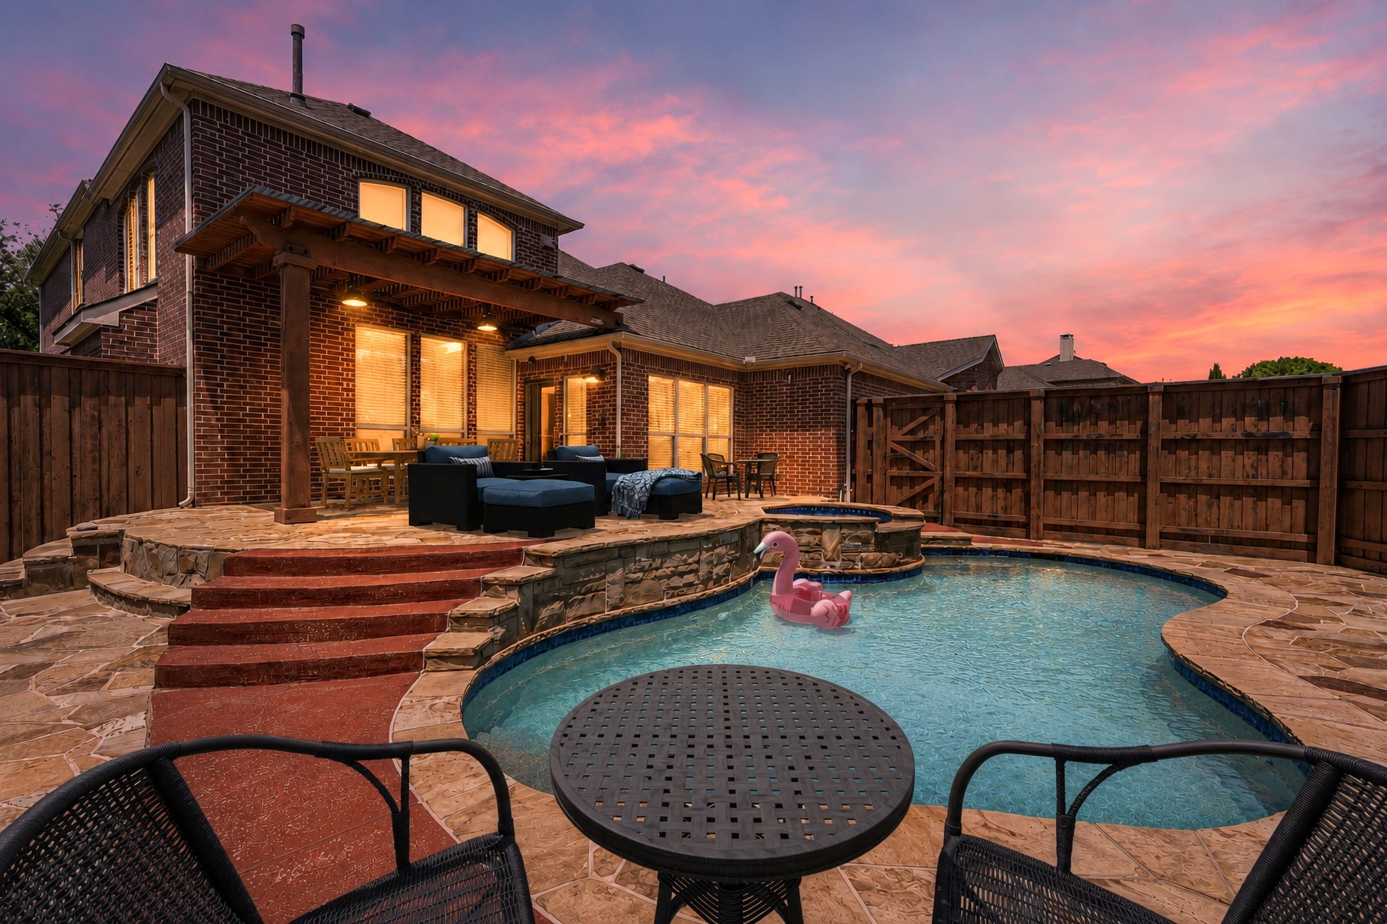
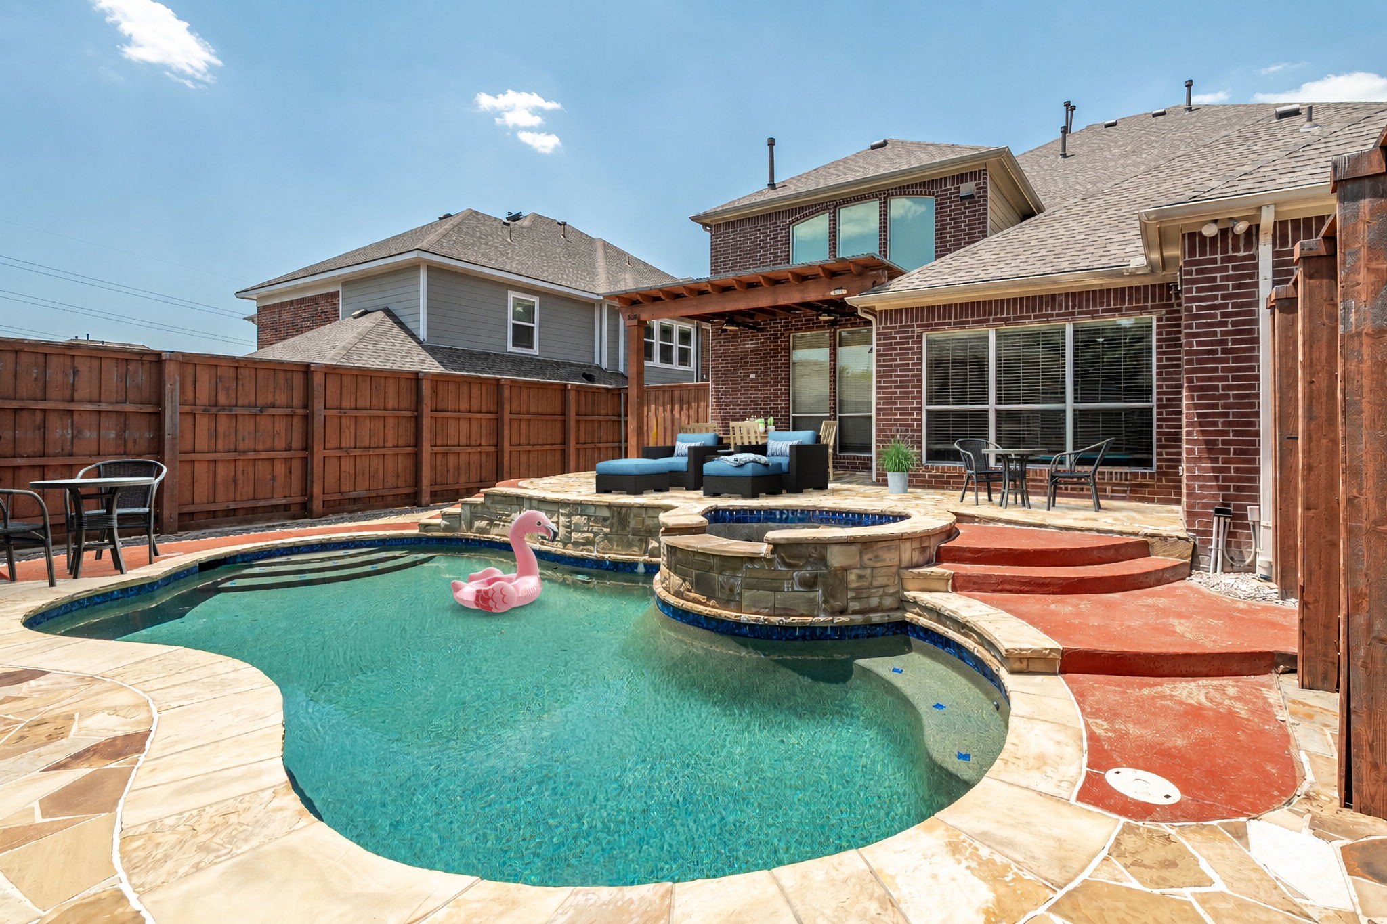
Backyard pool and stone patio beside a brick home, with a pergola-covered seating area and flamingo float.
Backyard pool beside a brick home, with a raised spa, patio seating, and a pink flamingo float at dusk.
Backyard pool with raised stone spa, wooden pergola, and fenced patio seating.
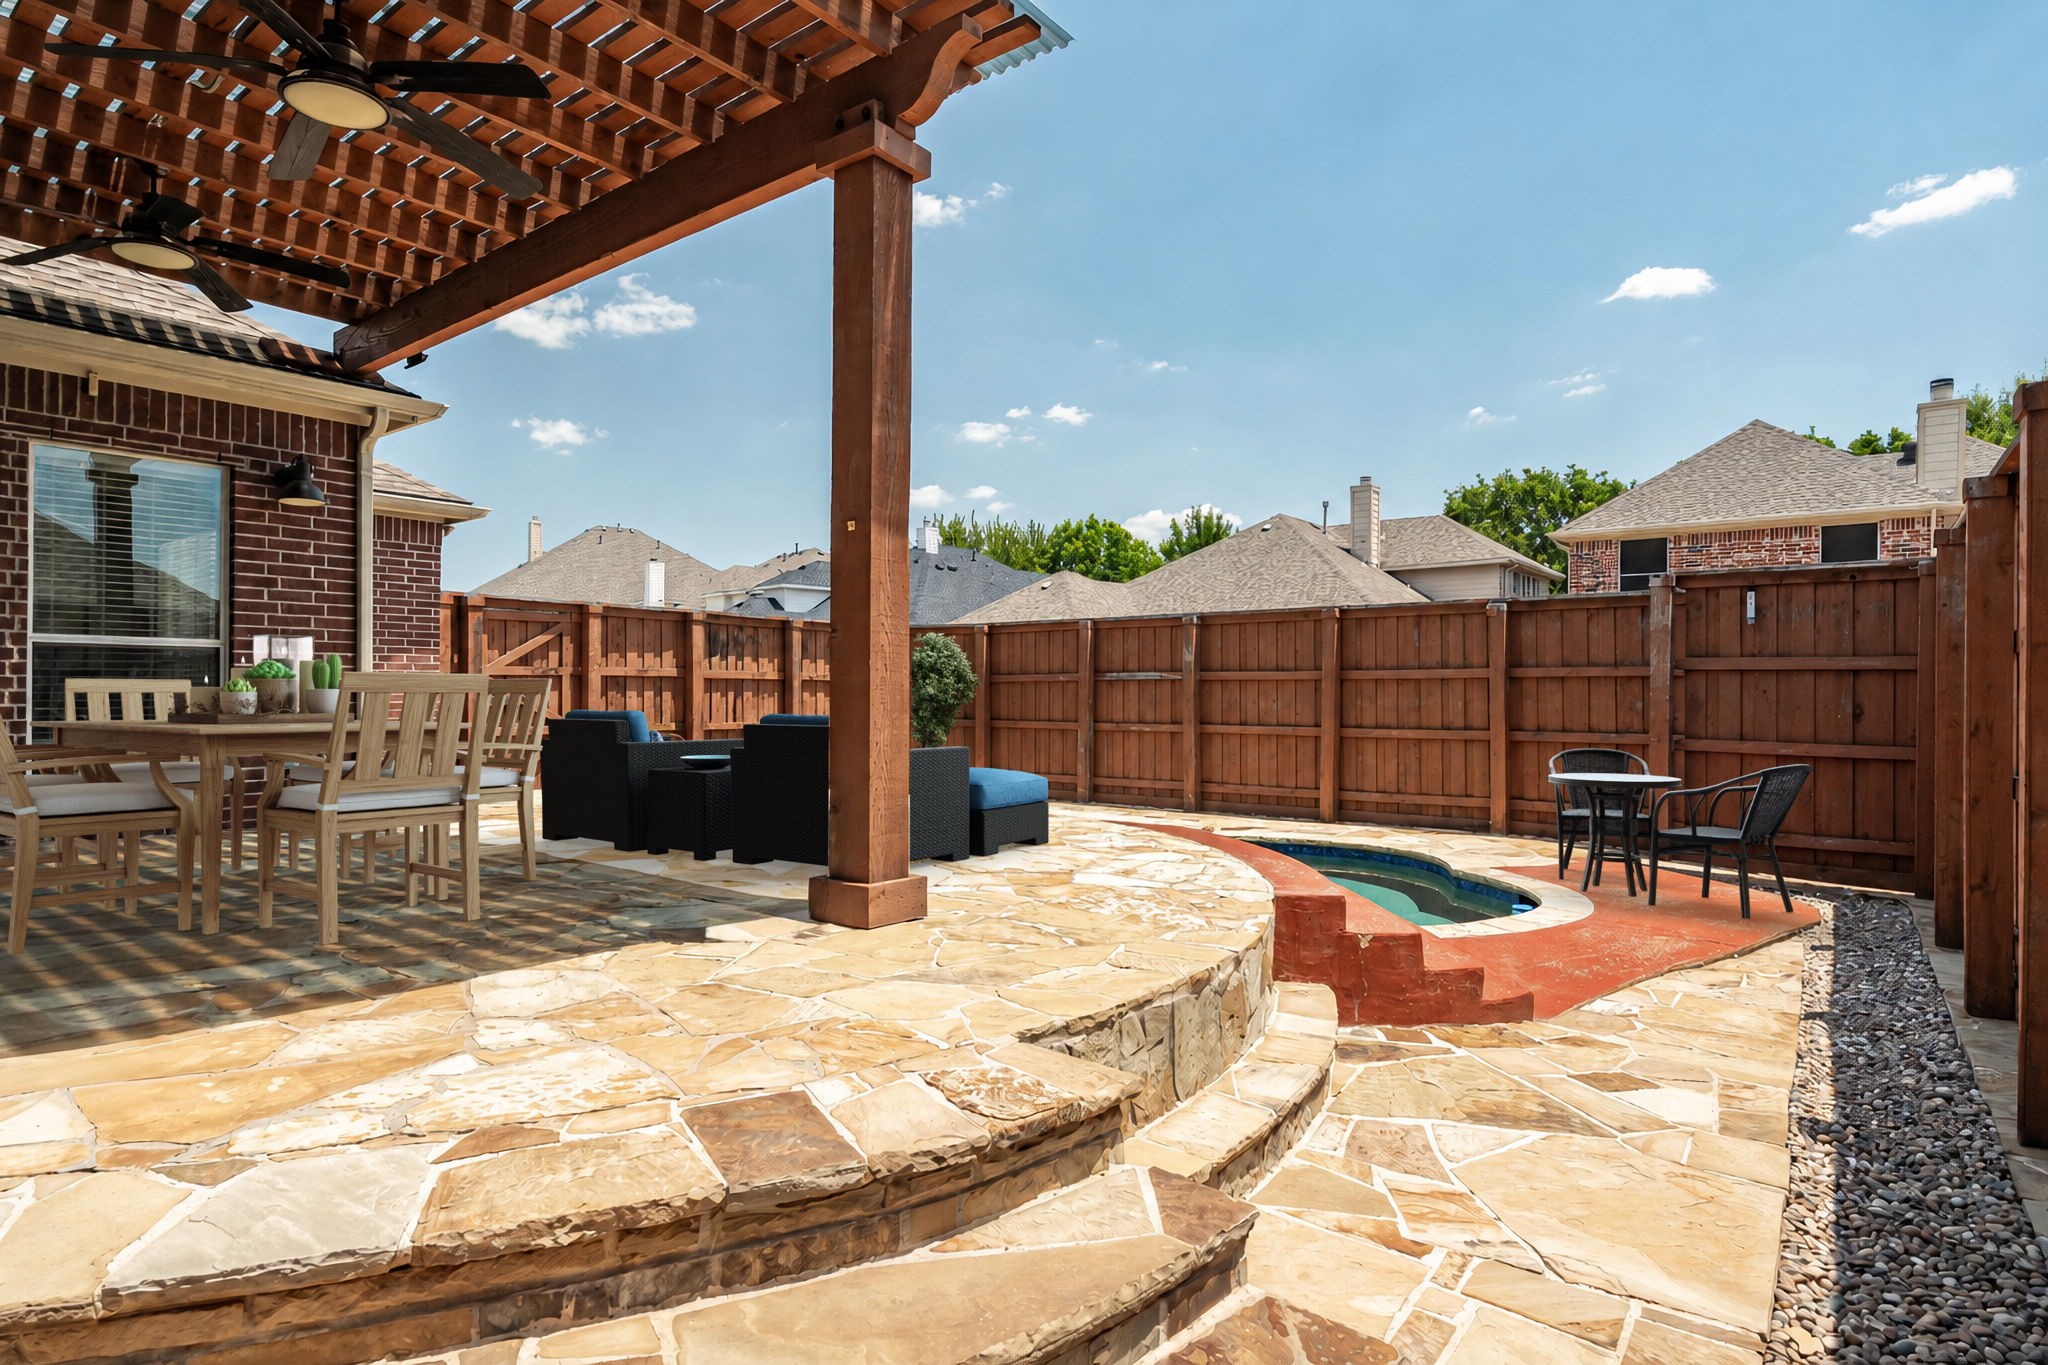
Backyard patio with a covered dining area, stone steps, and a small curved pool.
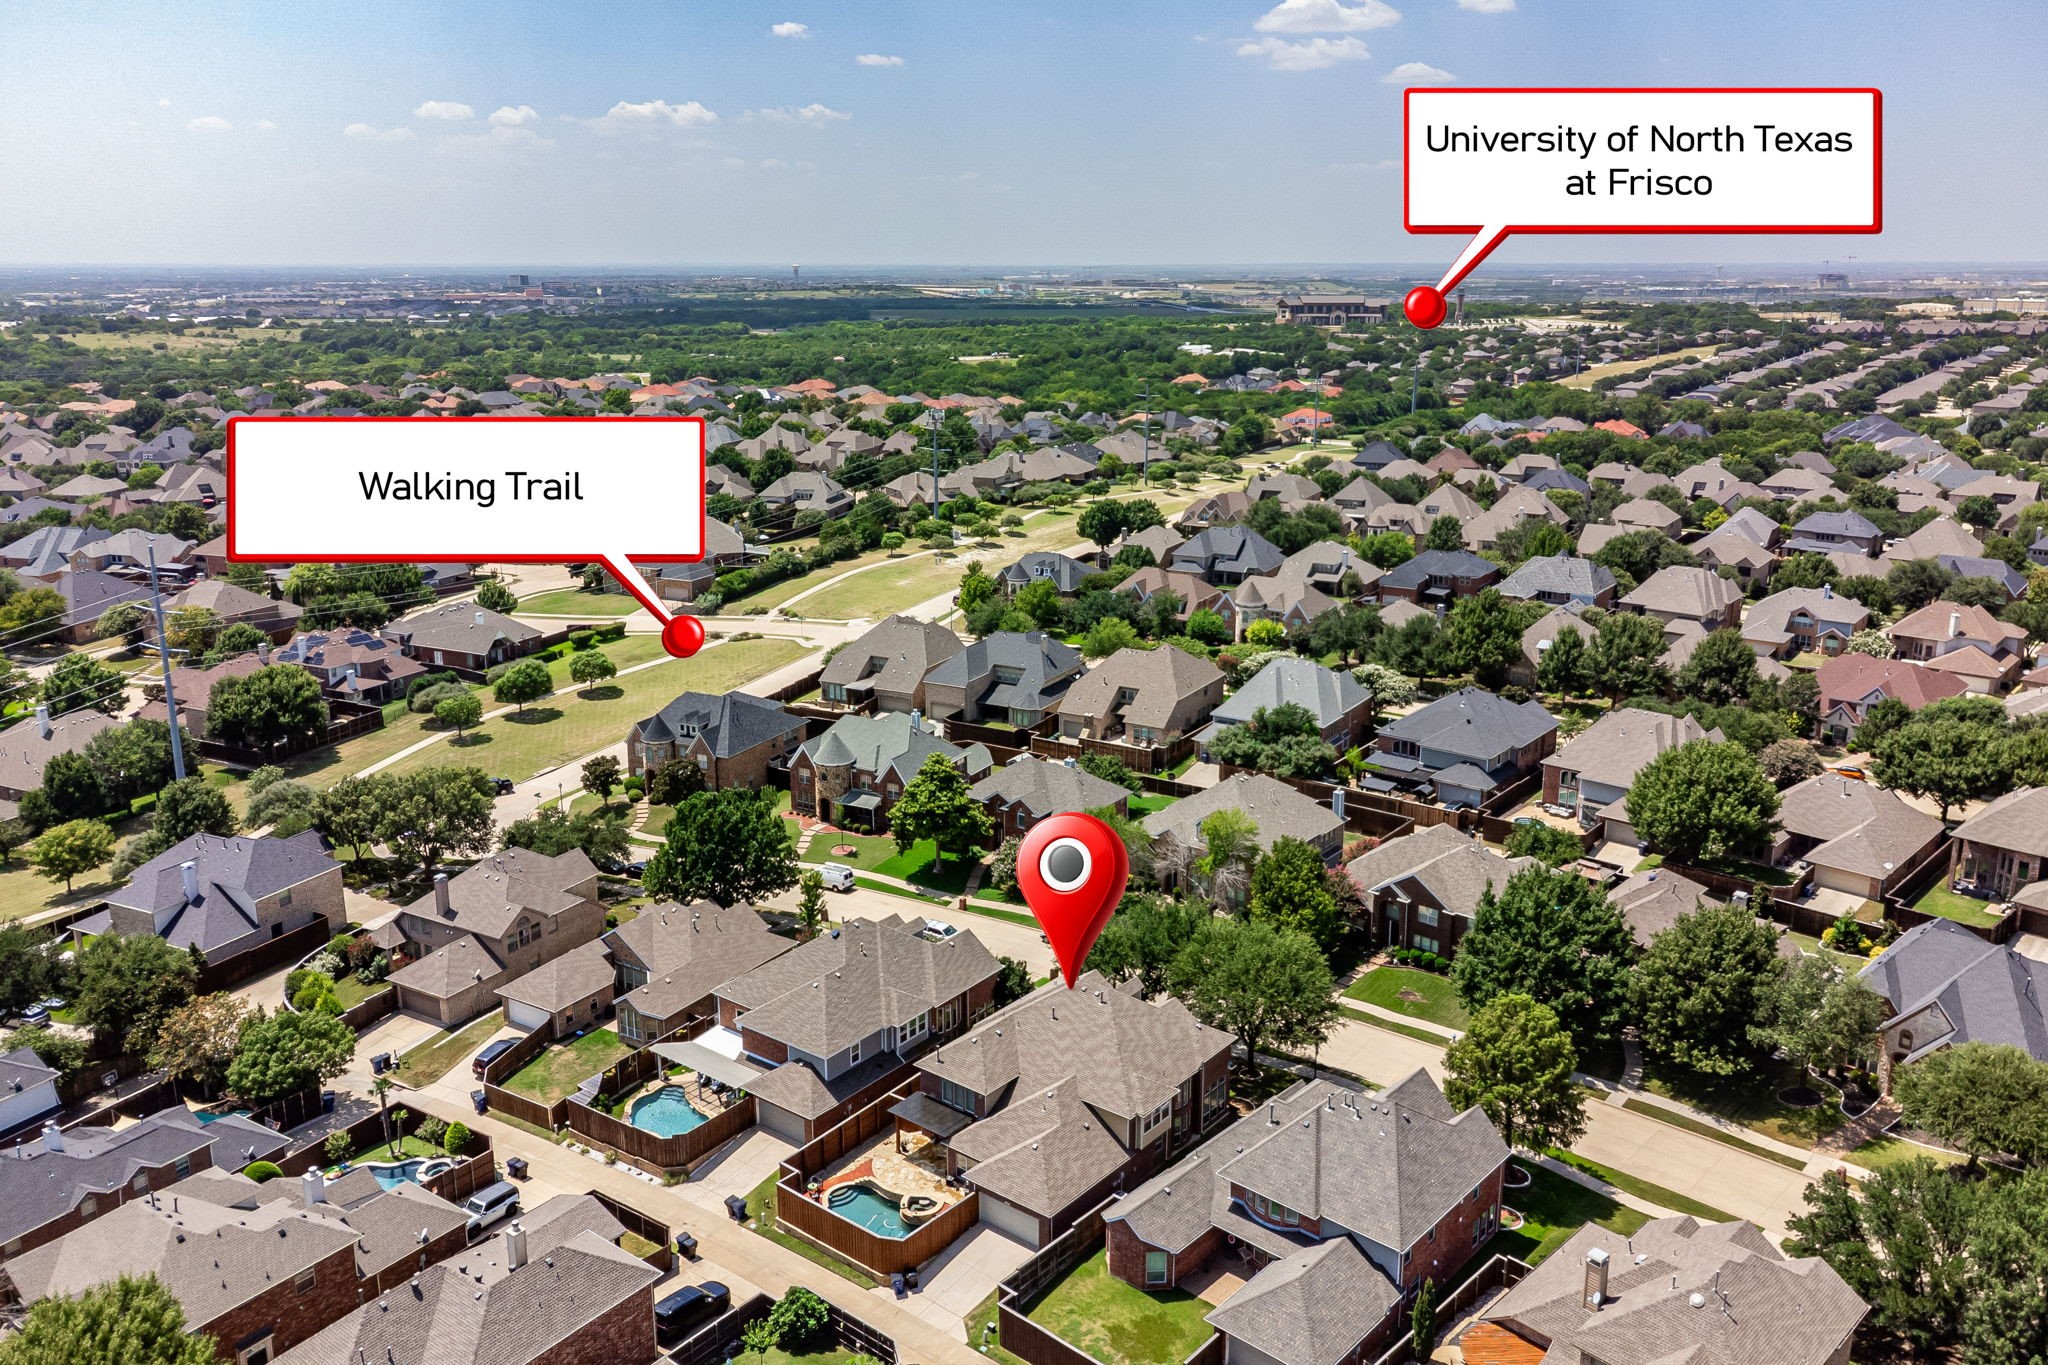
Aerial neighborhood view with homes, walking trail, and University of North Texas at Frisco callout.
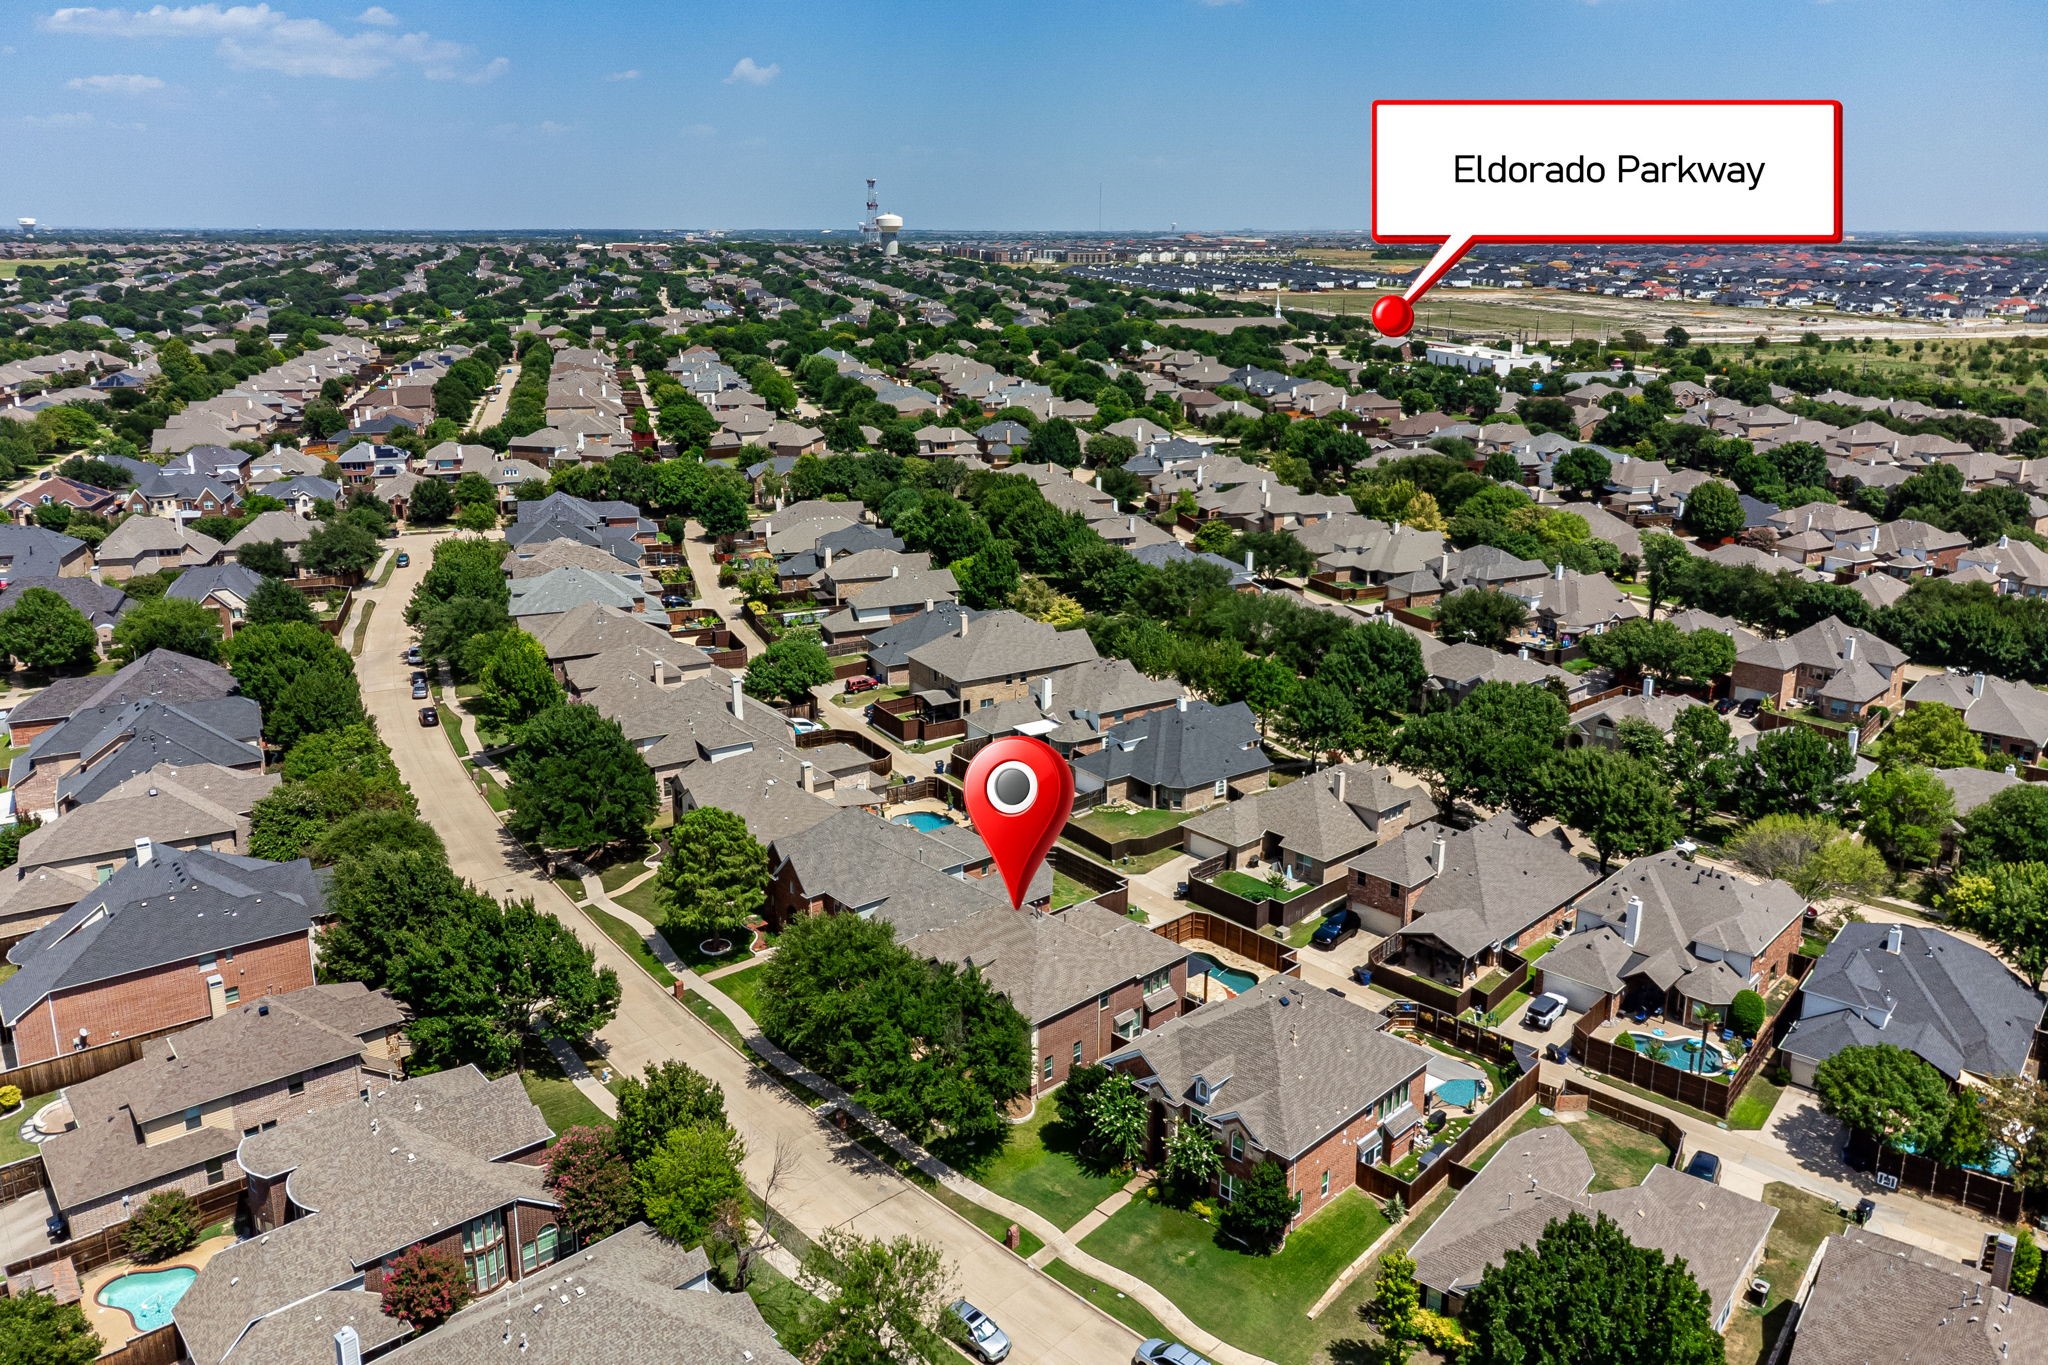
Aerial view of the home in a tree-lined neighborhood, with Eldorado Parkway marked nearby.
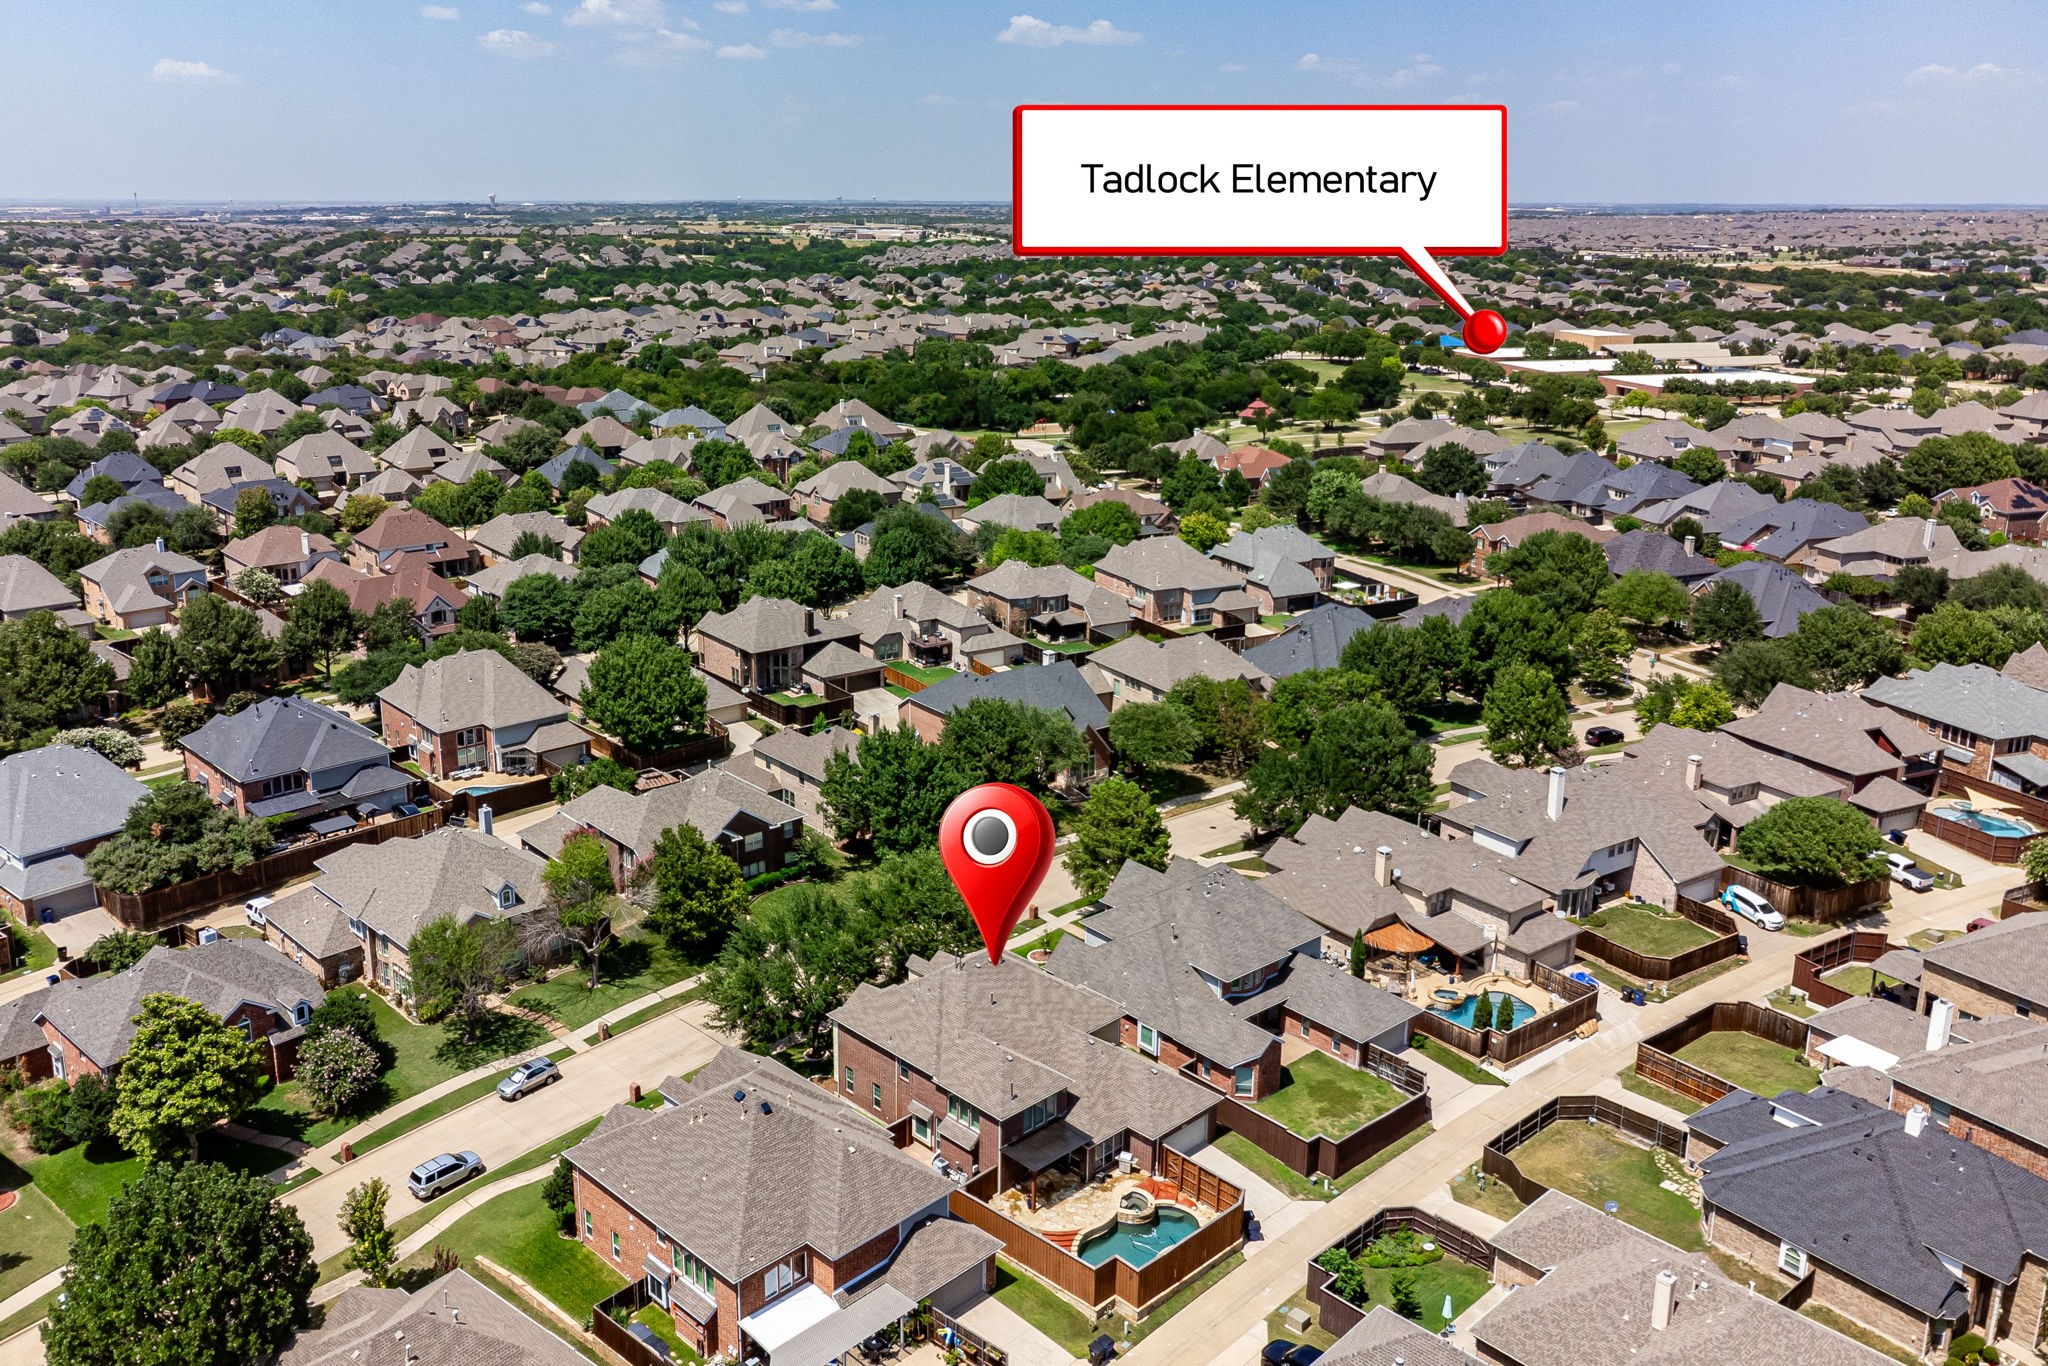
Map marking the home and nearby Tadlock Elementary in a Frisco neighborhood.
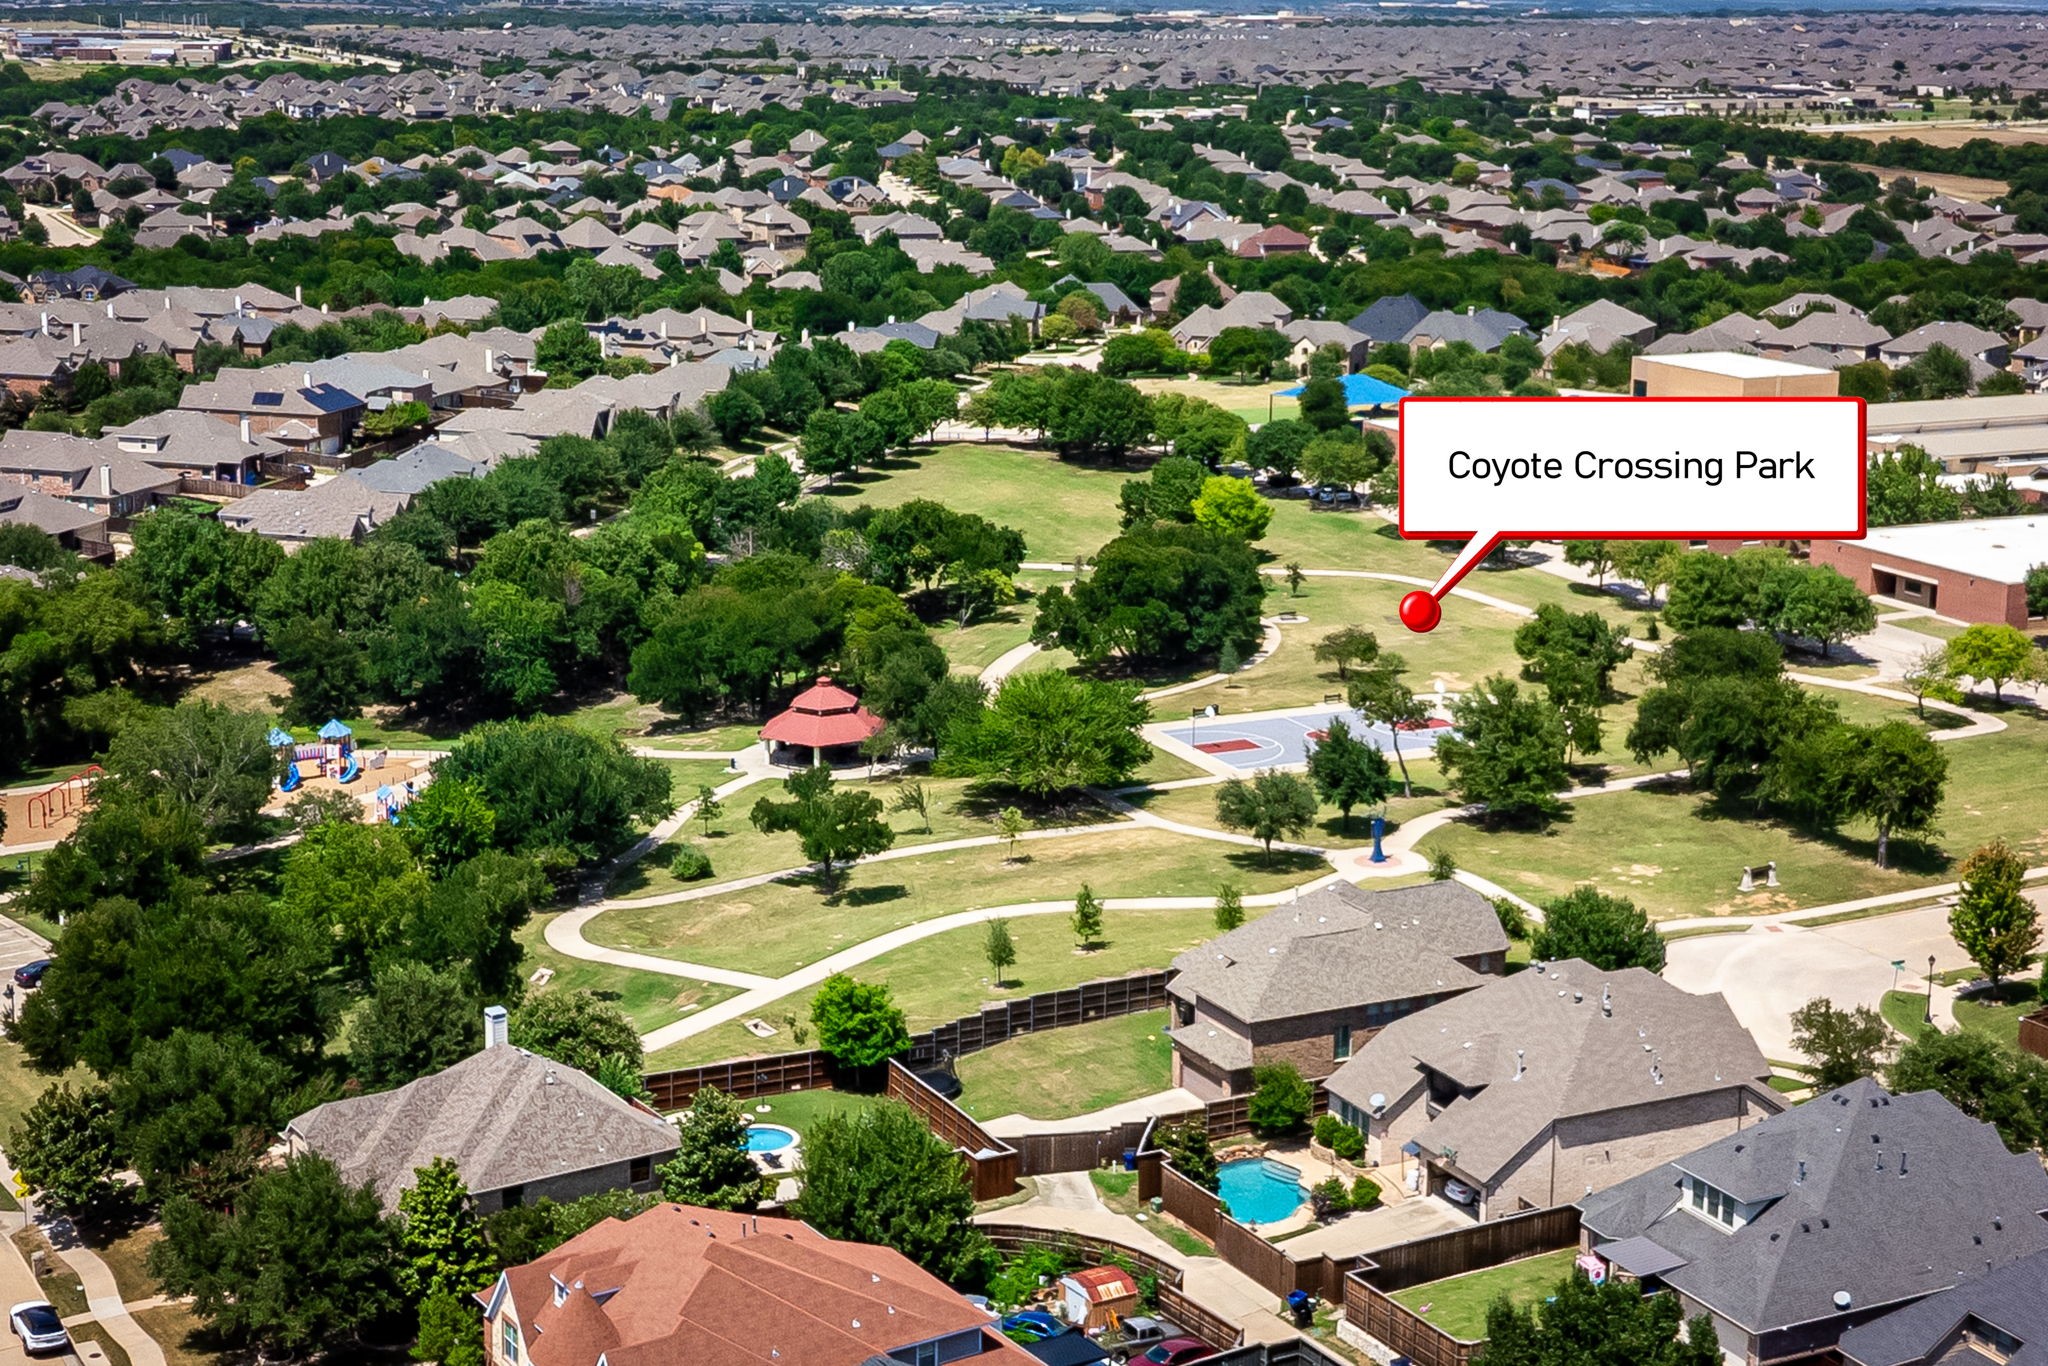
Aerial view of Coyote Crossing Park, with playground, paths, sports court, and surrounding homes.
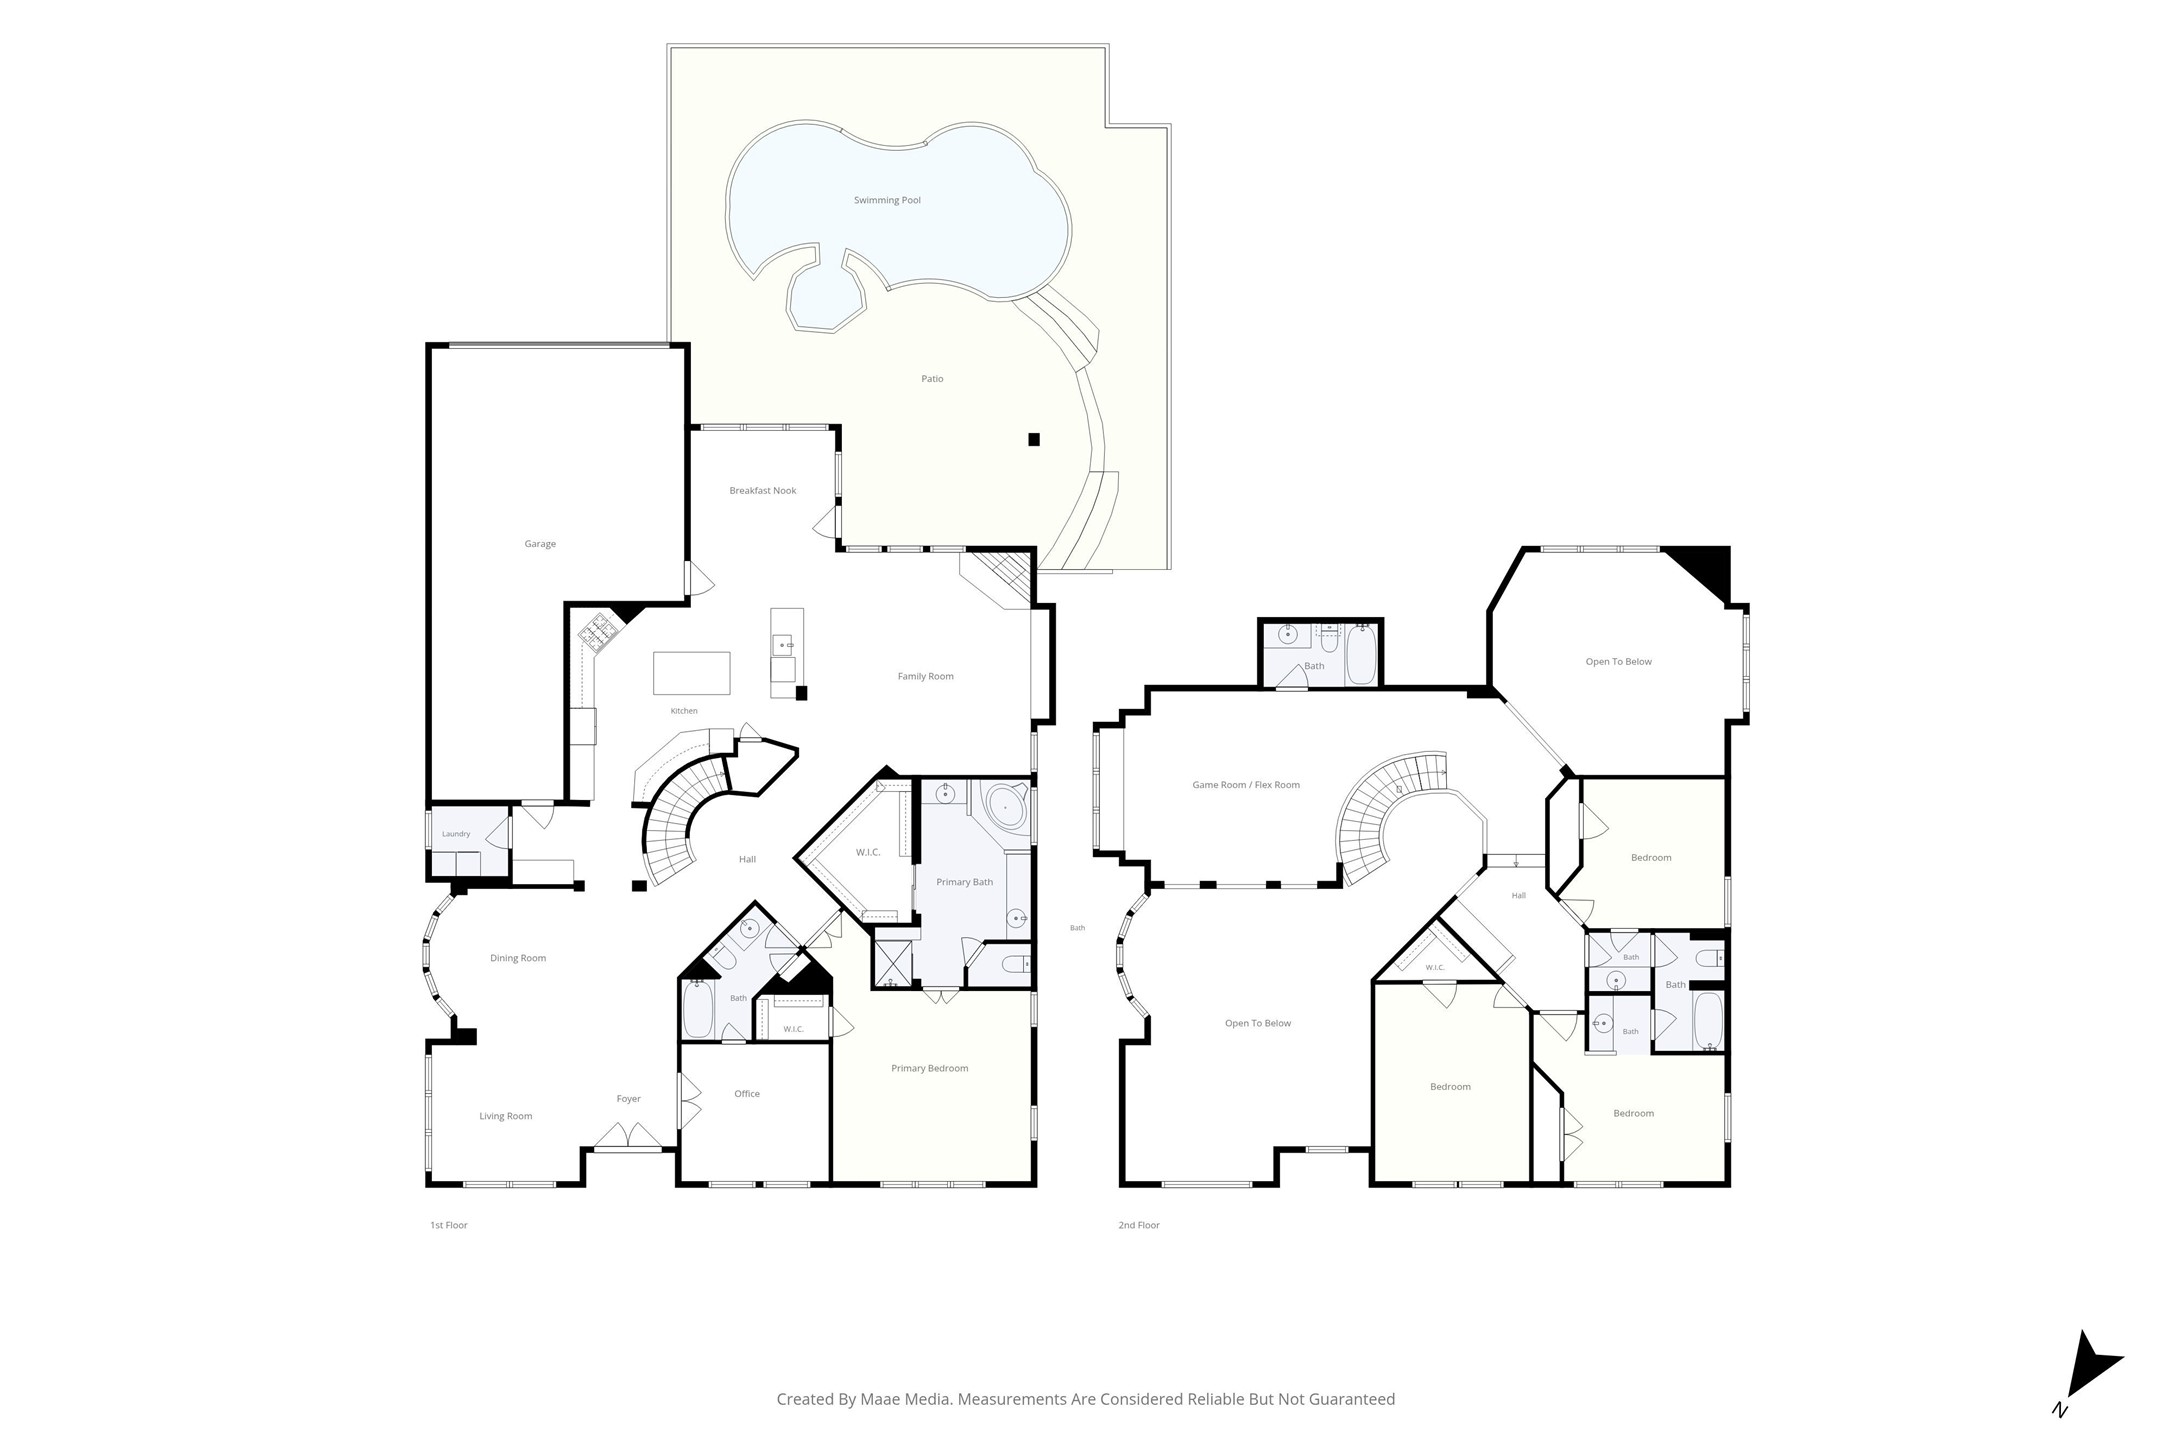
Floor plan
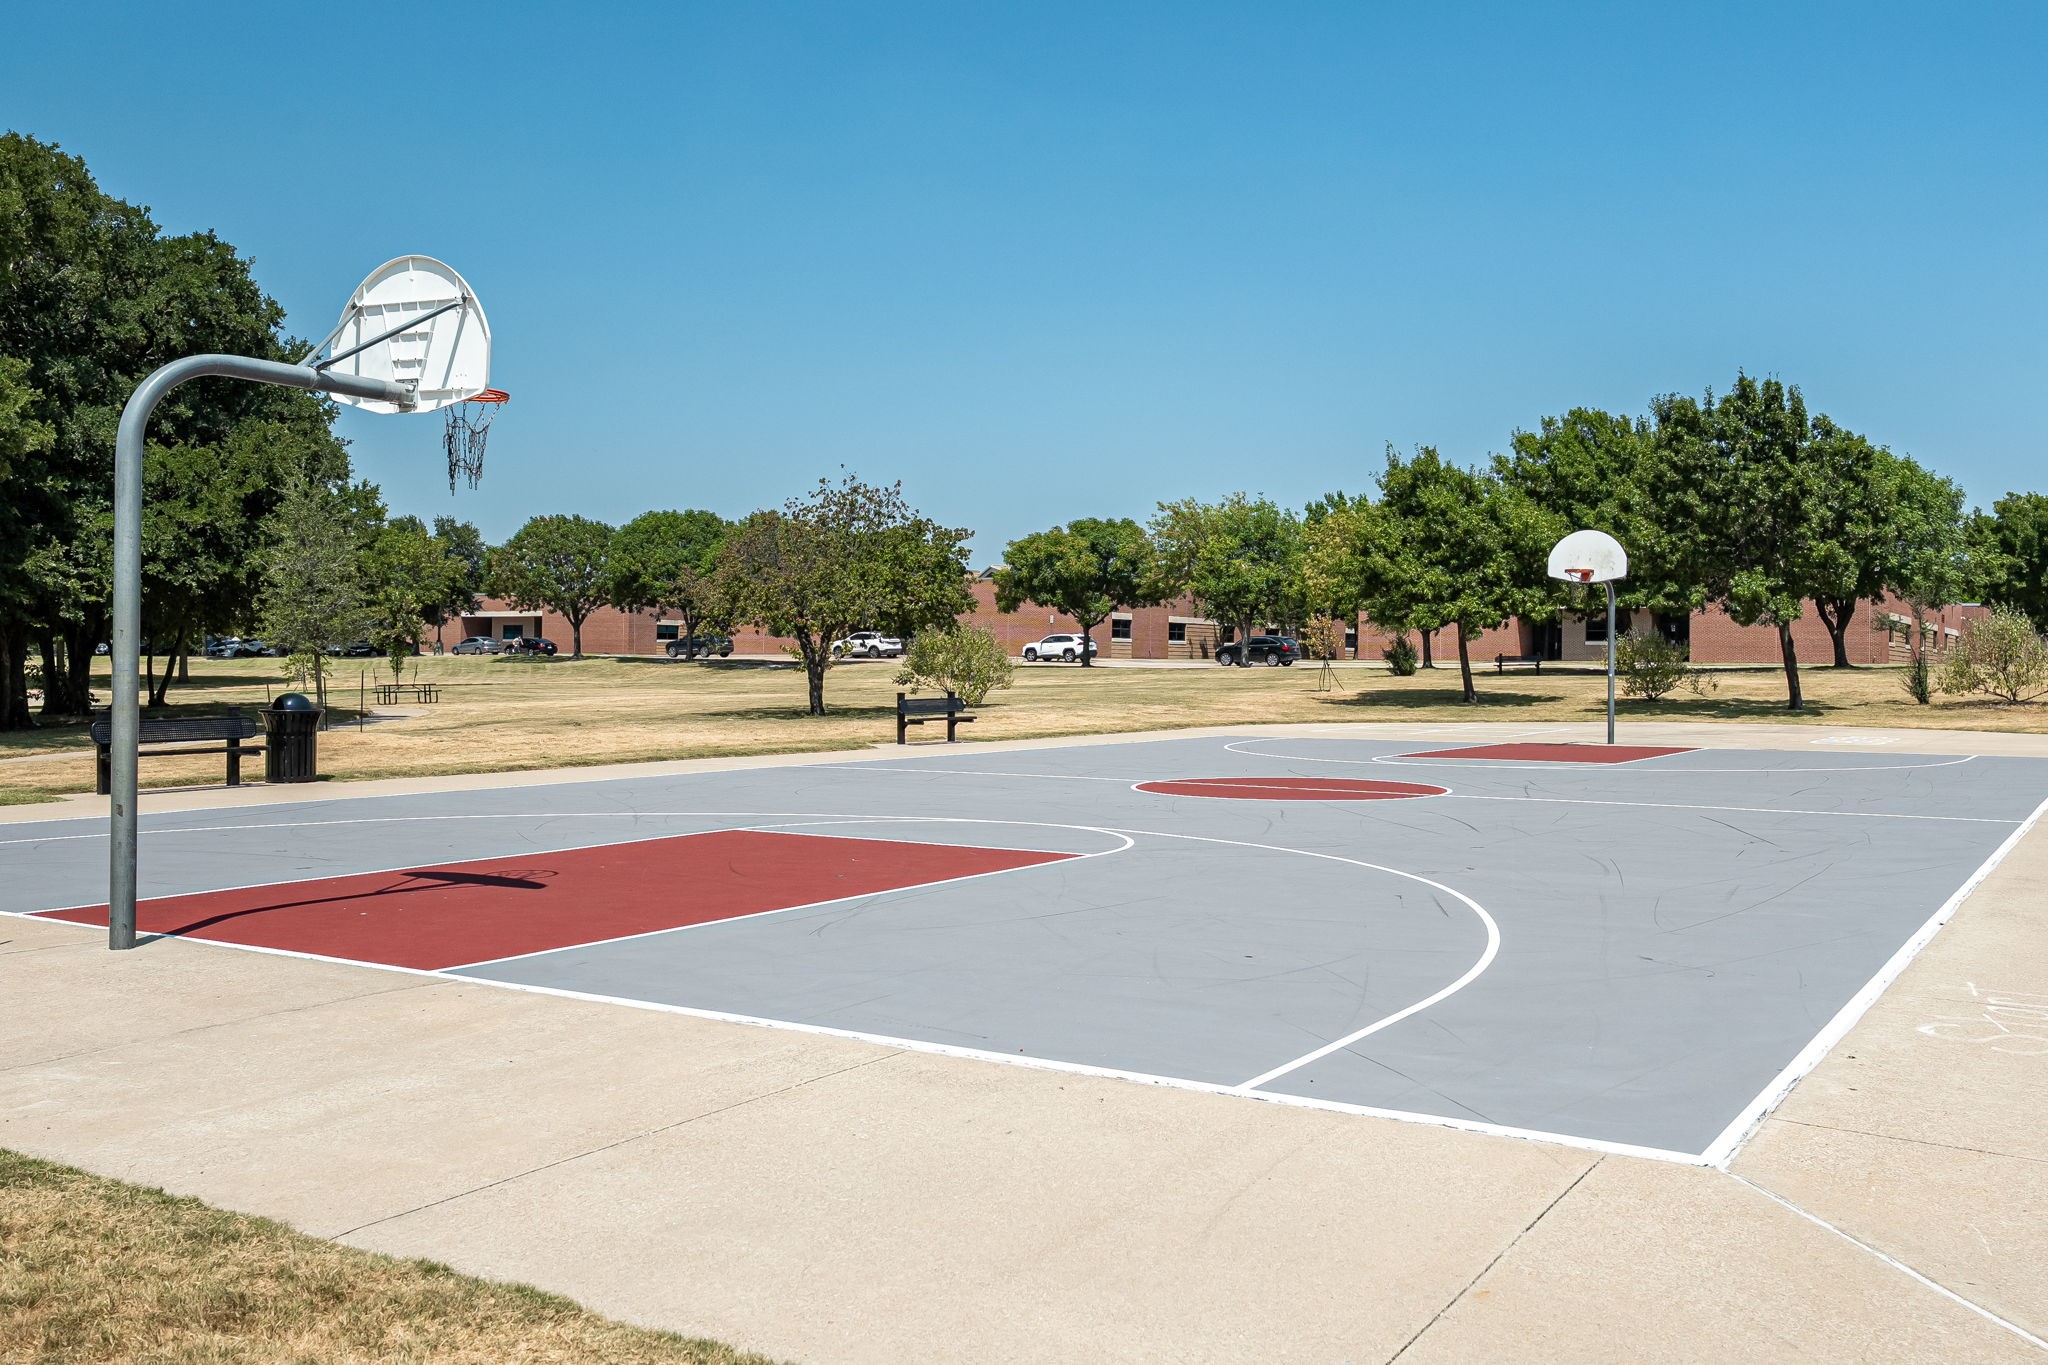
Outdoor basketball court with two hoops, red key areas, benches, and trees.
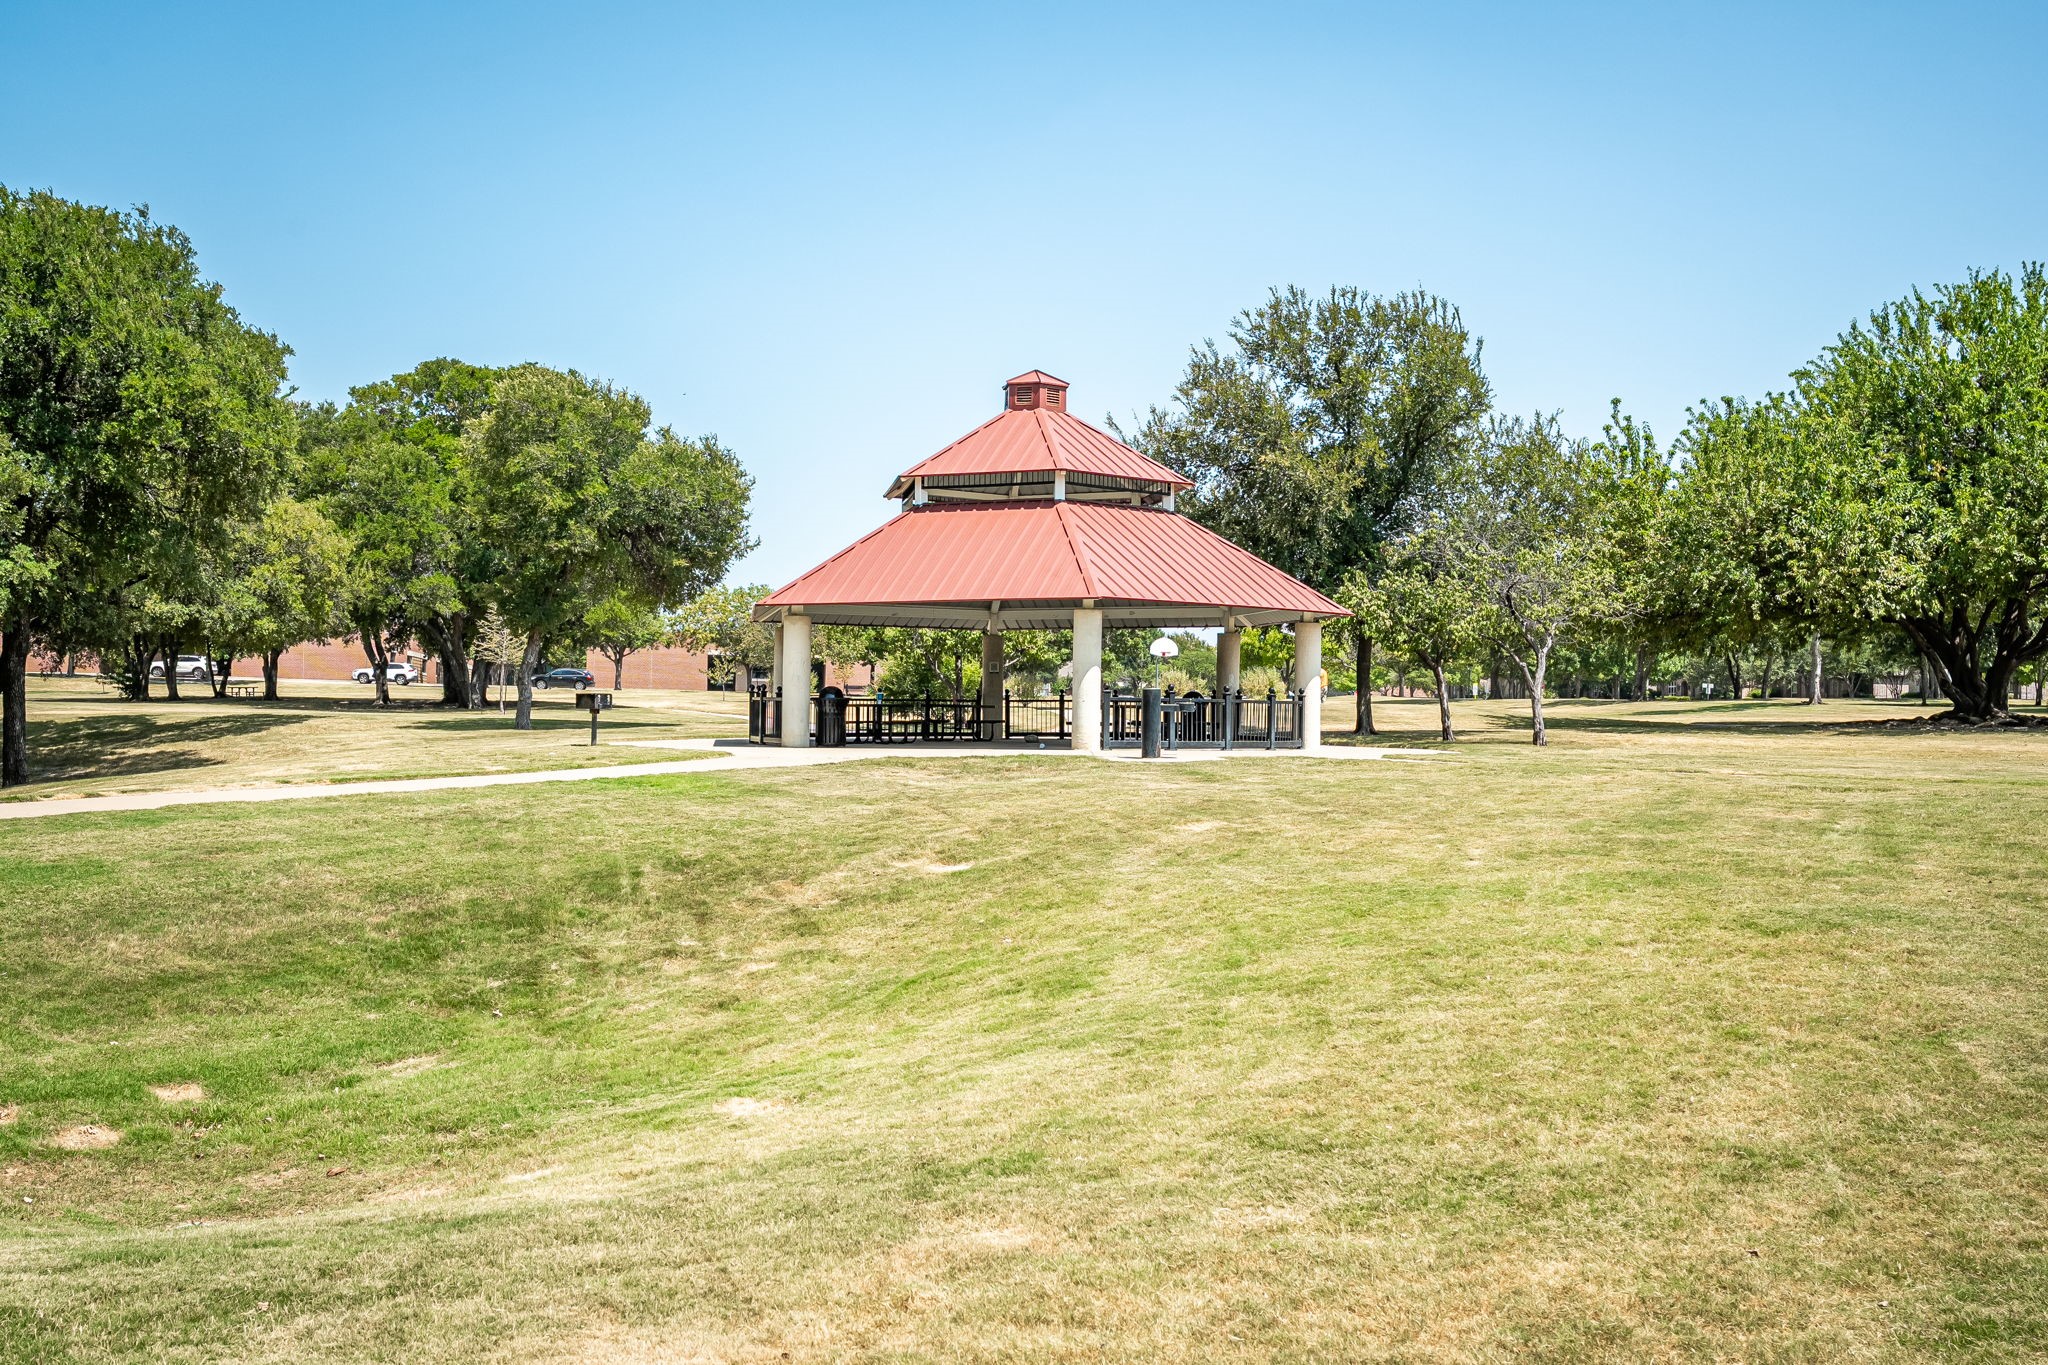
Community park gazebo with a red roof, surrounded by trees and open lawn.
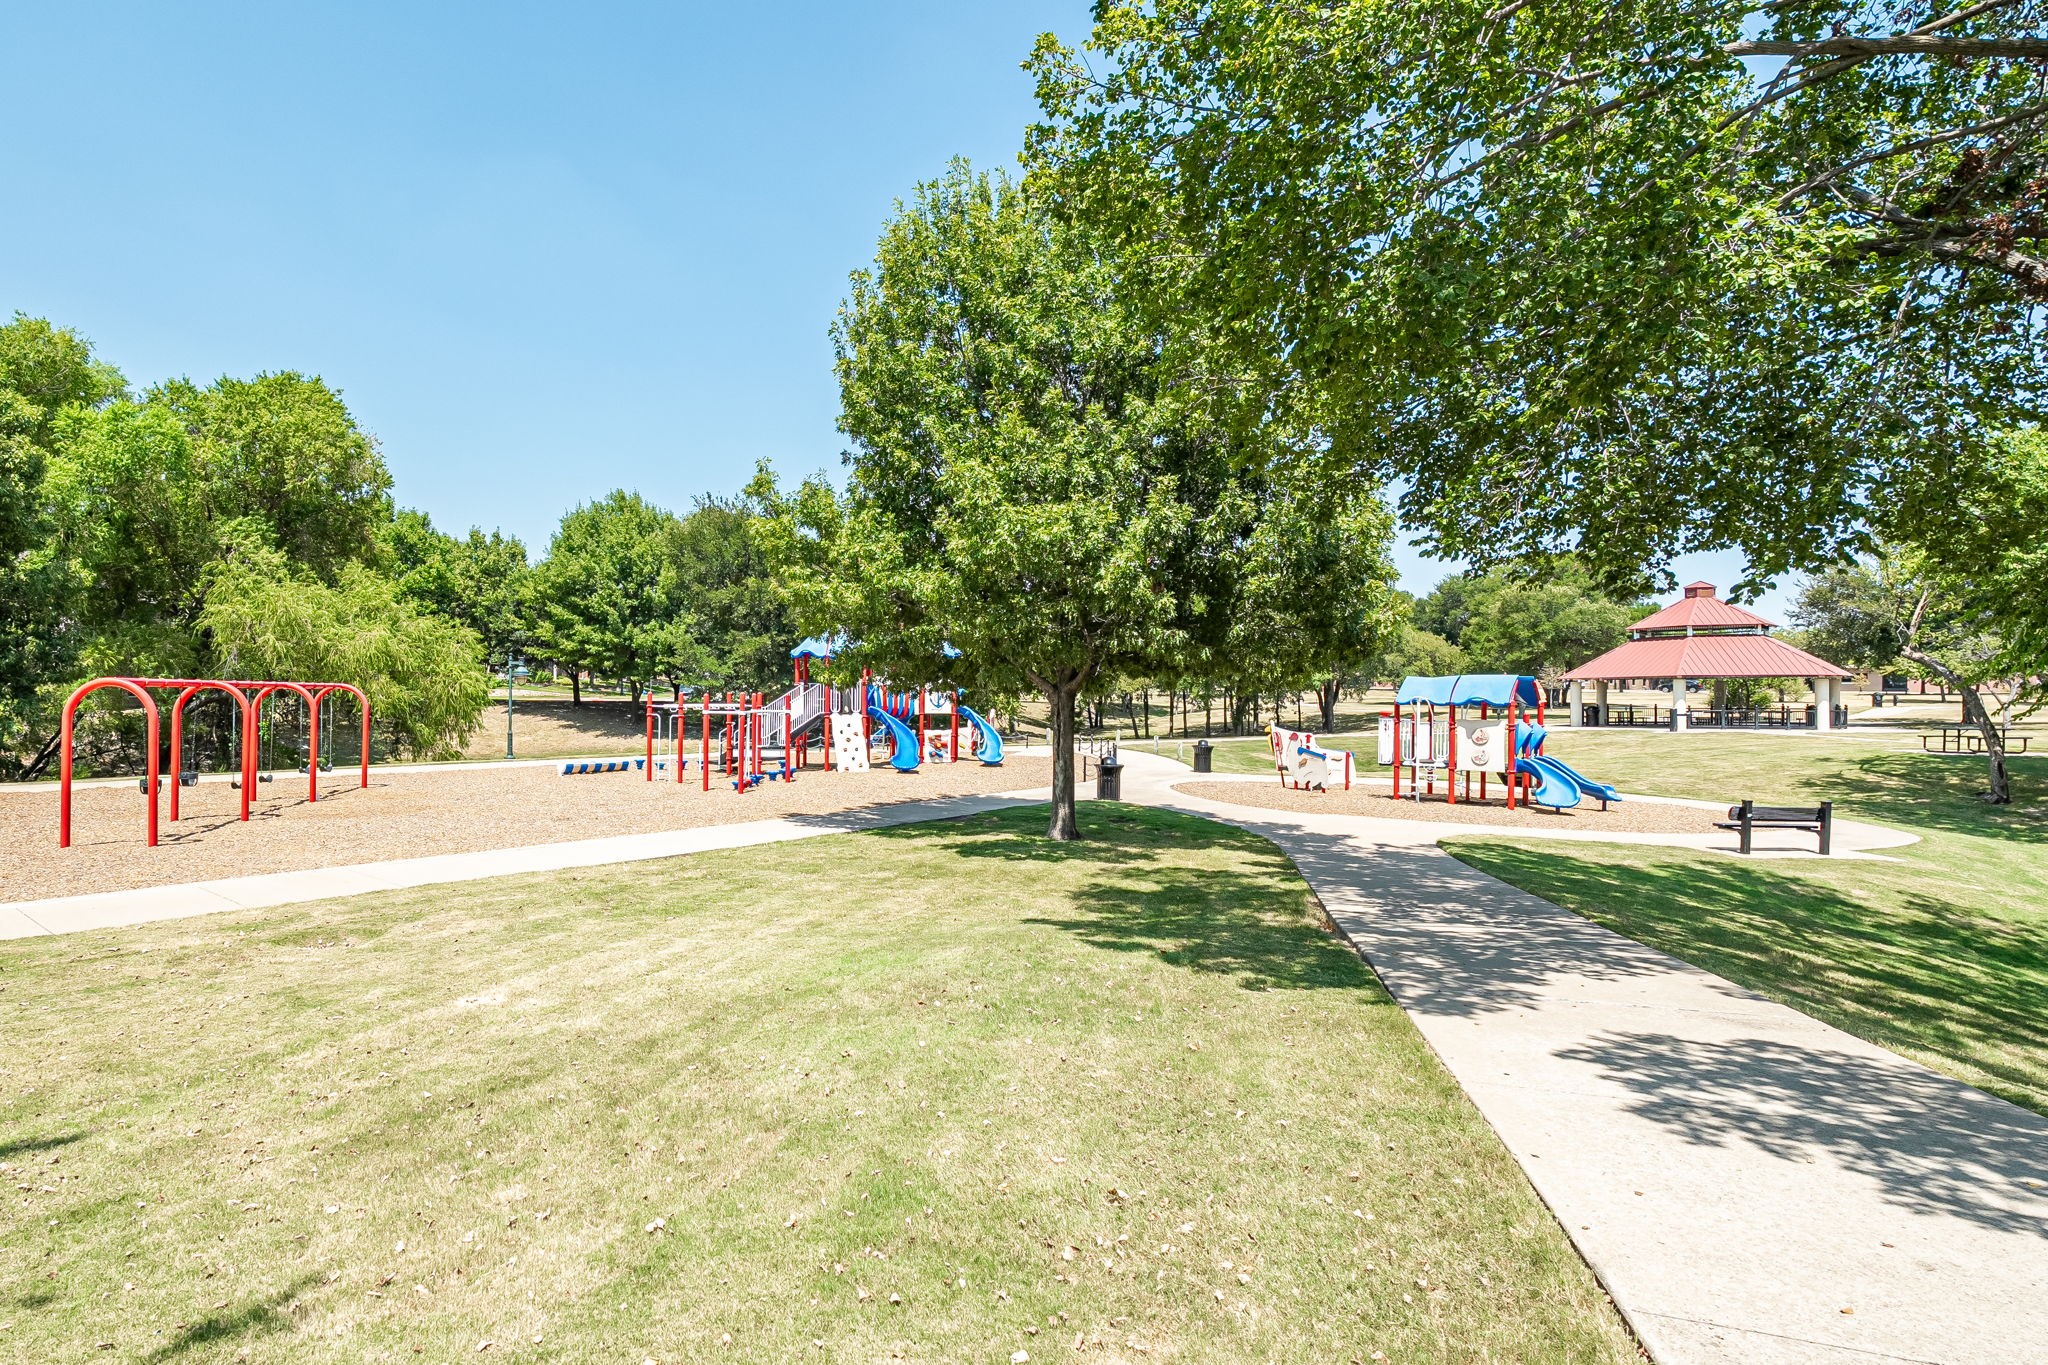
Tree-shaded park playground with colorful play structures, walking paths, and a red-roofed pavilion.
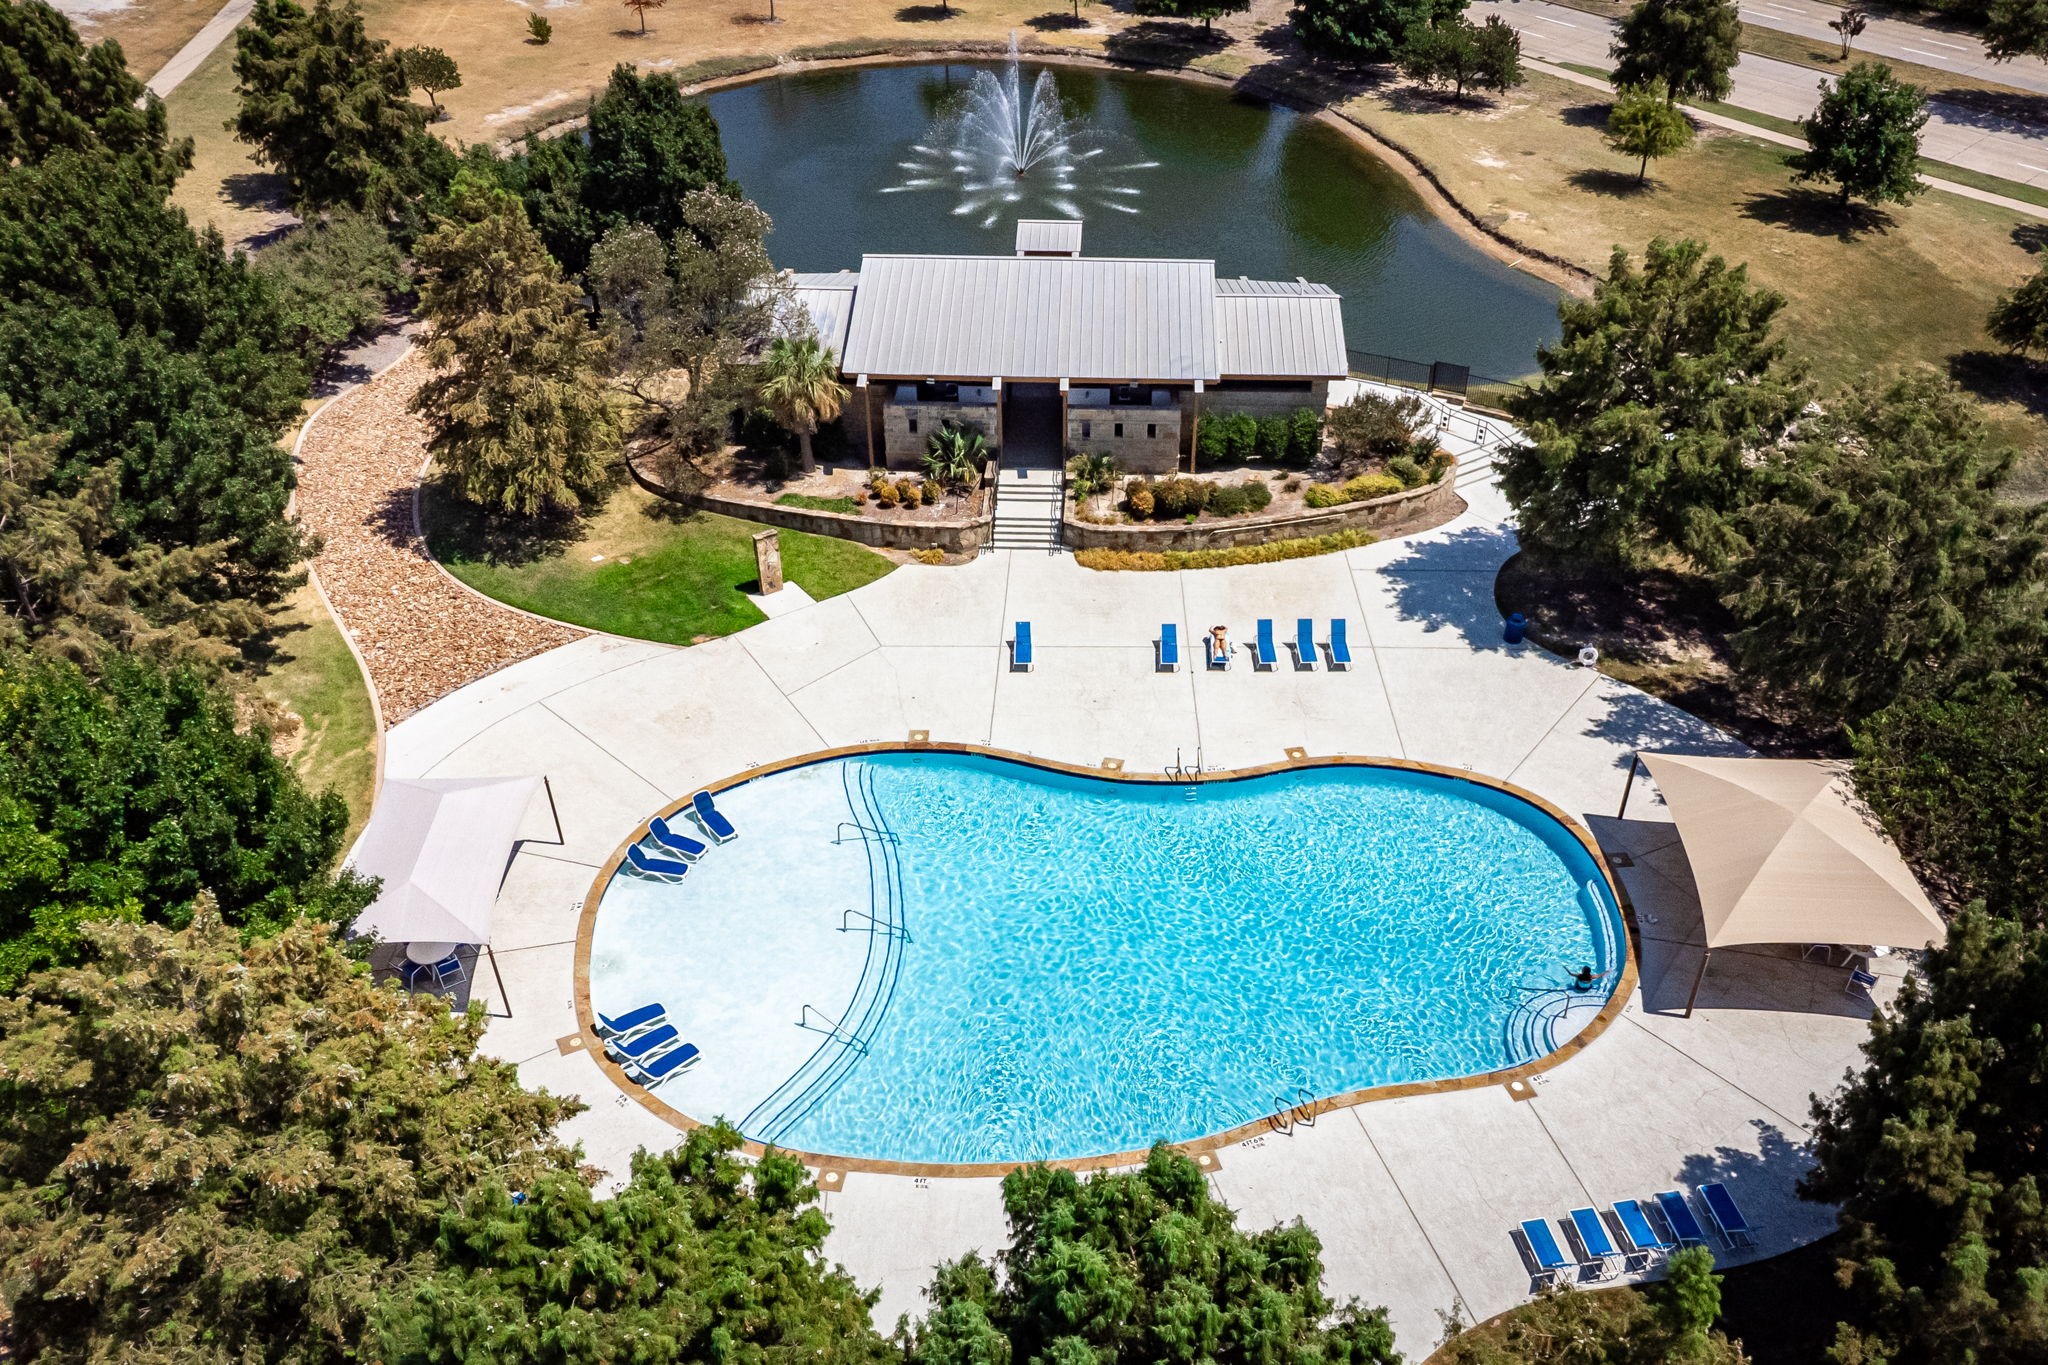
Aerial view of a swimming pool, clubhouse, and fountain pond surrounded by trees.
SEE ALL PHOTOS
Two-story brick and stone home framed by mature trees, with a curved front walkway and manicured lawn.
Two-story brick and stone home at dusk, framed by a mature tree and landscaped front lawn.
Open living and dining room with soaring ceilings, tall windows, and a chandelier.
Two-story entry and living area with stained-glass doors, a sitting area, and dining table.
Open-plan living and dining room with a curved staircase, vaulted ceiling, and polished wood floors.
Formal dining room with a large table, ornate chandeliers, and a double front door beneath a tall arched window.
Curved staircase with dark iron balusters, wood railings, and a flower-topped entry table.
Bright home office with a desk, laptop, lounge chair, and tall windows with blinds.
Kitchen with wood cabinets, granite island, stainless steel appliances, and a fruit bowl.
Kitchen with rich wood cabinets, patterned granite counters, and a stainless steel refrigerator.
Kitchen with a broad granite island, warm wood cabinetry, and an adjoining dining area.
Kitchen with a central wood island, granite counters, and a fireplace beside the dining area.
Coffee station with an espresso machine, wood cabinetry, and open shelving in a bright tiled room.
Dining room with a wooden table and chairs on a blue rug beneath a pendant light.
Staged living room opens to a kitchen and dining area beneath a two-story ceiling.
Bright two-story living room with a stone fireplace, wall-mounted TV, and tall windows.
Bright two-story living room with a stone fireplace, tall windows, and a seating area.
Staged bedroom with a cane-panel bed, ceiling fan, and three shuttered windows.
Primary bathroom with a corner soaking tub, tiled surround, and two wood vanities.
Bathroom with a long wood vanity, large mirror, and built-in bathtub.
Bathroom with a glass-enclosed tiled shower, soaking tub, and wood vanity.
Bedroom with a wood-frame bed, vaulted ceiling, ceiling fan, and window with blinds.
Bright staged bedroom with a woven bed, blue-and-white bedding, and large windows overlooking trees.
Bright staged bedroom with a teal headboard, striped bedding, and a skylight.
Bright home office with a built-in white desk, wooden countertop, yellow chairs, and framed wall art.
Furnished upstairs sitting area with a dark sofa, wood coffee table, and curved railing around an open stairwell.
Staged living room with a vaulted ceiling, arched openings, leather sofa, and three windows.
Backyard pool and stone patio beside a brick home, with a pergola-covered seating area and flamingo float.
Backyard pool beside a brick home, with a raised spa, patio seating, and a pink flamingo float at dusk.
Backyard pool with raised stone spa, wooden pergola, and fenced patio seating.
Backyard patio with a covered dining area, stone steps, and a small curved pool.
Aerial neighborhood view with homes, walking trail, and University of North Texas at Frisco callout.
Aerial view of the home in a tree-lined neighborhood, with Eldorado Parkway marked nearby.
Map marking the home and nearby Tadlock Elementary in a Frisco neighborhood.
Aerial view of Coyote Crossing Park, with playground, paths, sports court, and surrounding homes.
Floor plan
Outdoor basketball court with two hoops, red key areas, benches, and trees.
Community park gazebo with a red roof, surrounded by trees and open lawn.
Tree-shaded park playground with colorful play structures, walking paths, and a red-roofed pavilion.
Aerial view of a swimming pool, clubhouse, and fountain pond surrounded by trees.
Pending

10185 Burnt Mill Lane

10185 Burnt Mill Lane, Frisco, TX 75035

$649,000
30K PRICE IMPROVEMENT! WITH NEARLY 3,900 SQUARE FEET, PRIVATE POOL AND PERFECT FRISCO LOCATION - THIS ONE CAN'T BE BEAT! Offering 4 bedrooms, 4 bathrooms, a three-car garage and a dynamic two-story layout, the home provides generous space for living, entertaining and working from home. Mature trees frame the brick-and-stone exterior. Inside, fresh interior paint, new carpet, soaring ceilings and abundant windows create a bright, refreshed feel and impressive sense of scale. The amazing entry opens to formal living and dining spaces, while a private study with French doors offers a quiet workspace. The inviting family room features a fireplace, a wall of windows and an easy connection to the kitchen and breakfast area. The kitchen is equipped with extensive cabinetry, granite countertops, a large center island, stainless-steel appliances, a gas cooktop and workspace for cooking and hosting. The spacious first-floor primary suite includes a large bath with separate vanities, a jetted tub, walk-in shower and substantial closet space. Upstairs, an oversized game room or flex space overlooks the living areas below and offers room for media, play, fitness or a second lounge. Secondary bedrooms are complemented by well-planned baths, including a convenient Jack-and-Jill bathroom. Outside, enjoy a backyard designed for relaxation and entertaining with a sparkling pool and spa, expansive stone decking, multiple seating areas, an elevated covered patio and board-on-board fencing. Convenient access to Preston Road, the Dallas North Tollway and US-380 places shopping, dining and entertainment within easy reach. The home is also well positioned for North Frisco's continued growth, including PGA Frisco and the Omni PGA Frisco Resort, with championship golf, restaurants and entertainment, as well as the developing Fields community and upcoming Fields West urban village. This home combines space, comfort, recreation and access to one of Frisco's most dynamic growth corridors.

4
beds

4
baths

3,836 Sq.Ft. LIVING AREA

8,276.4 Sq.Ft. lot

Brian S. Curry

Brian S. Curry

Features & Amenities

Interior

  • total bedrooms4
  • Total bathrooms4
  • full bathrooms4
  • Flooring Carpet, Tile, Wood
  • Fireplace Family Room, Gas, Gas Starter, Masonry
  • APPLIANCES Dishwasher, Electric Oven, Gas Cooktop, Disposal, Gas Water Heater, Microwave, Vented Exhaust Fan
  • other interior Features Built-in Features, Chandelier, Double Vanity, Eat-in Kitchen, Granite Counters, Kitchen Island, Open Floorplan, Pantry, Walk-In Closet(s)

Area & Lot

  • Status Pending
  • Living Area3,836 Sq.Ft.
  • Lot Area8,276.4 Sq.Ft.
  • MLS® ID21338735
  • TypeResidential
  • YEAR BUILT2007
  • NeighborhoodFrisco
  • Architecture StylesTraditional, Detached
  • Elementary SchoolTadlock
  • Middle SchoolMaus
  • High SchoolMemorial
  • School DistrictFrisco ISD

Exterior

  • STORIES2
  • Garage Space3.0
  • water SourcePublic
  • utilitiesSewer Available, Underground Utilities, Water Available
  • PoolFenced, In Ground, Outdoor Pool, Pool, Private, Pool/Spa Combo, Community
  • roofComposition
  • lot featuresInterior Lot, Landscaped, Level, No Backyard Grass, Subdivision, Few Trees, Sprinkler System
  • parkingAlley Access, Concrete, Driveway, Kitchen Level, Lighted, Garage Faces Rear, Side By Side, Tandem
  • HEAT TYPECentral, Natural Gas
  • AIR CONDITIONINGCentral Air, Ceiling Fan(s)
  • sewerPublic Sewer
  • SubstructureSlab
  • security FeaturesSmoke Detector(s)

Financial

  • Sales Price$649,000
  • Real Estate Tax $11,176/yr
  • HOA $660/yr
View Virtual Tour
Two-story brick and stone home at dusk, framed by a mature tree and landscaped front lawn.

Schedule a Showing

We would love to show you our beautiful property. Please select your preferred date and time below. An agent will be in touch shortly to confirm your appointment.

Schedule a Showing

We would love to show you our beautiful property. Please select your preferred date and time below. An agent will be in touch shortly to confirm your appointment.

Thank you for your interest in 10185 Burnt Mill Lane, Frisco, TX 75035. We are reviewing your request and will be in touch shortly!

Mortgage Calculator

Estimate your monthly mortgage payment, including the principal and interest, property taxes, and HOA. Adjust the values to generate a more accurate rate.
All estimates are provided for informational purposes only. Actual amounts may vary.
$0,000 Your Payment 20 15 65
$0,000 Your Payment

Frisco

Explore

Work With Us

They are passionate about their work in real estate and fully committed to ensuring the success of every home-buying or selling experience. Their clients frequently commend their ability to make each individual feel uniquely valued and prioritized.

Follow Us on Instagram