1303 Kerrville Drive
SEE ALL PHOTOS
1303 Kerrville Drive
For Sale

1303 Kerrville Drive

1303 Kerrville Drive, Allen, TX 75013

$684,000
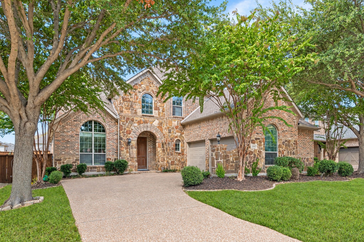
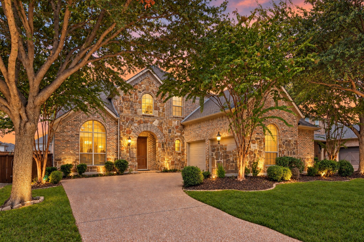
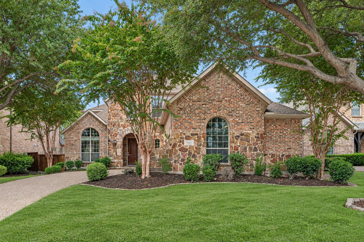
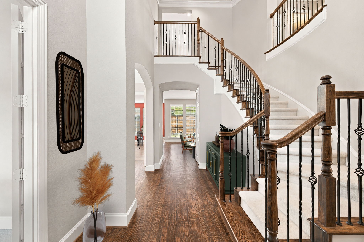
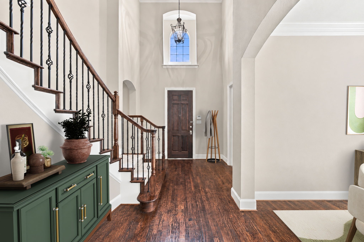
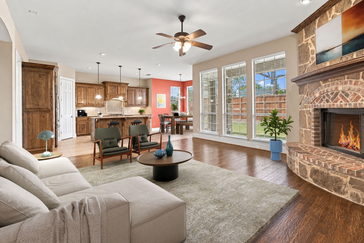
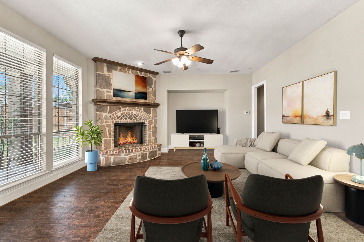
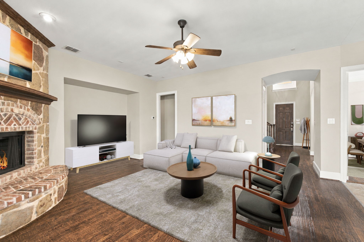
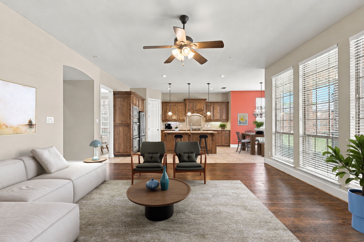
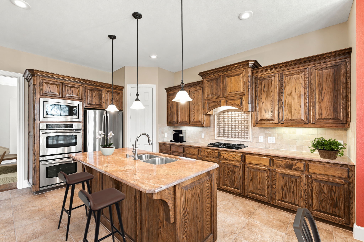
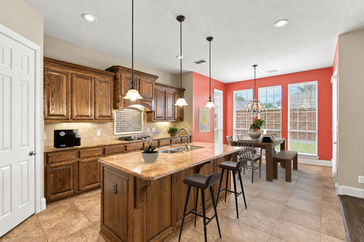
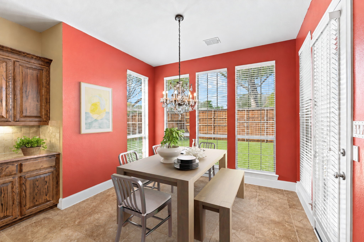
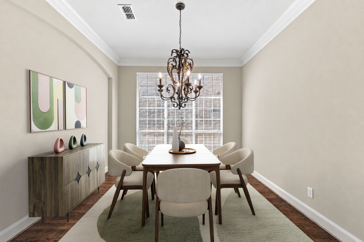
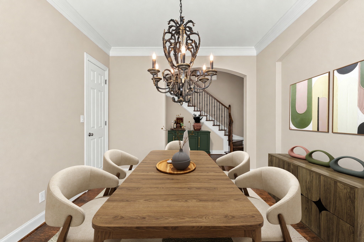
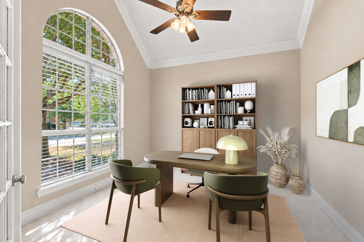
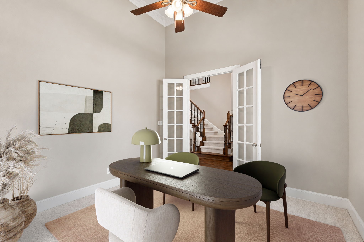
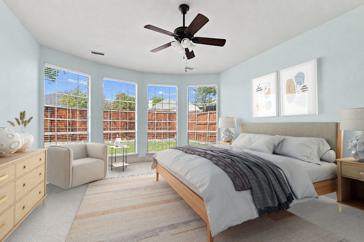
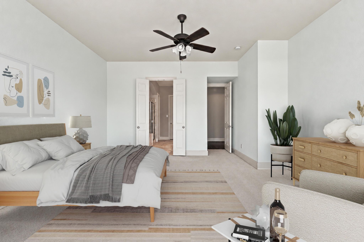
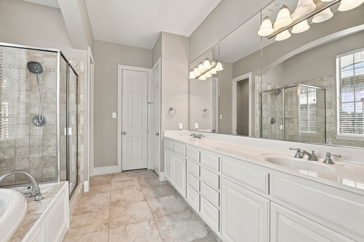
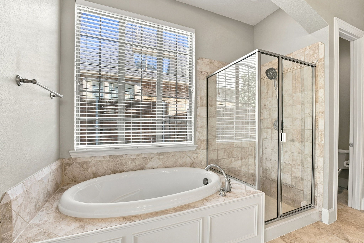
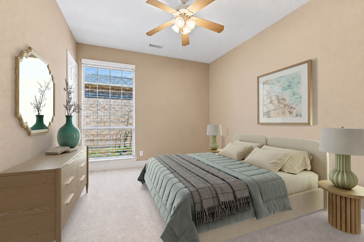
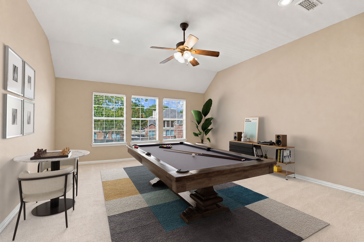
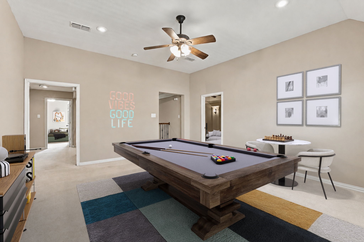
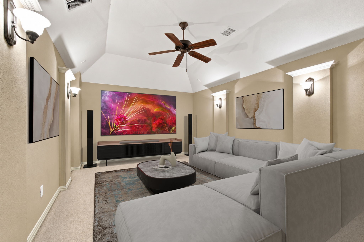
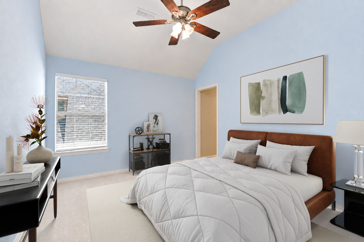
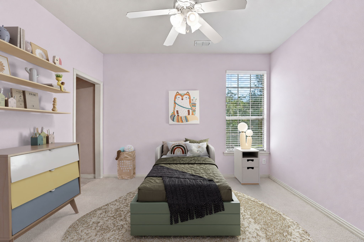
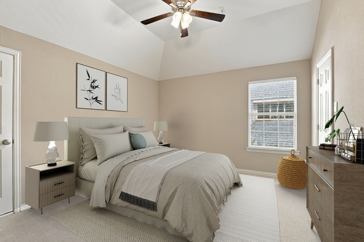
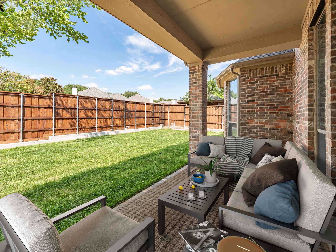
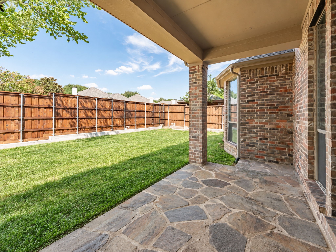
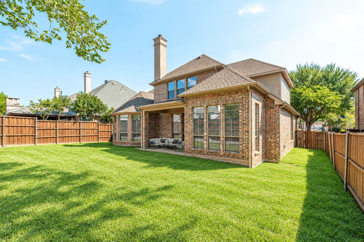
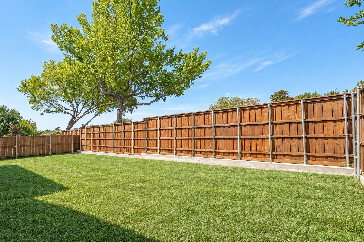
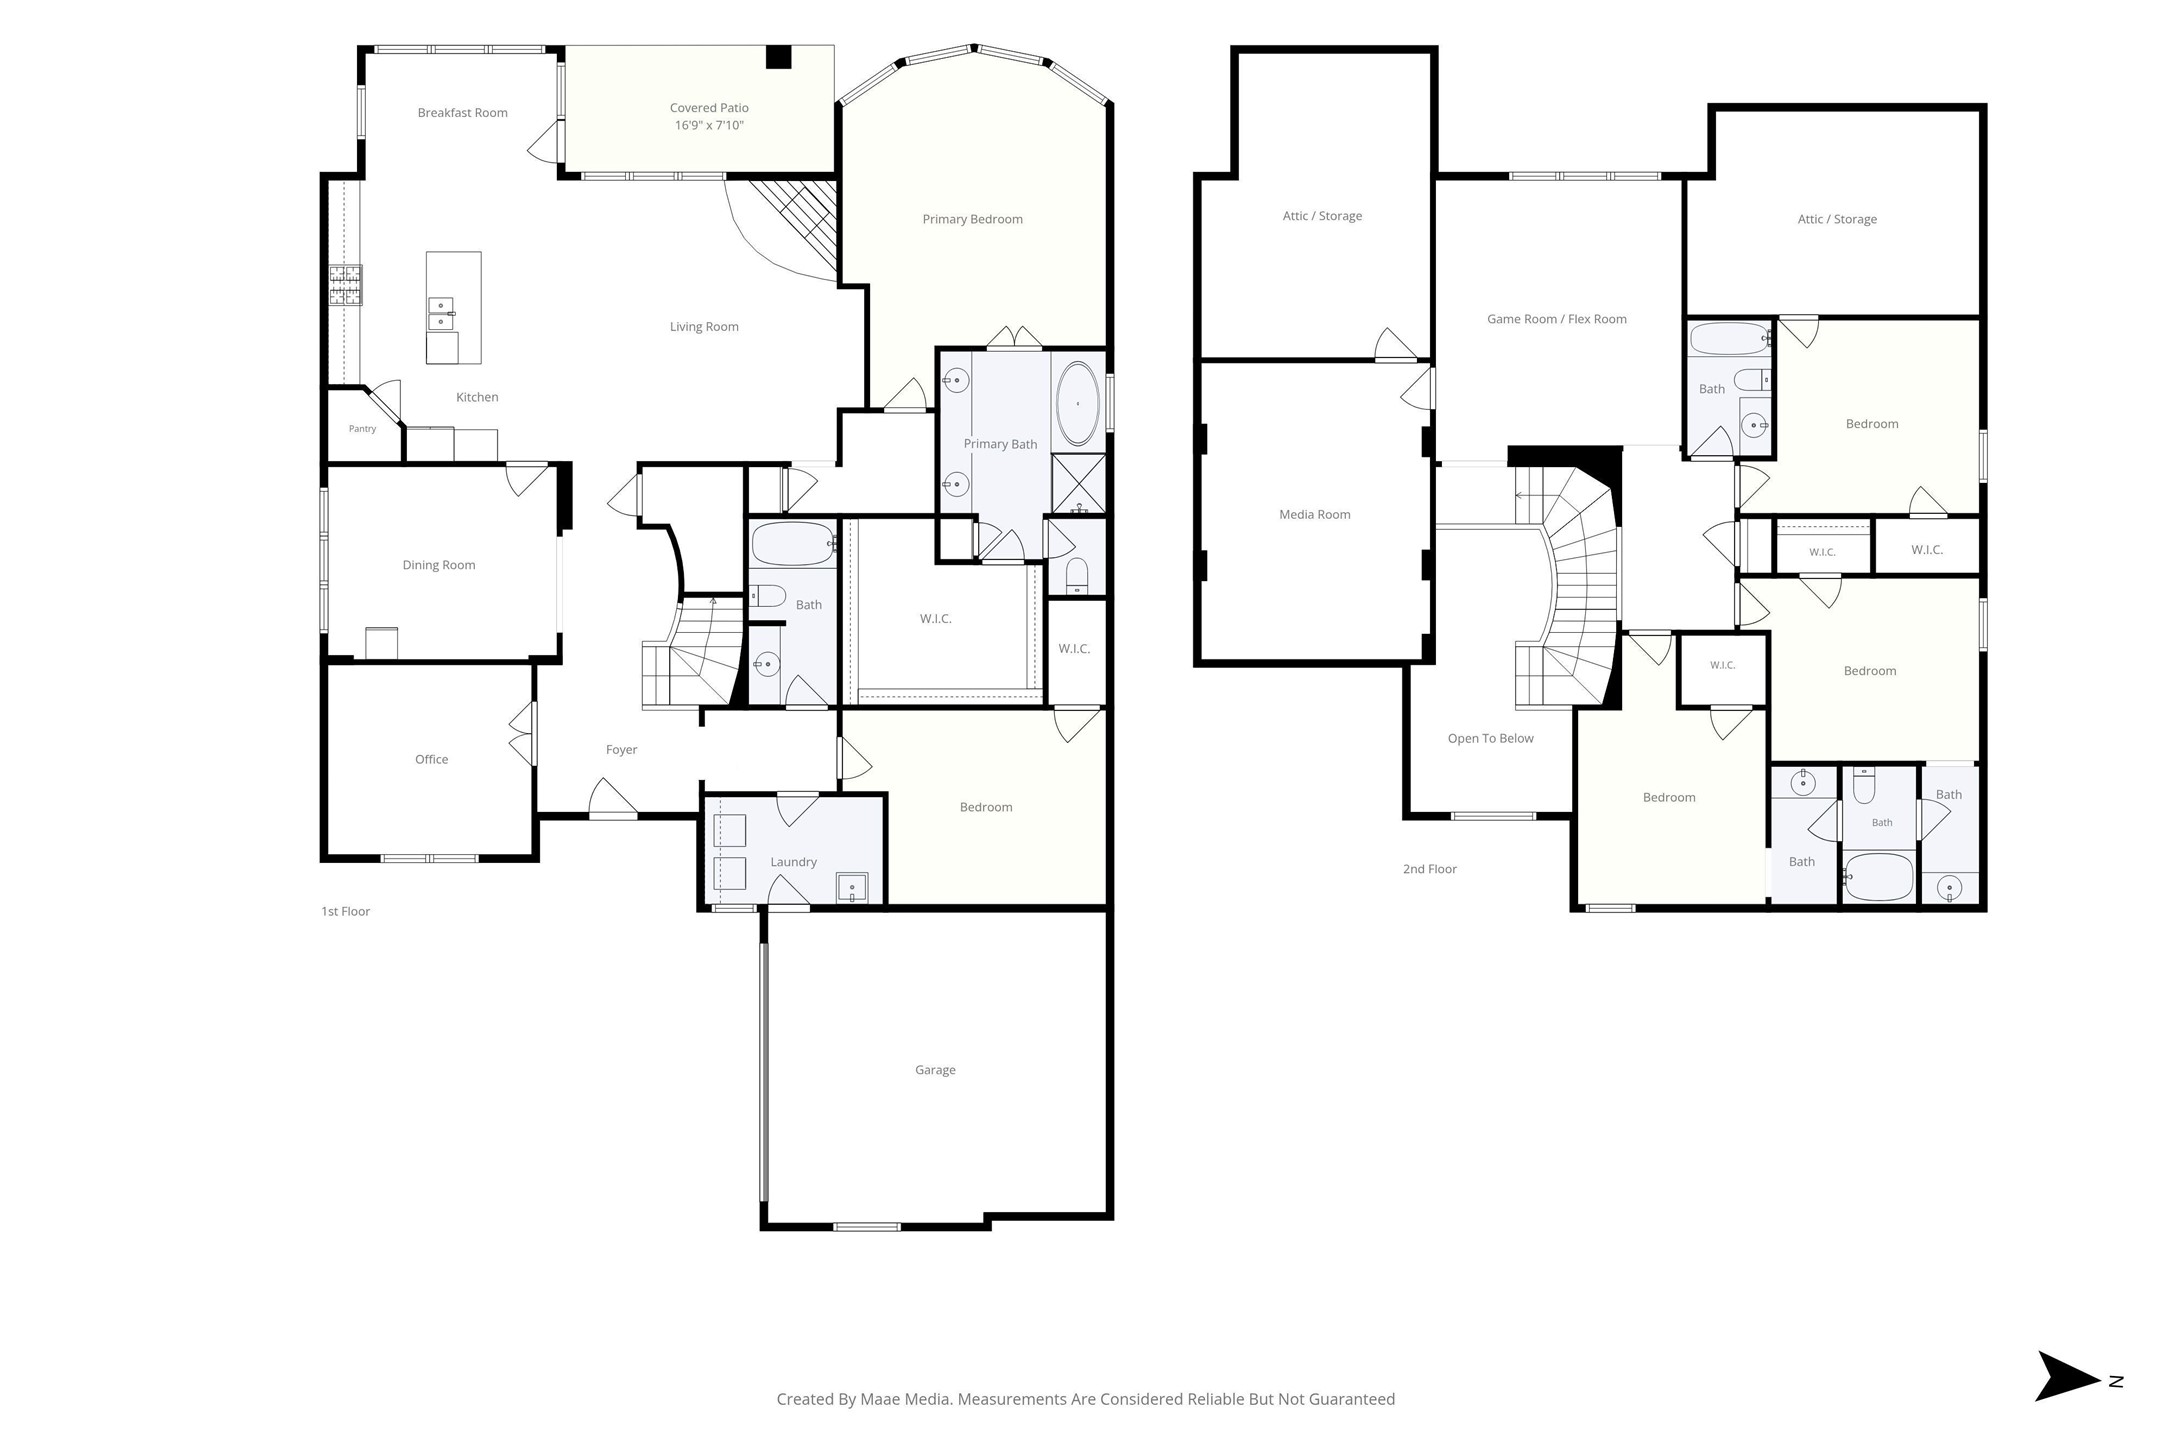
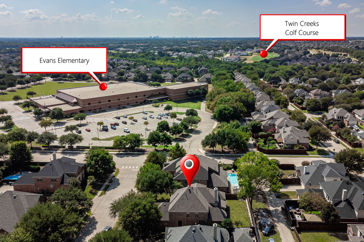
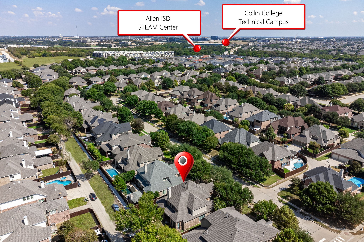
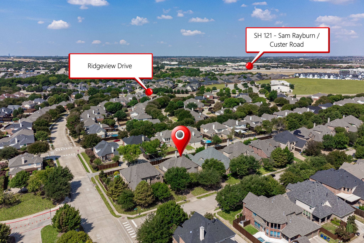
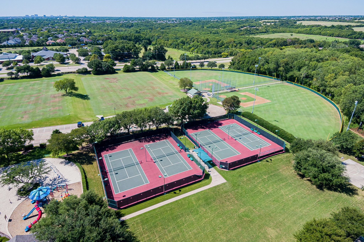
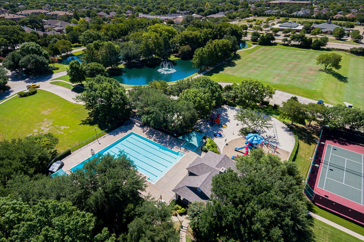
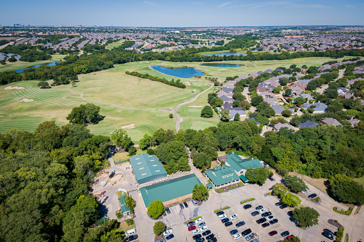
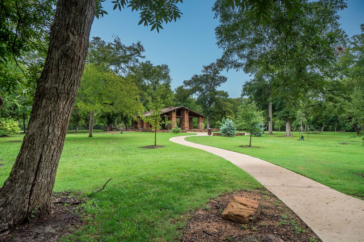
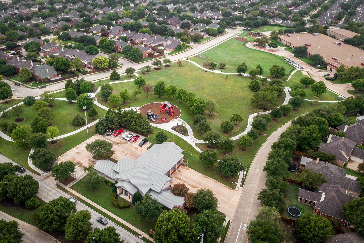
OPPORTUNITY AWAITS IN DESIRABLE TWIN CREEKS! HIGHLY RATED EVANS ELEMENTARY WITHIN WALKING DISTANCE! Offering nearly 4,000 square feet, this spacious Highland Home delivers an impressive floor plan, architectural details and exceptional potential. Price reflects its cosmetic updating needs; offered at approximately $173 per square foot--currently the lowest price per square foot among Twin Creeks homes over 3,000 square feet--creating a rare opportunity for substantial space and value. Perfect for an owner-occupant looking to personalize the home and potentially build sweat equity through cosmetic updates and improvements. A striking brick-and-stone exterior, mature trees and covered entry create strong curb appeal. Inside, soaring ceilings, hardwood flooring, decorative iron balusters, crown molding, arched openings and abundant natural light add character throughout. The flexible layout includes a private study with French doors, formal dining room, large family room with dramatic stone fireplace, and open kitchen with extensive cabinetry, island seating, gas cooktop and double ovens. The versatile 5-bedroom layout includes two bedrooms downstairs, with a spacious secondary bedroom separated from the primary suite--ideal for guests or multigenerational living. The primary suite features dual sinks, soaking tub and separate shower, while every bedroom offers a walk-in closet. Upstairs are three additional bedrooms, including two connected by a Jack-and-Jill bath, plus a large game or flex room and spacious media room with architectural wall bump-outs and sconce lighting for a true theater-style setting. Out back, enjoy a sizable fenced yard and covered stone patio. Twin Creeks offers community pools, parks, playgrounds, tennis, pickleball, hike-and-bike trails and nearby golf. Convenient to shopping, dining, Collin College and major roadways.

5
beds

4
baths

3,963 Sq.Ft. LIVING AREA

8,276.4 Sq.Ft. lot

Brian S. Curry

Brian S. Curry

Features & Amenities

Interior

  • total bedrooms5
  • Total bathrooms4
  • full bathrooms4
  • Laundry room Common Area, Washer Hookup, Dryer Hookup, Electric Dryer Hookup, Laundry in Utility Room
  • Flooring Carpet, Tile, Wood
  • Fireplace Family Room, Gas, Masonry, Raised Hearth, Stone
  • APPLIANCES Double Oven, Dishwasher, Electric Oven, Gas Cooktop, Disposal, Gas Water Heater, Microwave, Vented Exhaust Fan
  • other interior Features Built-in Features

Area & Lot

  • Status For Sale
  • Living Area3,963 Sq.Ft.
  • Lot Area8,276.4 Sq.Ft.
  • MLS® ID21388426
  • TypeResidential
  • YEAR BUILT2006
  • Architecture StylesTraditional, Detached
  • Elementary SchoolEvans
  • Middle SchoolEreckson,Lowery Freshman Center
  • High SchoolAllen
  • School DistrictAllen ISD

Exterior

  • STORIES2
  • Garage Space2.0
  • water SourcePublic
  • utilitiesSewer Available, Water Available
  • PoolNone, Community
  • roofShingle
  • lot featuresInterior Lot, Landscaped, Level, Subdivision, Sprinkler System, Few Trees
  • parkingAggregate, Door-Multi, Driveway, Garage, Garage Door Opener, Inside Entrance, Kitchen Level, Lighted, Off Street, Private, Garage Faces Side, On Street, Side By Side
  • HEAT TYPECentral, Fireplace(s), Natural Gas
  • AIR CONDITIONINGCentral Air, Ceiling Fan(s), Electric
  • sewerPublic Sewer
  • SubstructureSlab
  • security FeaturesSmoke Detector(s)
  • other exterior FeaturesLighting, Private Entrance, Private Yard, Rain Gutters

Financial

  • Sales Price$684,000
  • Real Estate Tax $12,952/yr
  • HOA $478
View Virtual Tour
image

Schedule a Showing

We would love to show you our beautiful property. Please select your preferred date and time below. An agent will be in touch shortly to confirm your appointment.

Schedule a Showing

We would love to show you our beautiful property. Please select your preferred date and time below. An agent will be in touch shortly to confirm your appointment.

Thank you for your interest in 1303 Kerrville Drive, Allen, TX 75013. We are reviewing your request and will be in touch shortly!

Mortgage Calculator

Estimate your monthly mortgage payment, including the principal and interest, property taxes, and HOA. Adjust the values to generate a more accurate rate.
All estimates are provided for informational purposes only. Actual amounts may vary.
$0,000 Your Payment 20 15 65
$0,000 Your Payment

Work With Us

They are passionate about their work in real estate and fully committed to ensuring the success of every home-buying or selling experience. Their clients frequently commend their ability to make each individual feel uniquely valued and prioritized.

Follow Us on Instagram