15831 Terenwood Street
SEE ALL PHOTOS
15831 Terenwood Street
For Sale

15831 Terenwood Street

15831 Terenwood Street, Frisco, TX 75035

$879,545
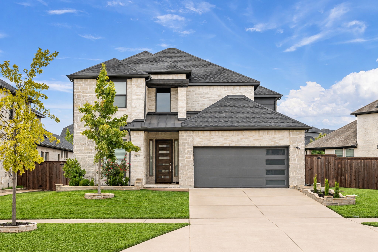
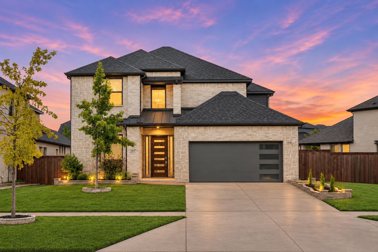
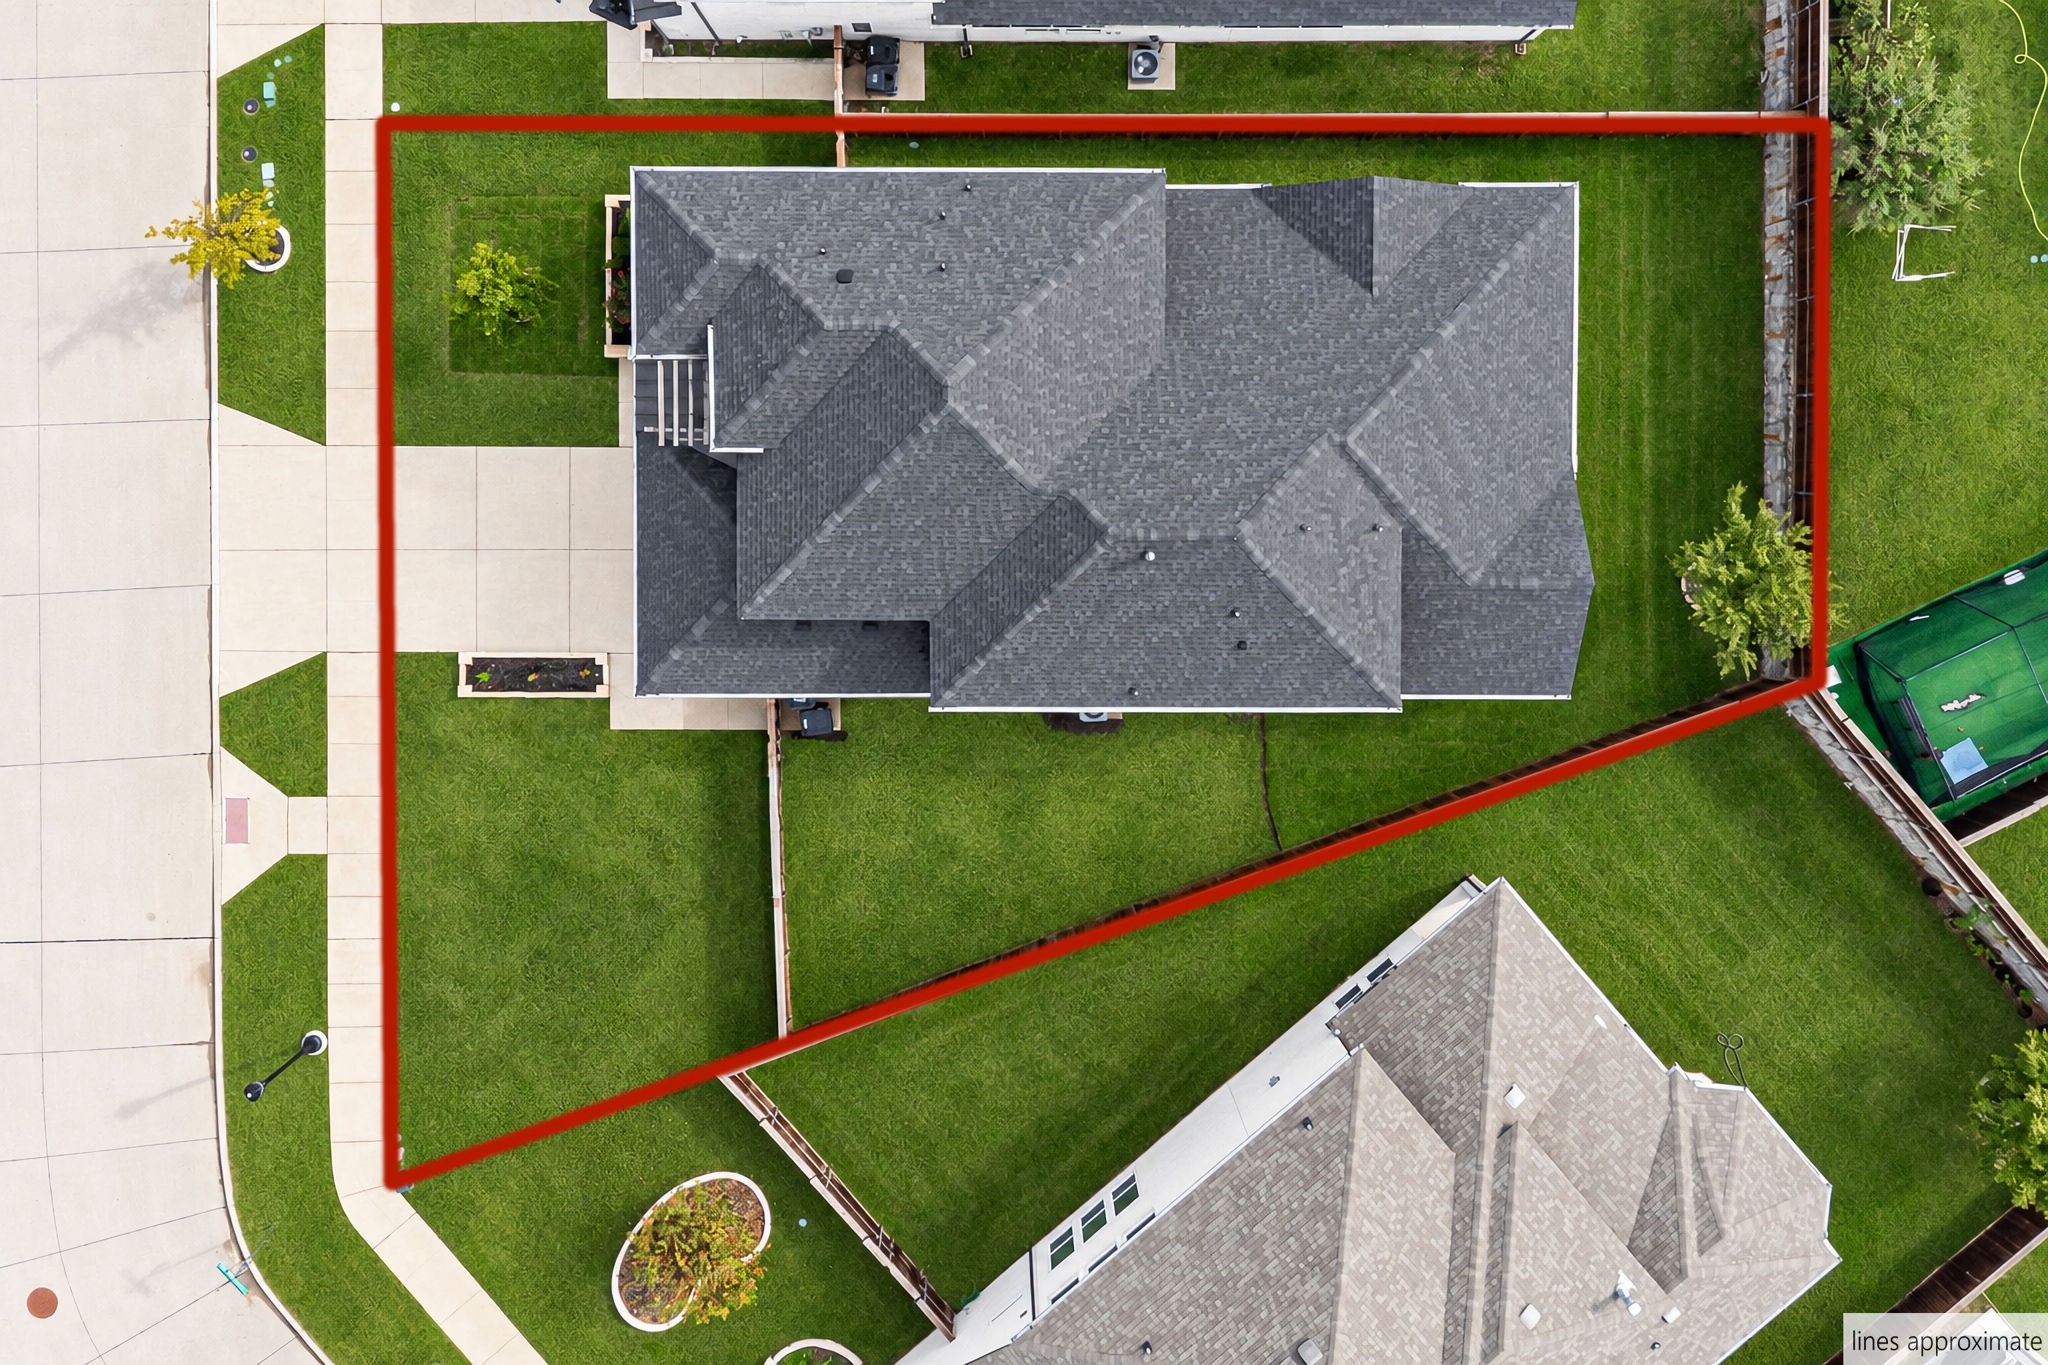
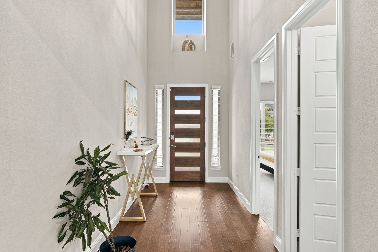
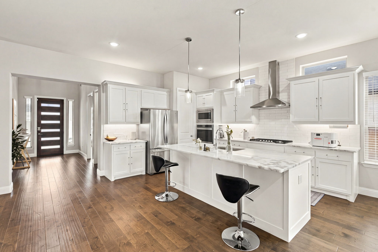
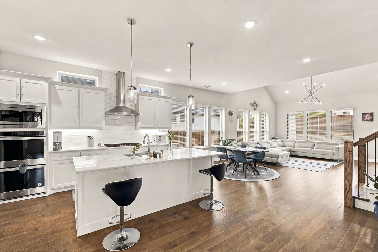
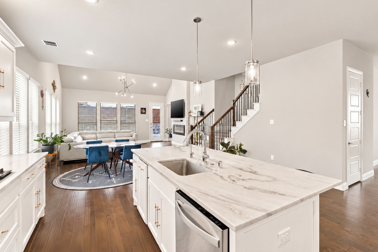
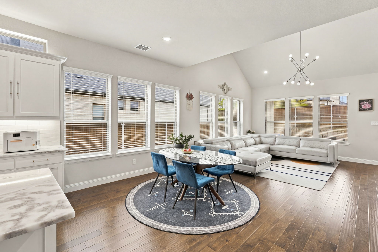
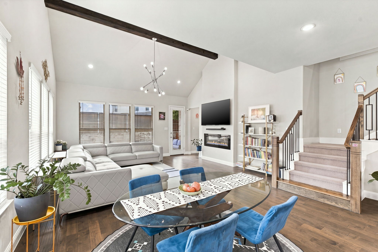
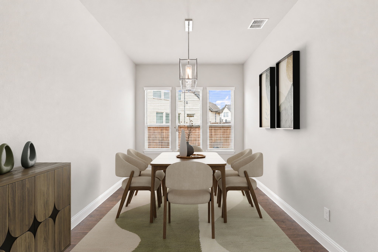
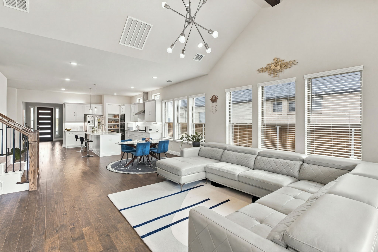
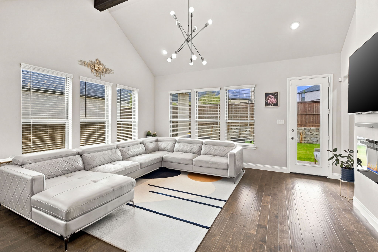
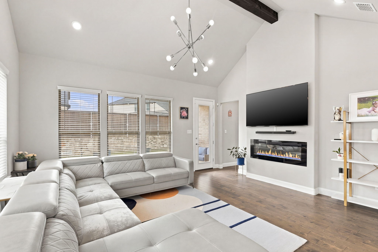
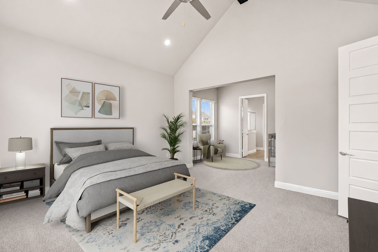
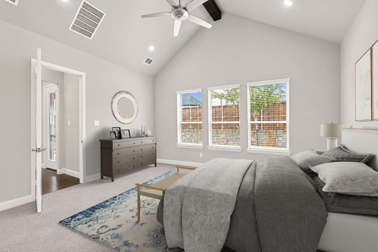
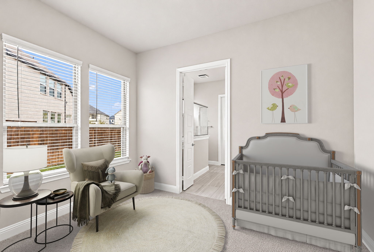
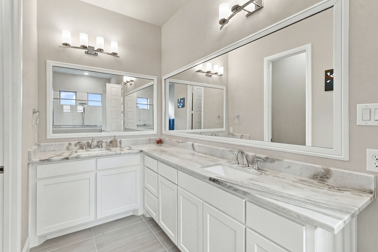
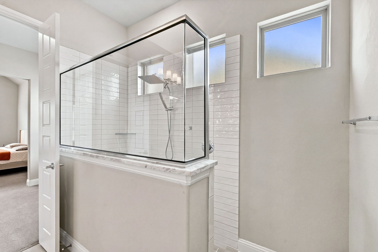
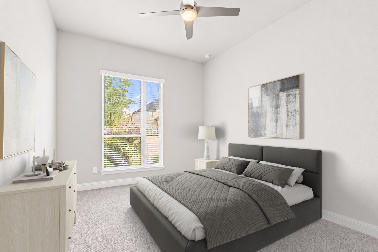
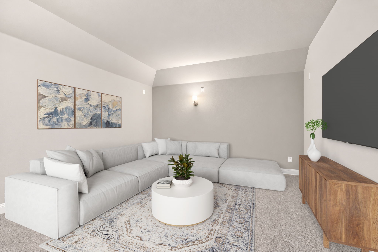
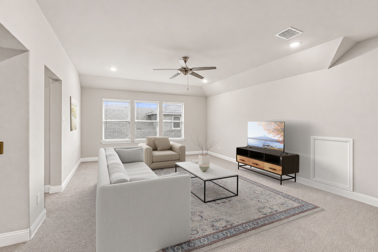
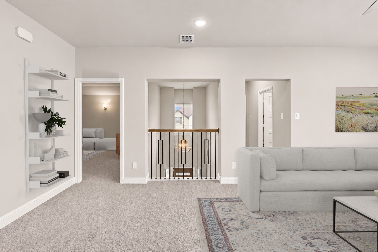
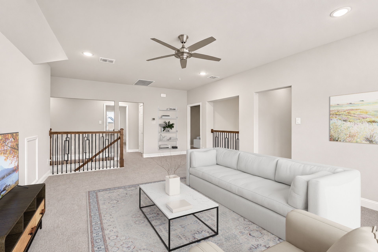
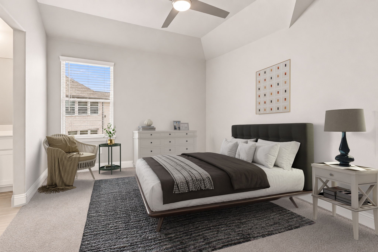
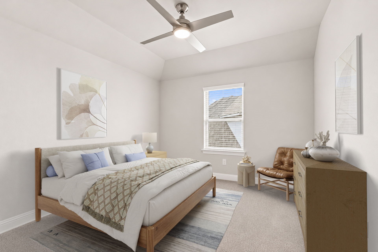
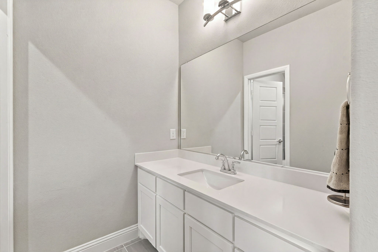
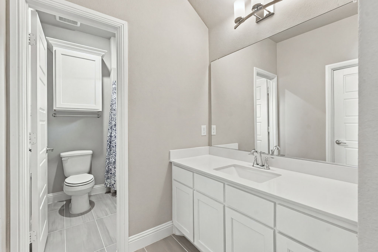
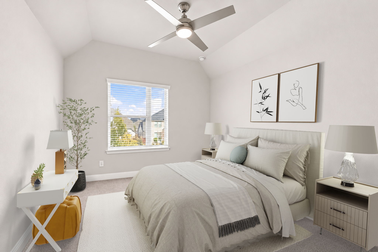
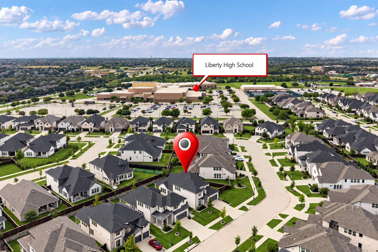
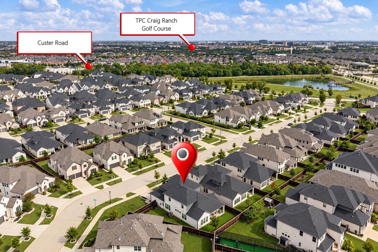
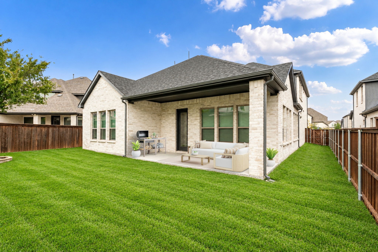
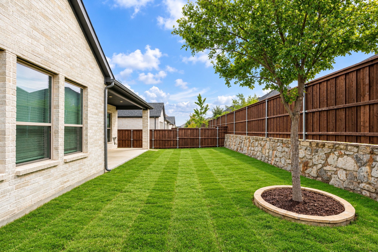
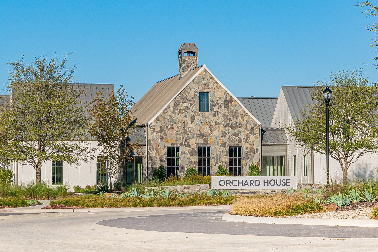
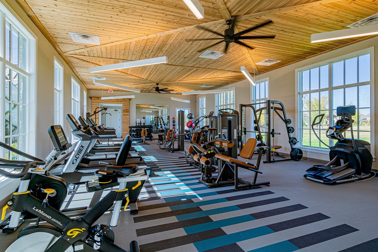
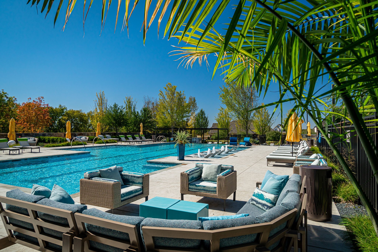
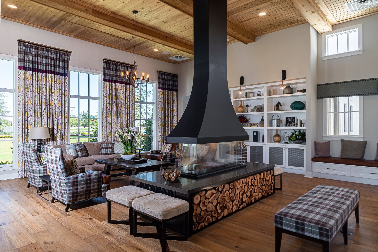
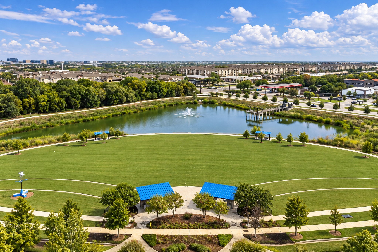
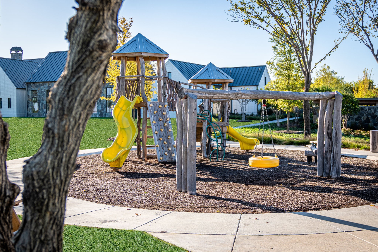
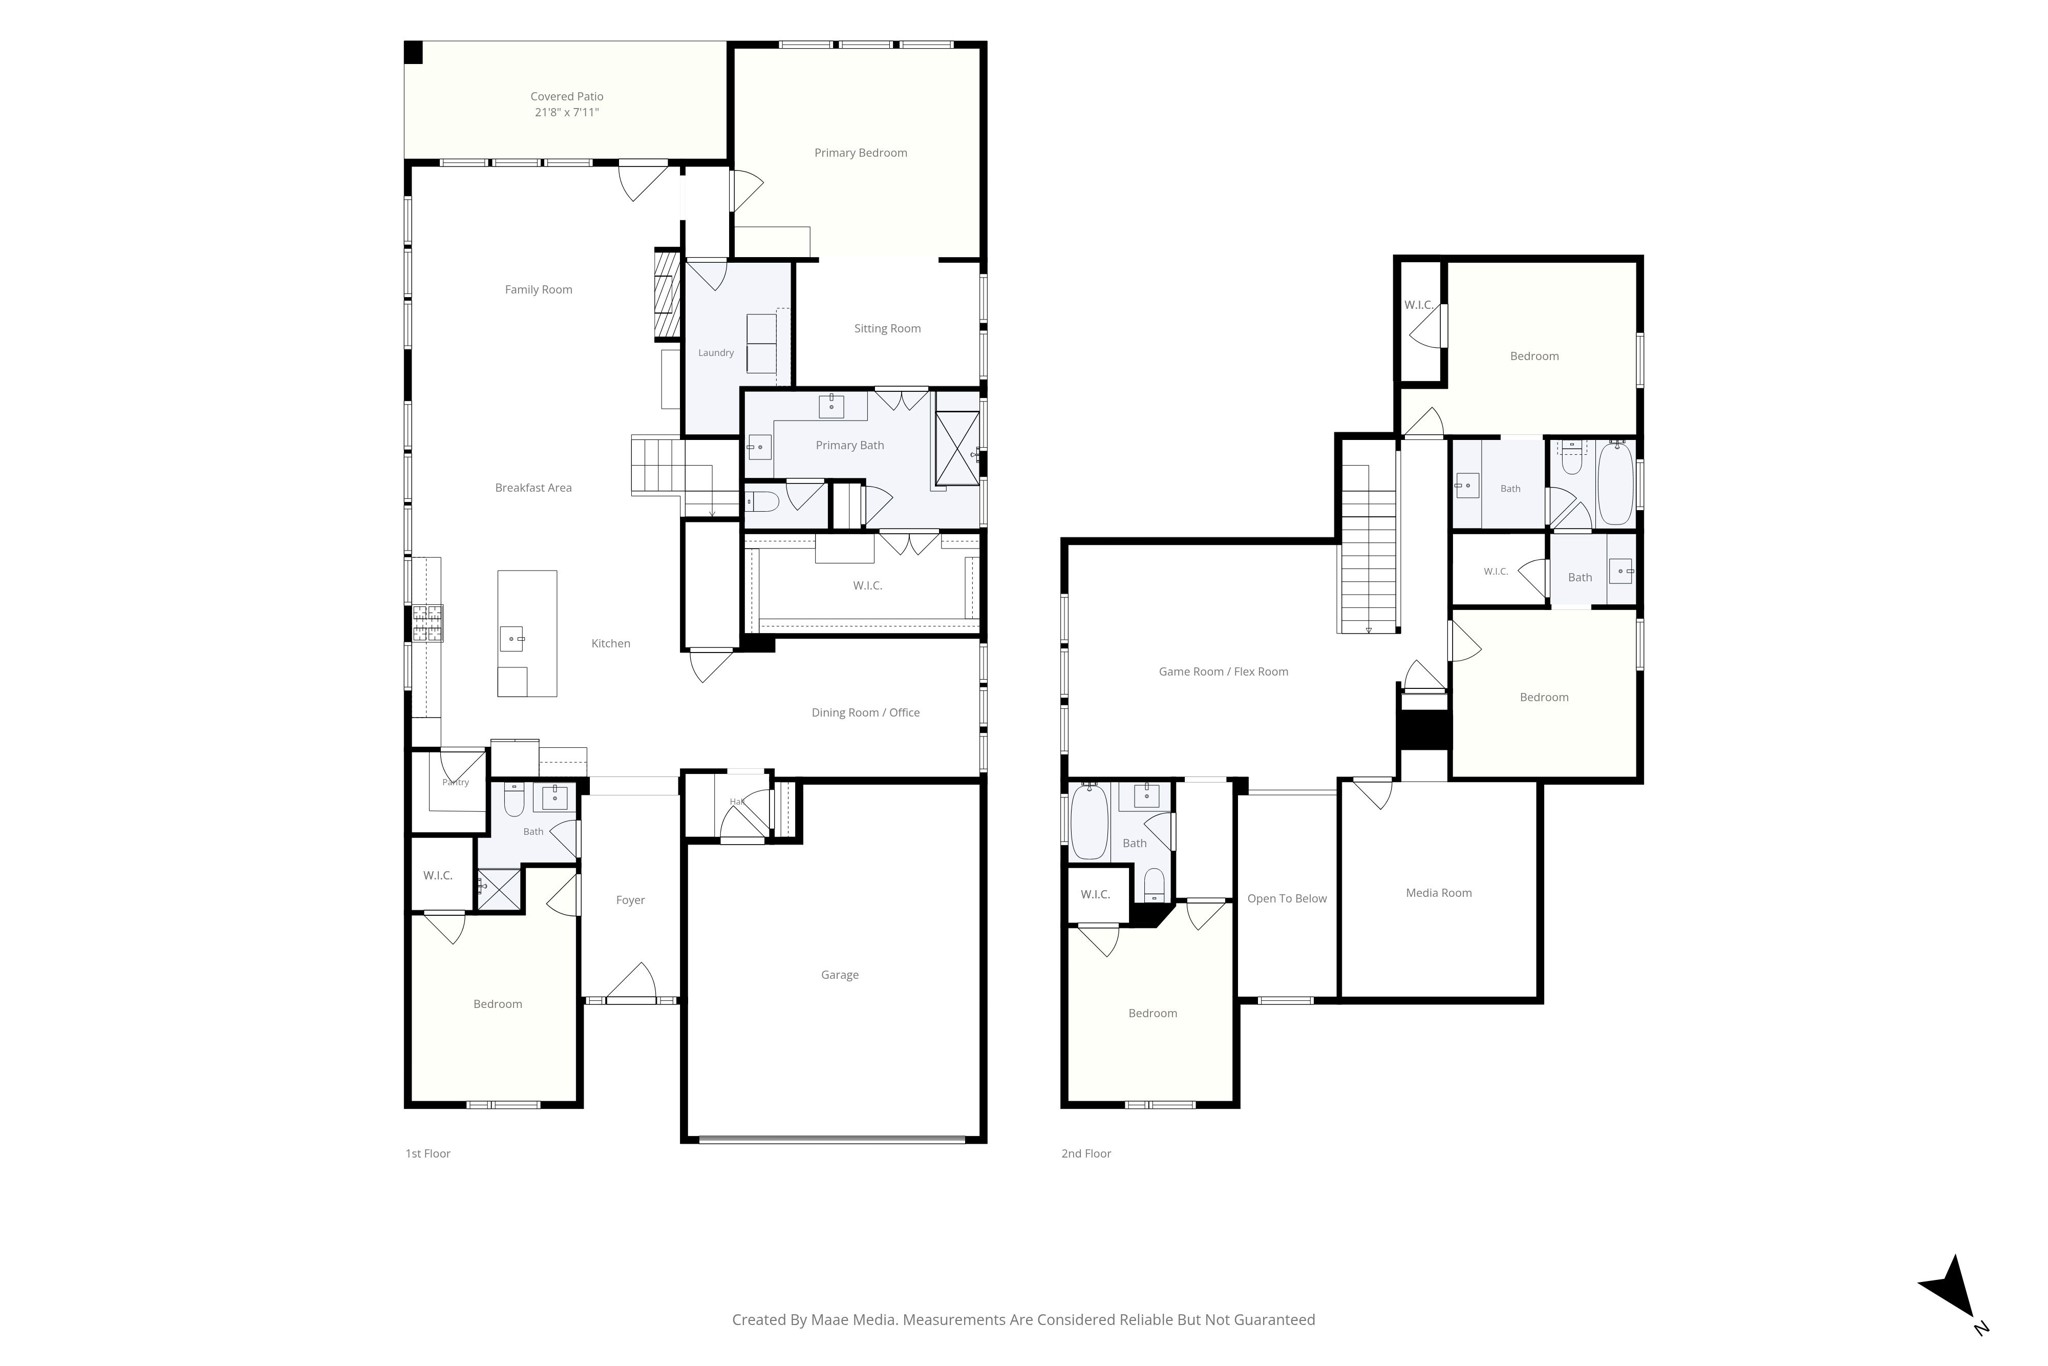
Discover exceptional living in The Grove Frisco, a vibrant master-planned community offering resort-style amenities, green spaces and neighborhood activities! This striking home features a beautiful brick and stone exterior, modern finishes and a flexible floor plan with a first-floor primary suite and additional downstairs bedroom. The spacious primary retreat includes an attached sitting room, ideal for reading, relaxing or a home workspace. Its spa-inspired bath features a single extended vanity with dual sinks, walk-in shower and expansive closet. The open kitchen impresses with white cabinetry, exquisite granite countertops, a large island, stainless steel vent hood, double ovens, gas cooktop and walk-in pantry. It flows into a sunlit breakfast area and family room with soaring ceilings and a sleek fireplace. A separate dining room can double as an office. Rich wood flooring, abundant windows and modern lighting enhance the interior. Upstairs, discover a spacious game room, dedicated media room and three additional bedrooms, including a Jack and Jill bathroom. A standout feature is the lot itself positioned along a gentle curve in the street, creating an expansive side yard with more room to enjoy the outdoors! The fenced backyard also offers a covered patio, lush lawn and attractive stone retaining wall. Beyond your doorstep, The Grove Frisco offers three community pools, splash pad, fitness center, pickleball courts, yoga lawn, playgrounds, dog parks, scenic trails and parks. Orchard House provides gathering spaces and an event lawn, while Mainstay adds outdoor recreation and wellness amenities. Community concerts, food trucks and seasonal events bring neighbors together. Served by Frisco ISD and conveniently located near shopping, dining and major Frisco destinations, this home offers the perfect blend of comfortable living, flexible spaces, distinctive outdoor space and an amenity-rich neighborhood lifestyle!

5
beds

4
baths

3,658 Sq.Ft. LIVING AREA

8,363.52 Sq.Ft. lot

Brian S. Curry

Brian S. Curry

Features & Amenities

Interior

  • total bedrooms5
  • Total bathrooms4
  • full bathrooms4
  • Laundry room Washer Hookup, Dryer Hookup, Electric Dryer Hookup, Laundry in Utility Room
  • Flooring Carpet, Engineered Hardwood, Tile
  • Fireplace Electric, Family Room, Insert
  • APPLIANCES Convection Oven, Double Oven, Dishwasher, Electric Oven, Gas Cooktop, Disposal, Gas Water Heater, Microwave, Tankless Water Heater, Vented Exhaust Fan
  • other interior Features Built-in Features, Decorative/Designer Lighting Fixtures, Granite Counters, Kitchen Island, Open Floorplan, Pantry, Walk-In Closet(s), Wired for Sound

Area & Lot

  • Status For Sale
  • Living Area3,658 Sq.Ft.
  • Lot Area8,363.52 Sq.Ft.
  • MLS® ID21428499
  • TypeResidential
  • YEAR BUILT2021
  • NeighborhoodFrisco
  • Architecture StylesContemporary/Modern, Traditional, Detached
  • Elementary SchoolIsbell
  • Middle SchoolLawler
  • High SchoolLiberty
  • School DistrictFrisco ISD

Exterior

  • STORIES2
  • Garage Space2.0
  • water SourcePublic
  • utilitiesSewer Available, Underground Utilities, Water Available
  • PoolNone, Community
  • roofShingle
  • lot featuresInterior Lot, Landscaped, Level, Subdivision, Few Trees, Sprinkler System
  • parkingConcrete, Door-Single, Driveway, Epoxy Flooring, Garage Faces Front, Garage, Garage Door Opener, Inside Entrance, Kitchen Level, Lighted, Off Street, On Street, Side By Side
  • HEAT TYPECentral, Fireplace(s), Natural Gas
  • AIR CONDITIONINGCentral Air, Ceiling Fan(s), Electric
  • sewerPublic Sewer
  • SubstructureSlab
  • security FeaturesSmoke Detector(s)
  • other exterior FeaturesLighting, Private Entrance, Rain Gutters

Financial

  • Sales Price$879,545
  • Real Estate Tax $17,066/yr
  • HOA $663/3 mos
View Virtual Tour
image

Schedule a Showing

We would love to show you our beautiful property. Please select your preferred date and time below. An agent will be in touch shortly to confirm your appointment.

Schedule a Showing

We would love to show you our beautiful property. Please select your preferred date and time below. An agent will be in touch shortly to confirm your appointment.

Thank you for your interest in 15831 Terenwood Street, Frisco, TX 75035. We are reviewing your request and will be in touch shortly!

Mortgage Calculator

Estimate your monthly mortgage payment, including the principal and interest, property taxes, and HOA. Adjust the values to generate a more accurate rate.
All estimates are provided for informational purposes only. Actual amounts may vary.
$0,000 Your Payment 20 15 65
$0,000 Your Payment

Frisco

Explore

Work With Us

They are passionate about their work in real estate and fully committed to ensuring the success of every home-buying or selling experience. Their clients frequently commend their ability to make each individual feel uniquely valued and prioritized.

Follow Us on Instagram