
3410 Briarcliff Drive
SEE ALL PHOTOS
3410 Briarcliff Drive
Courtesy of RE/MAX DFW Associates
For Sale

3410 Briarcliff Drive

3410 Briarcliff Drive, Prosper, TX 75078

$1,300,000
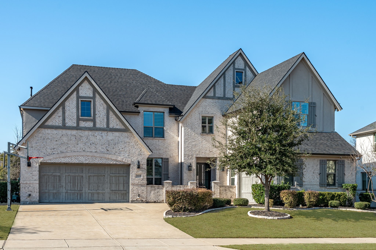
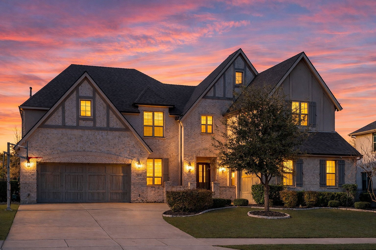
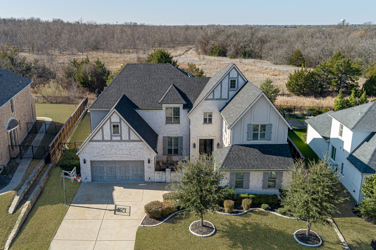
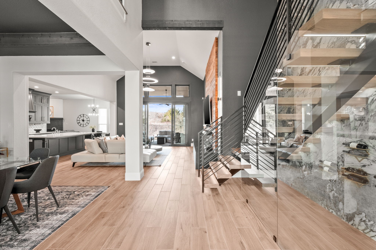
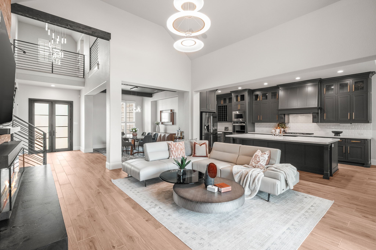
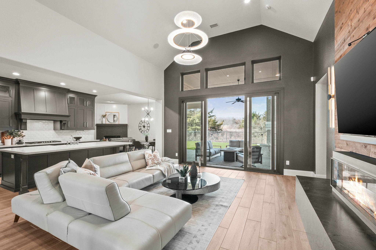
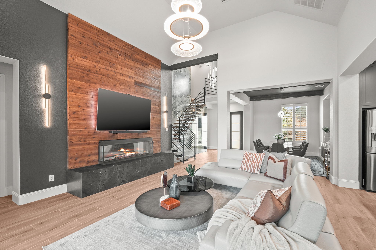
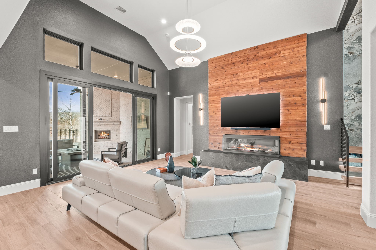
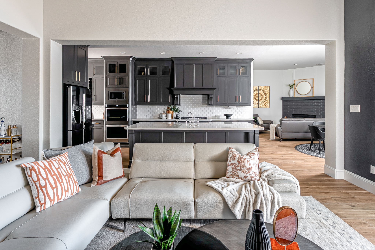
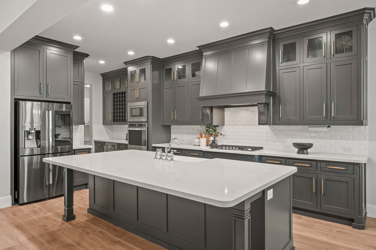
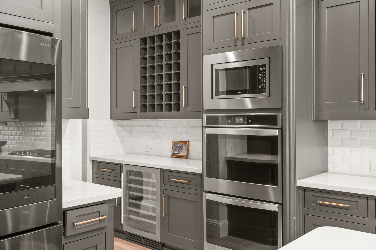
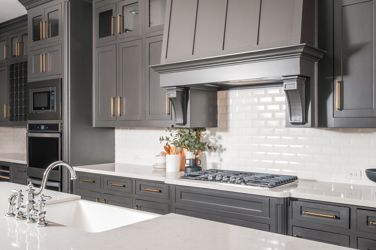
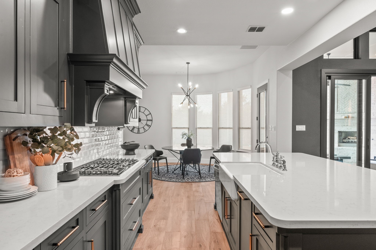
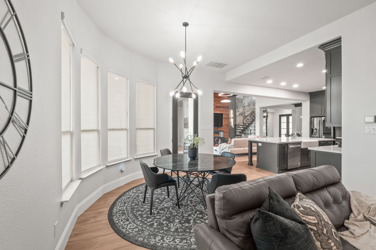
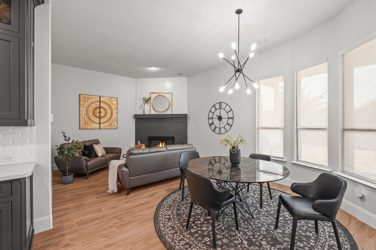
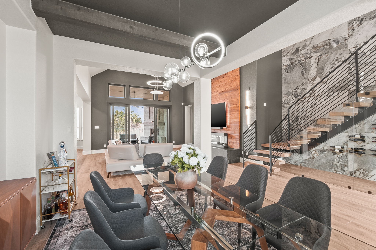
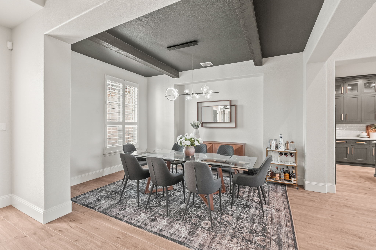
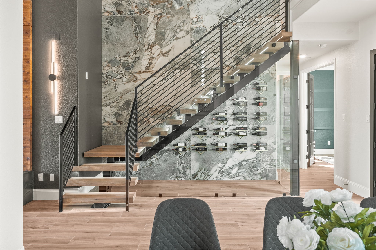
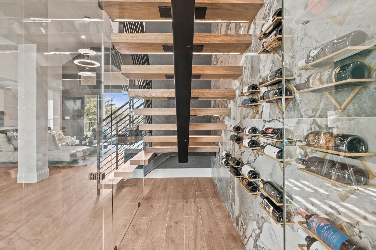
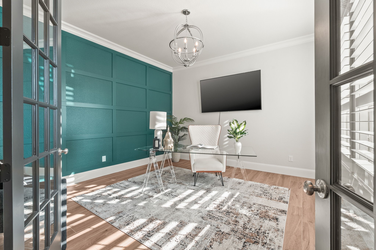
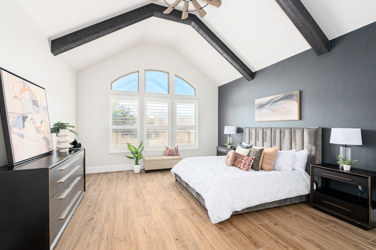
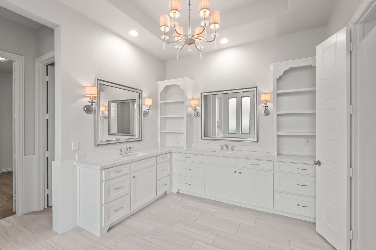
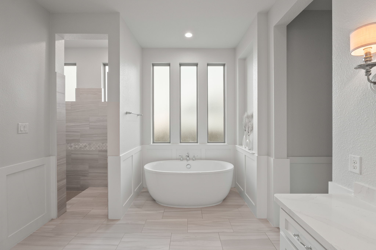
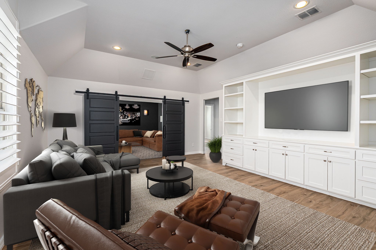
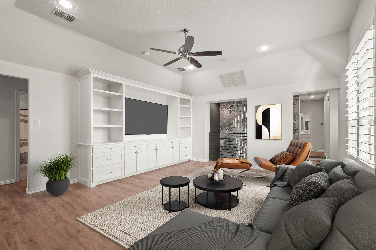
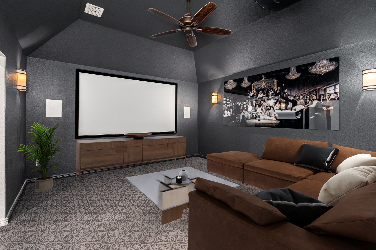
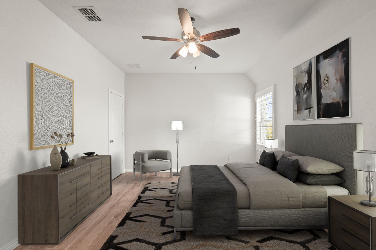
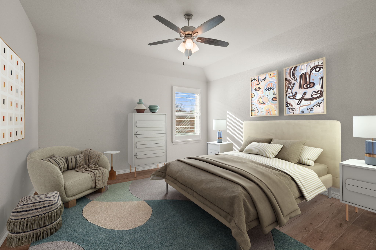
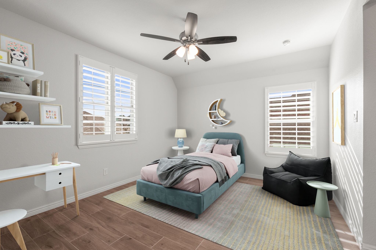
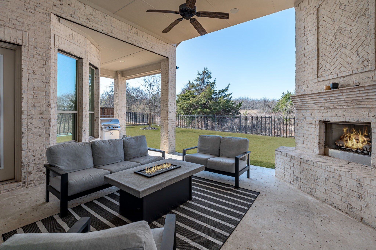
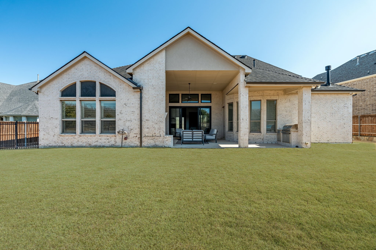
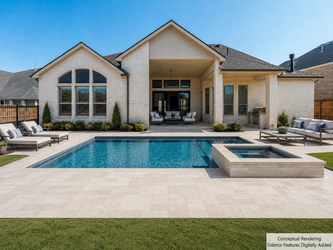
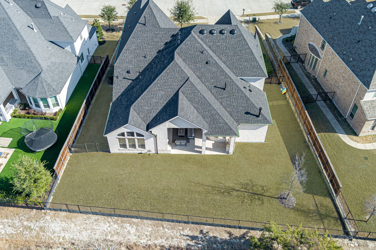
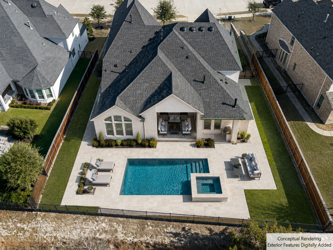
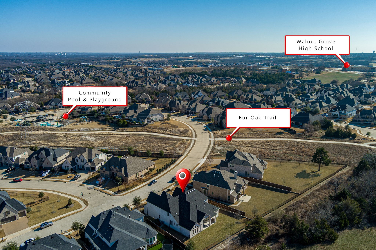
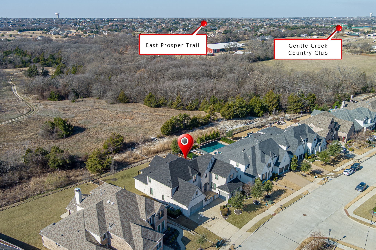
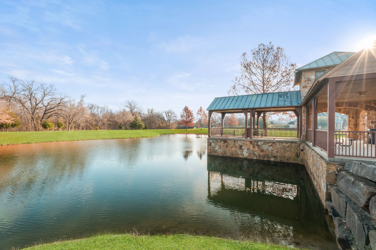
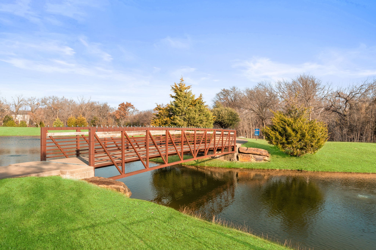
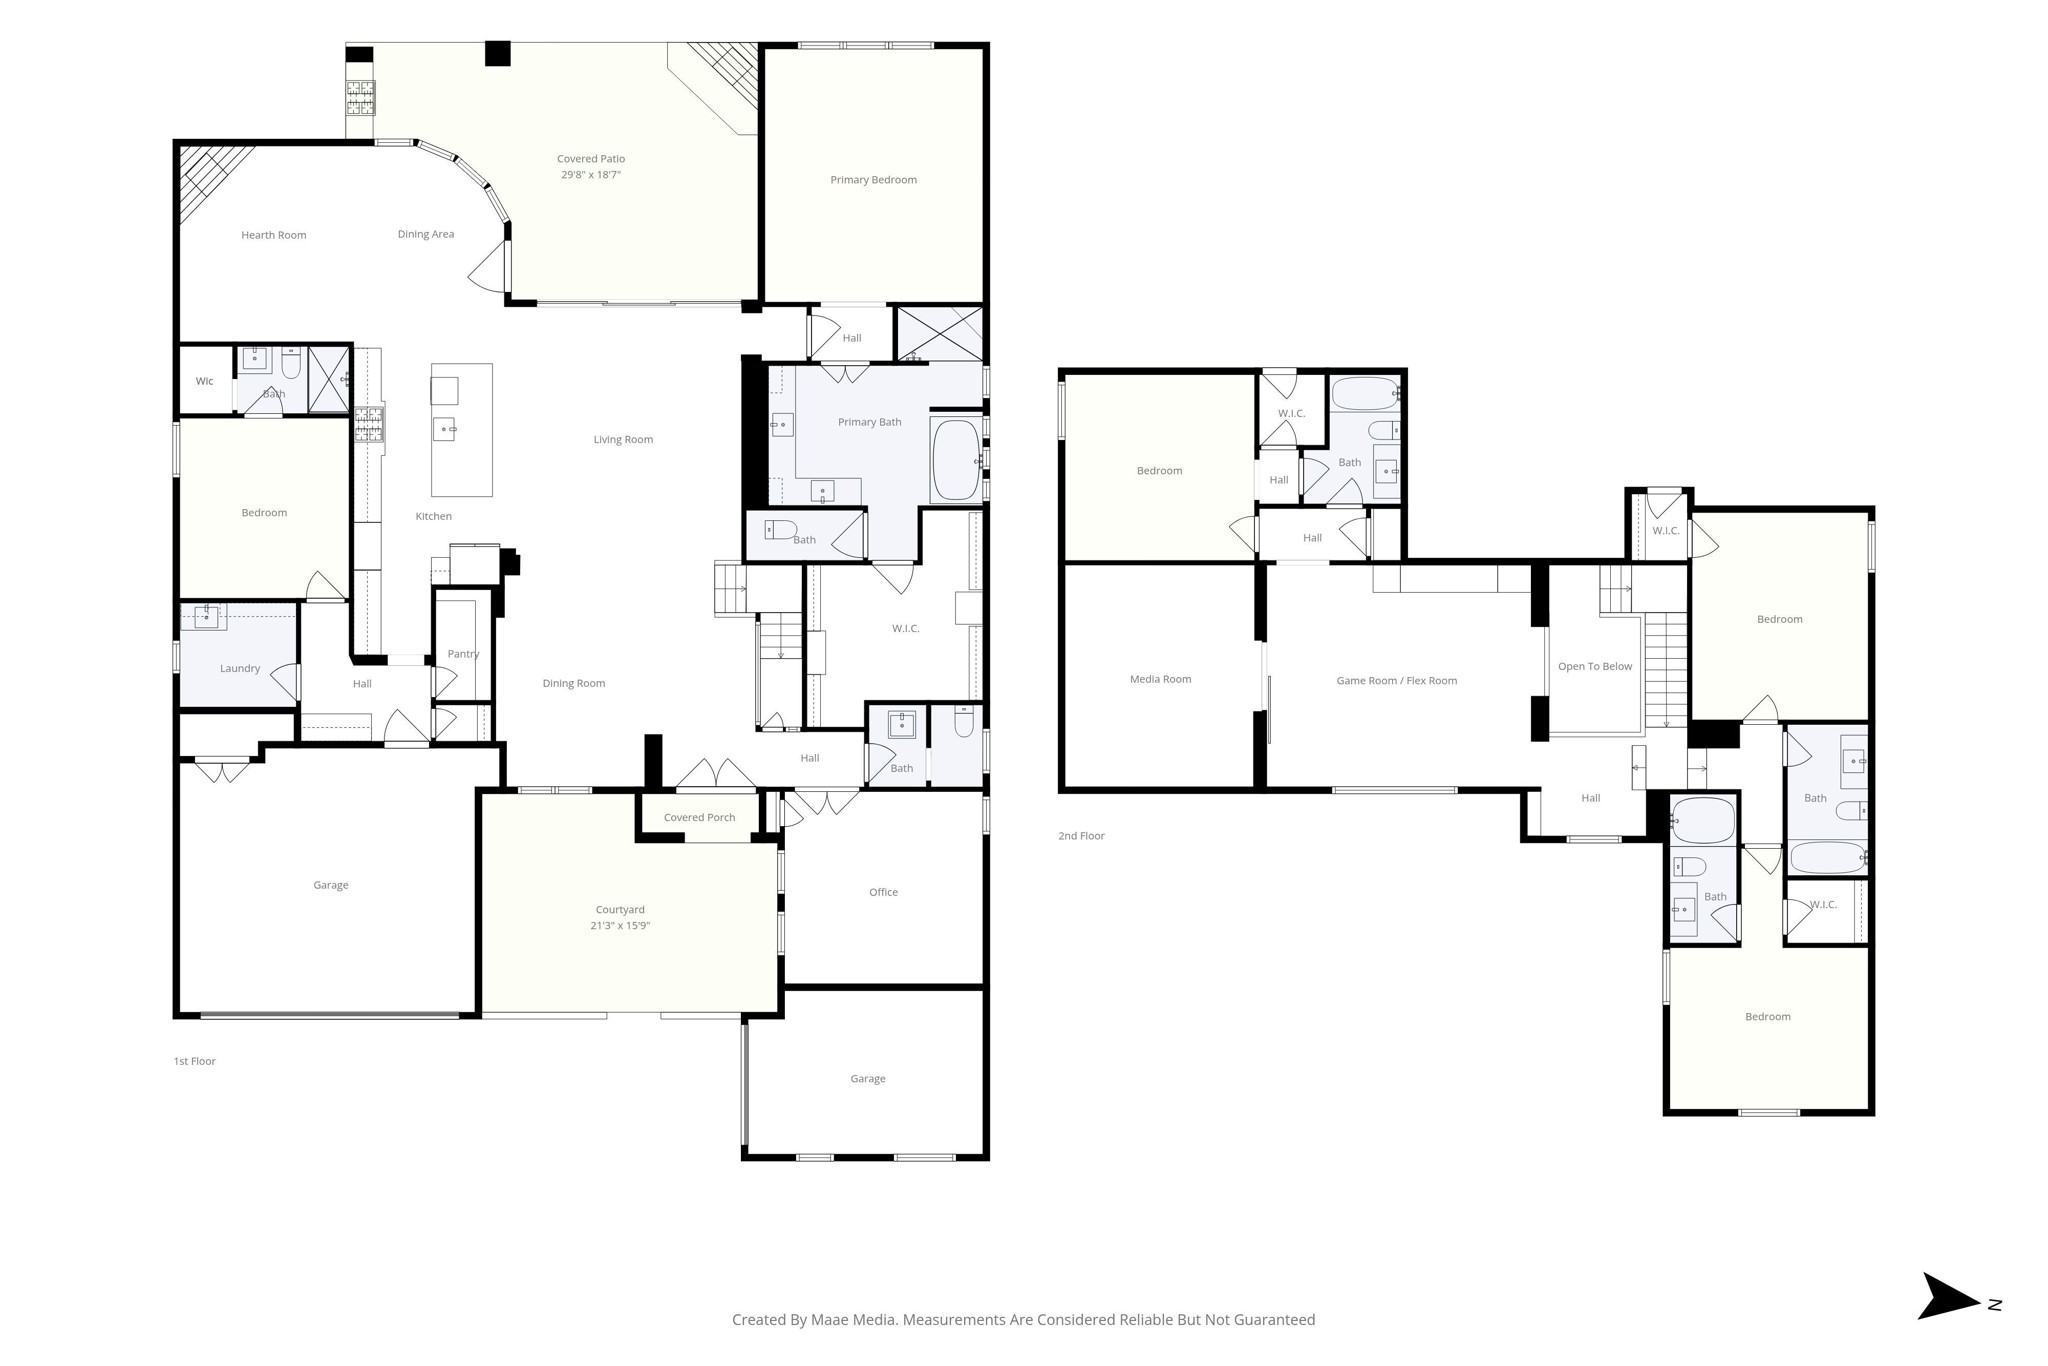
MODERN ELEGANCE IN PRESTIGIOUS WHITLEY PLACE--ENHANCED BY MORE THAN $200,000 IN THOUGHTFULLY SELECTED IMPROVEMENTS. Set on a landscaped homesite with a peaceful backyard setting overlooking mature trees and natural surroundings, this striking Drees home offers more than 4,600 square feet of sophisticated design, comfort and exceptional entertaining space. Double entry doors open to a dramatic, light-filled interior where a soaring marble-accented wall, floating wood-and-steel staircase, glass-enclosed wine display and statement chandeliers create an unforgettable first impression. The open family room impresses with a soaring ceiling, designer media wall, raised-hearth fireplace and expansive sliding glass doors connecting seamlessly to the covered outdoor living area with fireplace and built-in grill. The chef-inspired kitchen features extended inset cabinetry with glass-front toppers, an oversized island with farmhouse sink, custom vent hood, wine cooler, butler's pantry and 36-inch gas cooktop. An adjoining hearth room with its own fireplace offers a warm setting for everyday living. The private owner's retreat showcases a vaulted ceiling with cedar beams and a spa-like bath with elegant cabinetry, freestanding tub, oversized walk-in shower and generous walk-in closet. A guest suite, spacious office and formal dining room are also downstairs. Upstairs offers three additional bedrooms with baths, a large game room and dedicated media room ready for movie nights. Plantation shutters, designer finishes and architectural detail continue throughout. Additional highlights include a three-car garage with a separate bay, newly epoxied garage floors and a new Class 4 impact-resistant shingle roof with gutters completed in January 2026. Enjoy Whitley Place amenities, including ponds, trails, a community pool and picturesque park, with convenient access to East Prosper Trail and Gentle Creek Country Club. A rare combination of style, space, privacy and location.

5
beds

6
baths

4,609 Sq.Ft. LIVING AREA

0.28 Acres lot

Brian S. Curry

Brian S. Curry

Features & Amenities

Interior

  • total bedrooms5
  • Total bathrooms6
  • full bathrooms5
  • half bathroom1
  • Laundry room Common Area, Dryer Hookup, Electric Dryer Hookup, Laundry in Utility Room
  • Flooring Carpet, Tile
  • Fireplace Electric, Family Room, Gas, Glass Doors, Gas Log, Gas Starter, Living Room, Masonry, Outside, Raised Hearth, See Remarks, Wood Burning
  • APPLIANCES Double Oven, Dishwasher, Electric Oven, Gas Cooktop, Disposal, Gas Water Heater, Microwave, Vented Exhaust Fan, Wine Cooler
  • other interior Features Built-in Features, Chandelier, Cathedral Ceiling(s), Decorative/Designer Lighting Fixtures, Double Vanity, Kitchen Island, Open Floorplan, Pantry, Vaulted Ceiling(s), Walk-In Closet(s), Wired for Sound

Area & Lot

  • Status For Sale
  • Living Area4,609 Sq.Ft.
  • Lot Area0.28 Acres
  • MLS® ID21338683
  • TypeResidential
  • YEAR BUILT2018
  • NeighborhoodMcKinney
  • Architecture StylesContemporary/Modern, Traditional, Detached
  • Elementary SchoolCynthia A Cockrell
  • Middle SchoolLorene Rogers
  • High SchoolWalnut Grove
  • School DistrictProsper ISD

Exterior

  • STORIES2
  • Garage Space3.0
  • water SourcePublic
  • utilitiesSewer Available, Water Available
  • PoolNone, Community
  • roofComposition, Shingle
  • lot featuresBacks to Greenbelt/Park, Greenbelt, Landscaped, Level, Subdivision, Sprinkler System, Few Trees
  • parkingAdditional Parking, Concrete, Covered, Door-Multi, Door-Single, Driveway, Epoxy Flooring, Garage Faces Front, Garage, Garage Door Opener, Inside Entrance, Kitchen Level, Lighted, Off Street, Garage Faces Side, On Street, Side By Side
  • HEAT TYPECentral, Fireplace(s), Natural Gas
  • AIR CONDITIONINGCentral Air, Ceiling Fan(s)
  • sewerPublic Sewer
  • SubstructureSlab
  • security FeaturesSecurity System Leased, Security System, Smoke Detector(s)
  • other exterior FeaturesCourtyard, Lighting, Outdoor Grill, Private Yard, Rain Gutters

Financial

  • Sales Price$1,300,000
  • Real Estate Tax $20,630/yr
  • HOA $1,460/yr
image

Schedule a Showing

We would love to show you our beautiful property. Please select your preferred date and time below. An agent will be in touch shortly to confirm your appointment.

Schedule a Showing

We would love to show you our beautiful property. Please select your preferred date and time below. An agent will be in touch shortly to confirm your appointment.

Thank you for your interest in 3410 Briarcliff Drive, Prosper, TX 75078. We are reviewing your request and will be in touch shortly!

Mortgage Calculator

Estimate your monthly mortgage payment, including the principal and interest, property taxes, and HOA. Adjust the values to generate a more accurate rate.
All estimates are provided for informational purposes only. Actual amounts may vary.
$0,000 Your Payment 20 15 65
$0,000 Your Payment

McKinney

Explore

Work With Us

They are passionate about their work in real estate and fully committed to ensuring the success of every home-buying or selling experience. Their clients frequently commend their ability to make each individual feel uniquely valued and prioritized.

Follow Us on Instagram