3418 Borger Street
3418 Borger Street
3418 Borger Street
3418 Borger Street
3418 Borger Street
3418 Borger Street
3418 Borger Street
3418 Borger Street
3418 Borger Street
3418 Borger Street
3418 Borger Street
3418 Borger Street
3418 Borger Street
3418 Borger Street
3418 Borger Street
3418 Borger Street
3418 Borger Street
3418 Borger Street
3418 Borger Street
3418 Borger Street
3418 Borger Street
3418 Borger Street
3418 Borger Street
3418 Borger Street
3418 Borger Street
3418 Borger Street
3418 Borger Street
3418 Borger Street
3418 Borger Street
3418 Borger Street
3418 Borger Street
3418 Borger Street
3418 Borger Street
3418 Borger Street
3418 Borger Street
3418 Borger Street
3418 Borger Street
3418 Borger Street
SEE ALL PHOTOS
3418 Borger Street
3418 Borger Street
3418 Borger Street
3418 Borger Street
3418 Borger Street
3418 Borger Street
3418 Borger Street
3418 Borger Street
3418 Borger Street
3418 Borger Street
3418 Borger Street
3418 Borger Street
3418 Borger Street
3418 Borger Street
3418 Borger Street
3418 Borger Street
3418 Borger Street
3418 Borger Street
3418 Borger Street
3418 Borger Street
3418 Borger Street
3418 Borger Street
3418 Borger Street
3418 Borger Street
3418 Borger Street
3418 Borger Street
3418 Borger Street
3418 Borger Street
3418 Borger Street
3418 Borger Street
3418 Borger Street
3418 Borger Street
3418 Borger Street
3418 Borger Street
3418 Borger Street
3418 Borger Street
3418 Borger Street
3418 Borger Street
Courtesy of RE/MAX DFW Associates
For Sale

3418 Borger Street

3418 Borger Street, Dallas, TX 75212

$665,000
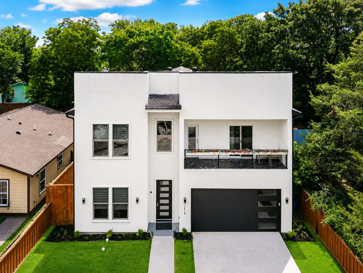
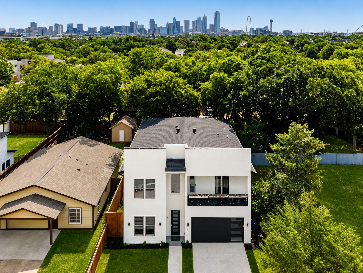
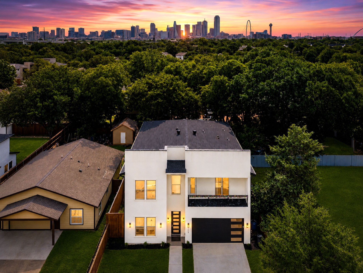
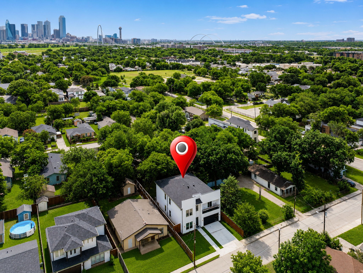
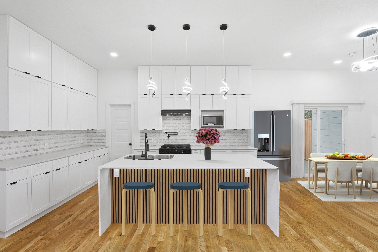
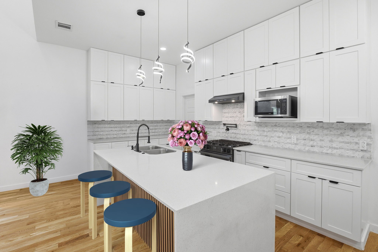
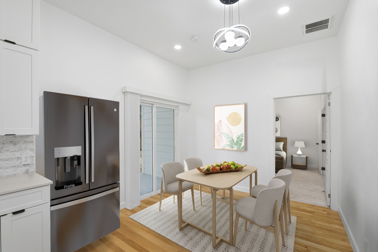
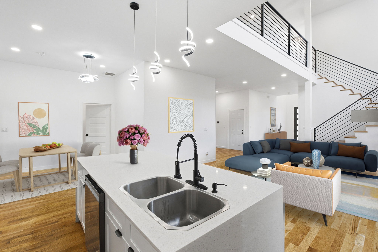
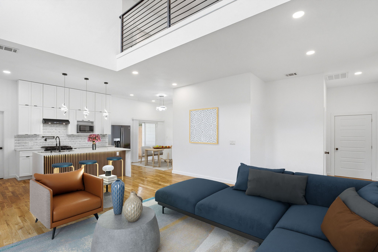
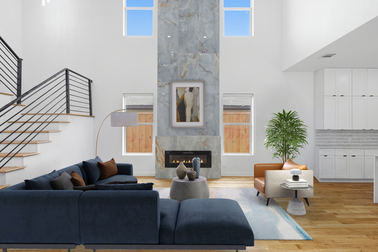
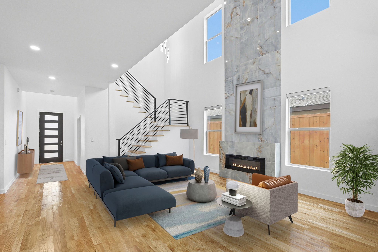
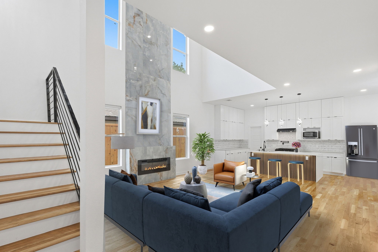
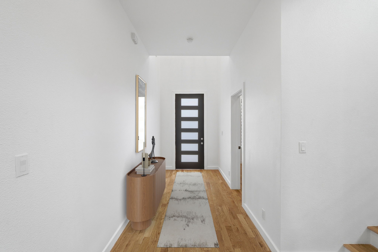
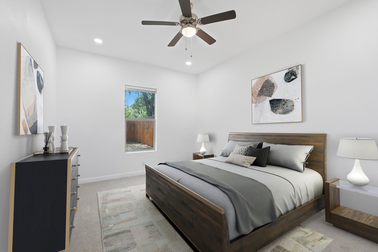
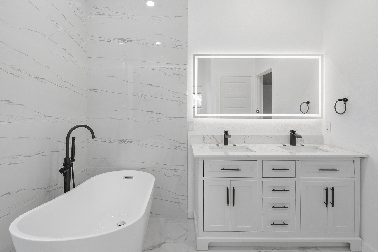
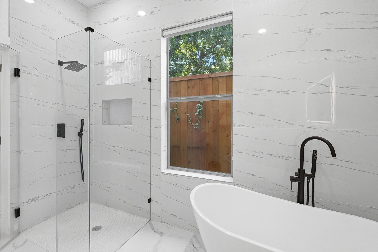
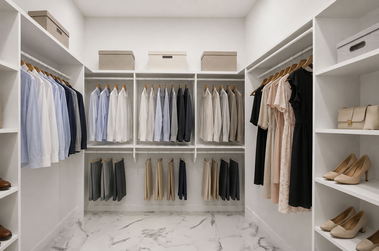
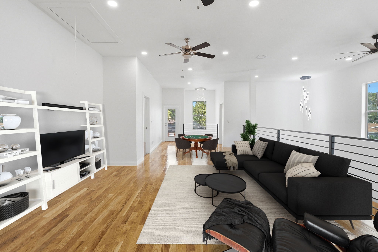
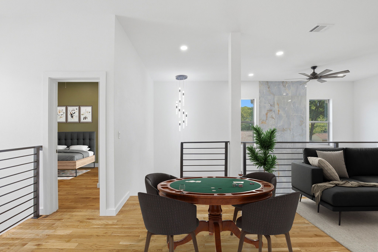
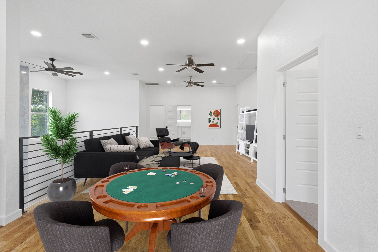
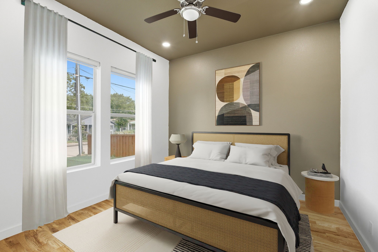
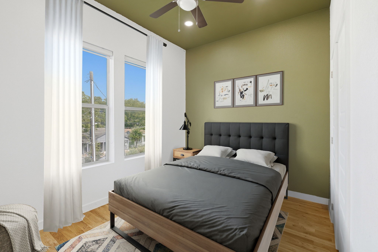
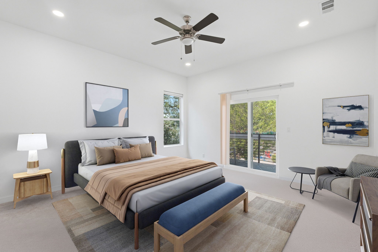
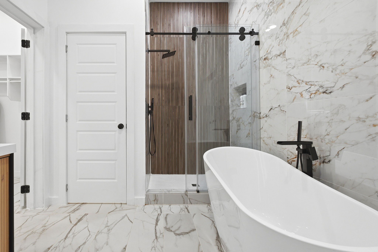
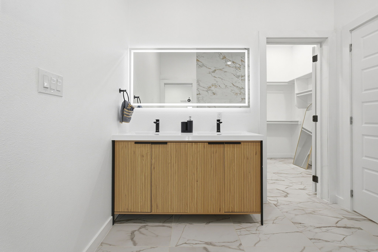
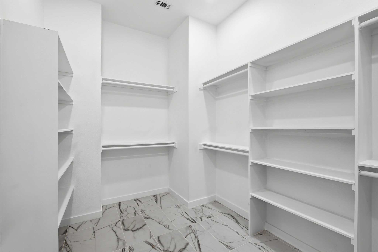
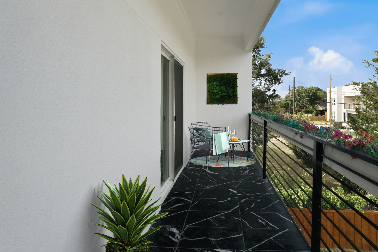
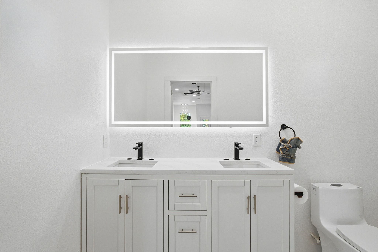
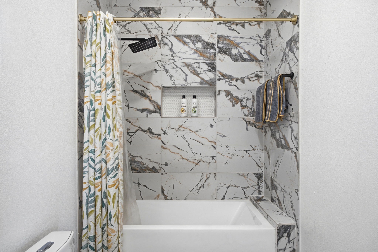
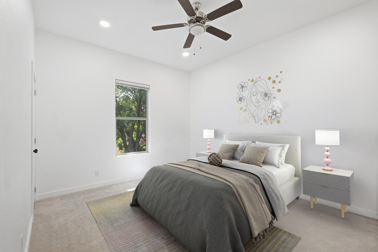
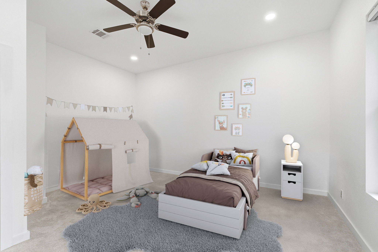
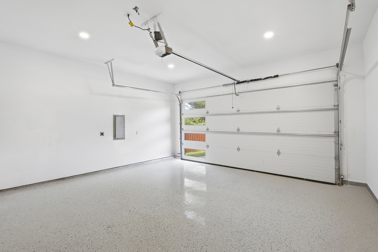
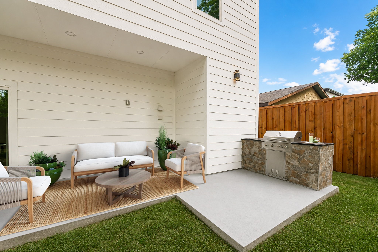
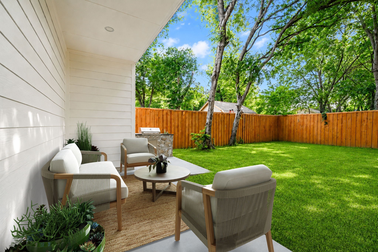
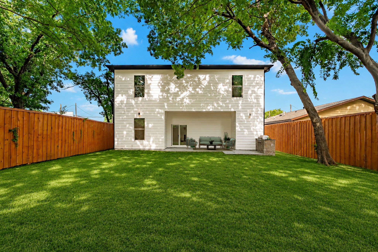
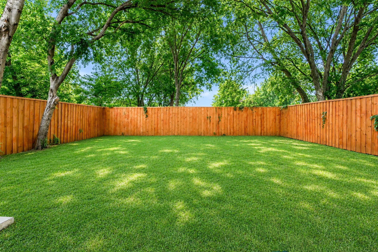
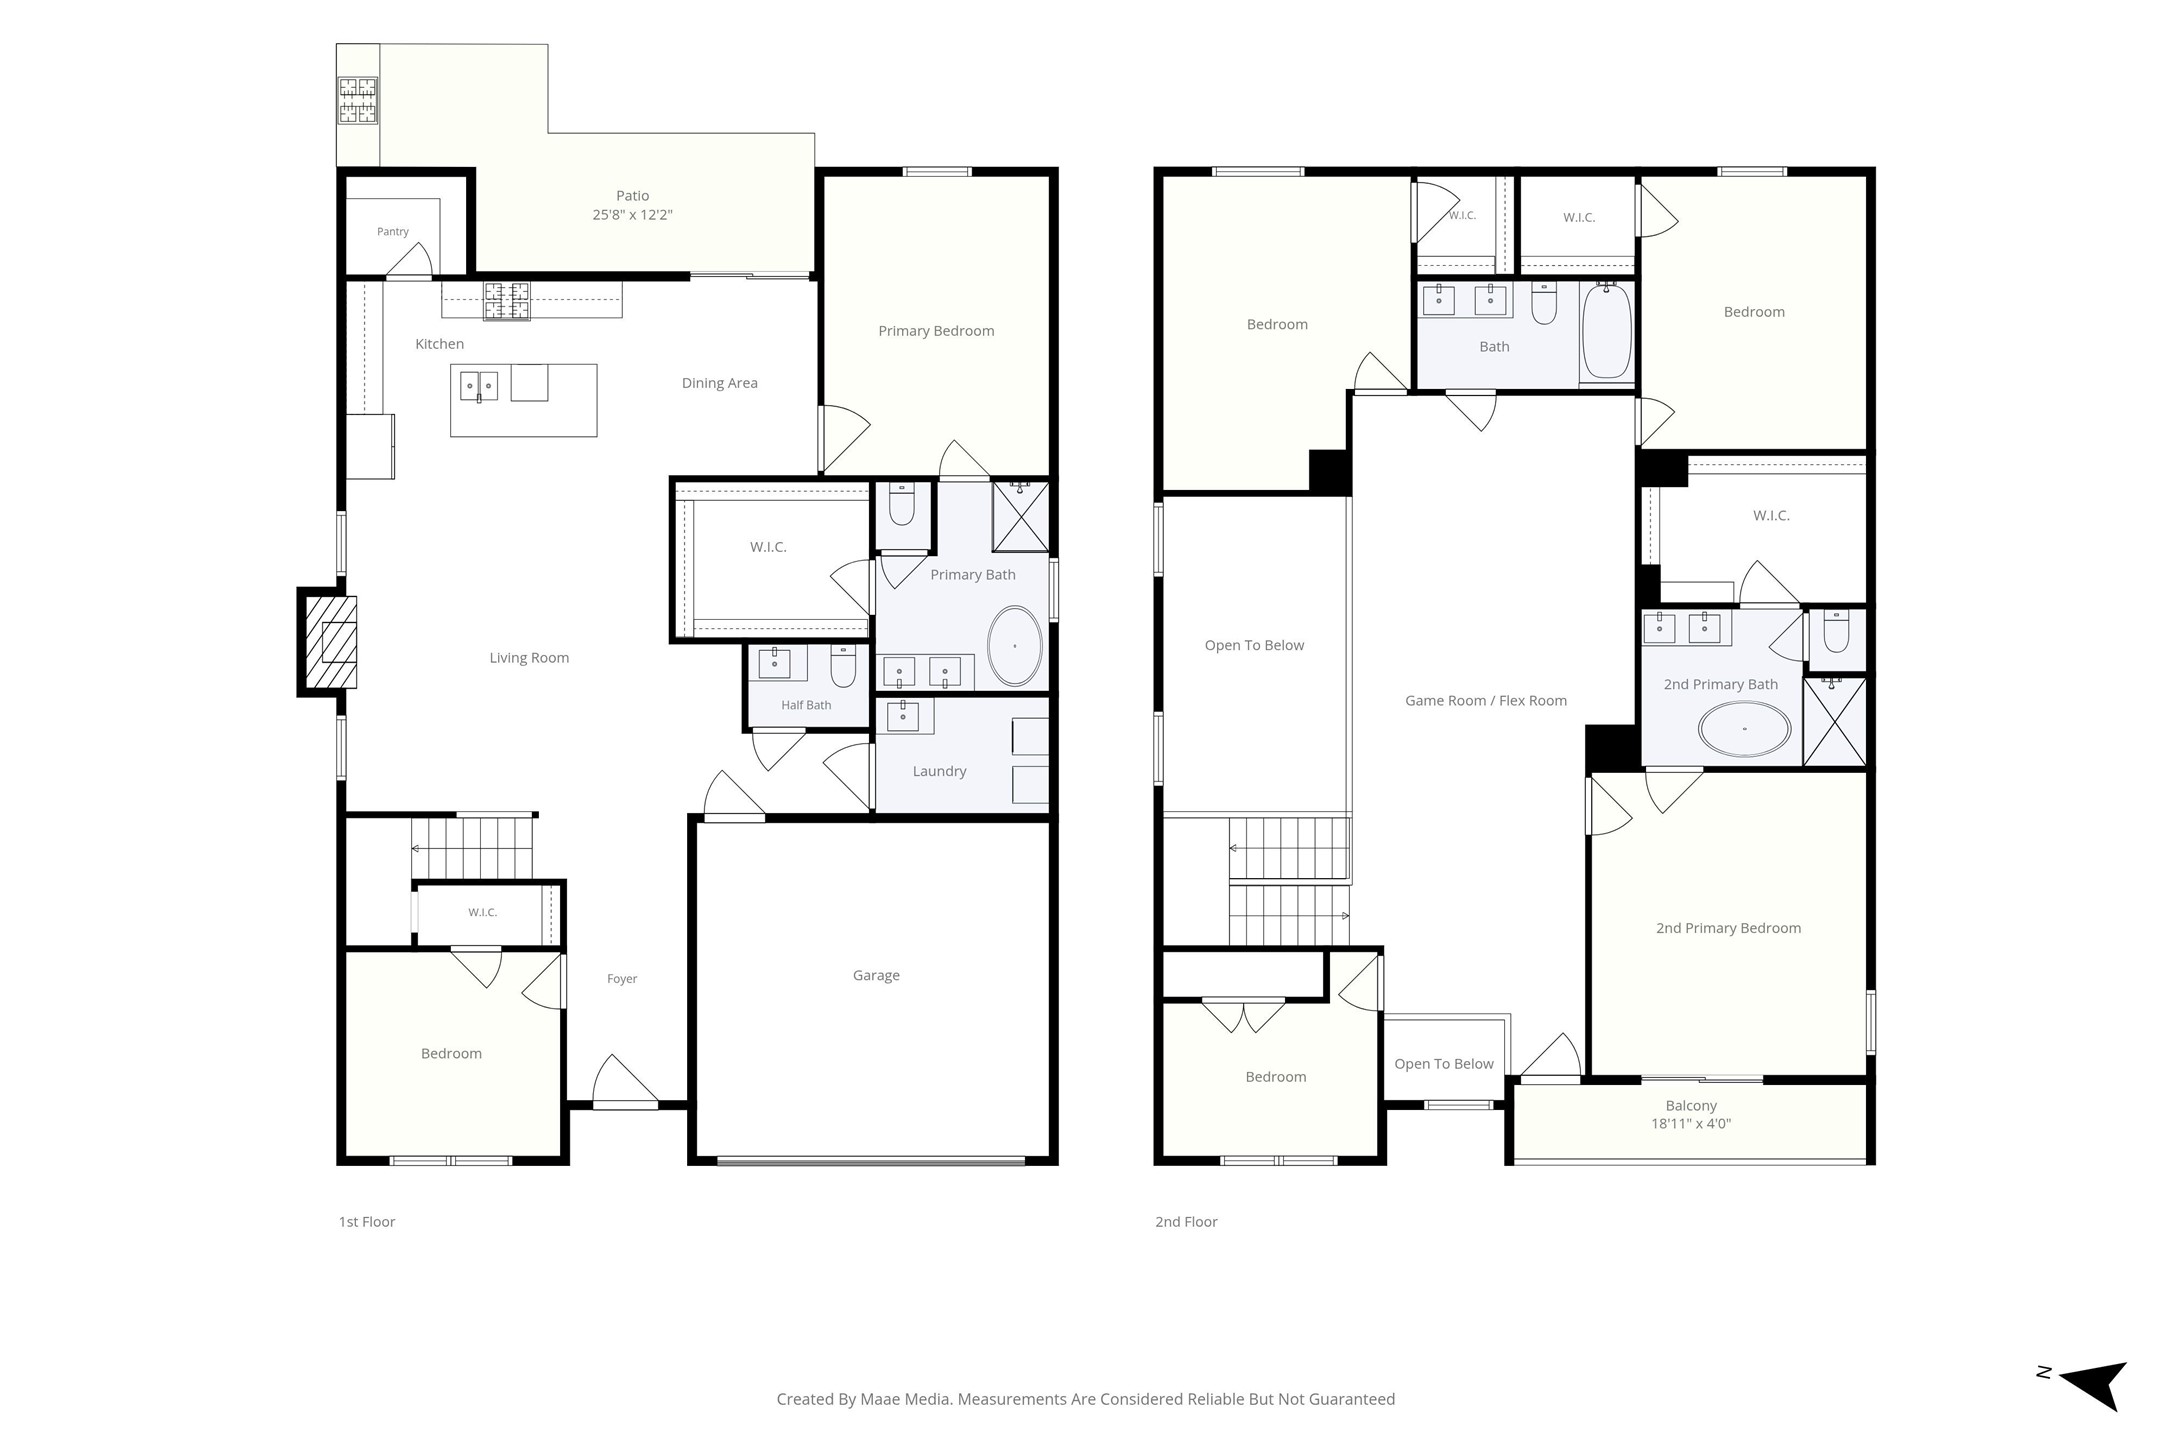
This two-story modern showpiece, built in 2024, offers nearly 3,300 square feet. It delivers exceptional space, style and value near Trinity Groves and the Dallas skyline. The flexible floor plan features six bedrooms, three full baths and one-half bath, including two spacious primary suites--one on each level--each with a private ensuite bath and walk-in closet. The upstairs primary suite opens to a private balcony. Inside, soaring two-story ceilings, abundant natural light, white oak wood flooring throughout the main living area and wood stair treads create a clean, modern aesthetic. The dramatic living area is anchored by a floor-to-ceiling fireplace and flows into the oversized kitchen, complete with an expansive quartz island, extensive cabinetry, a walk-in pantry and generous space for everyday living and entertaining. A second living area upstairs offers flexibility for a game room, media space, office or lounge. Outdoor living includes a covered back porch and built-in grill overlooking a private backyard enclosed by an eight-foot board-on-board fence. Additional features include a two-car garage with a 220V electric-vehicle charging outlet, tankless gas water heater and energy-efficient gas HVAC. Situated just west of Downtown Dallas near the Trinity River corridor, the home offers easy access to Trinity Groves, the Design District, Downtown, Margaret Hunt Hill Bridge and Interstate 30. West Dallas continues to experience revitalization and development, blending established residential pockets with newer housing near the popular Trinity Groves dining and entertainment district. Dallas Love Field, arts, entertainment and major employment centers are within easy reach. Offering compelling value for its size, design and close-in Dallas location, this property is well suited as a primary residence or as a long-term or short-term rental investment. Its modern construction, flexible living spaces and two primary suites make it a standout opportunity.

6
beds

4
baths

3,259 Sq.Ft. LIVING AREA

6,359.76 Sq.Ft. lot

Brian S. Curry

Brian S. Curry

Features & Amenities

Interior

  • total bedrooms6
  • Total bathrooms4
  • full bathrooms3
  • half bathroom1
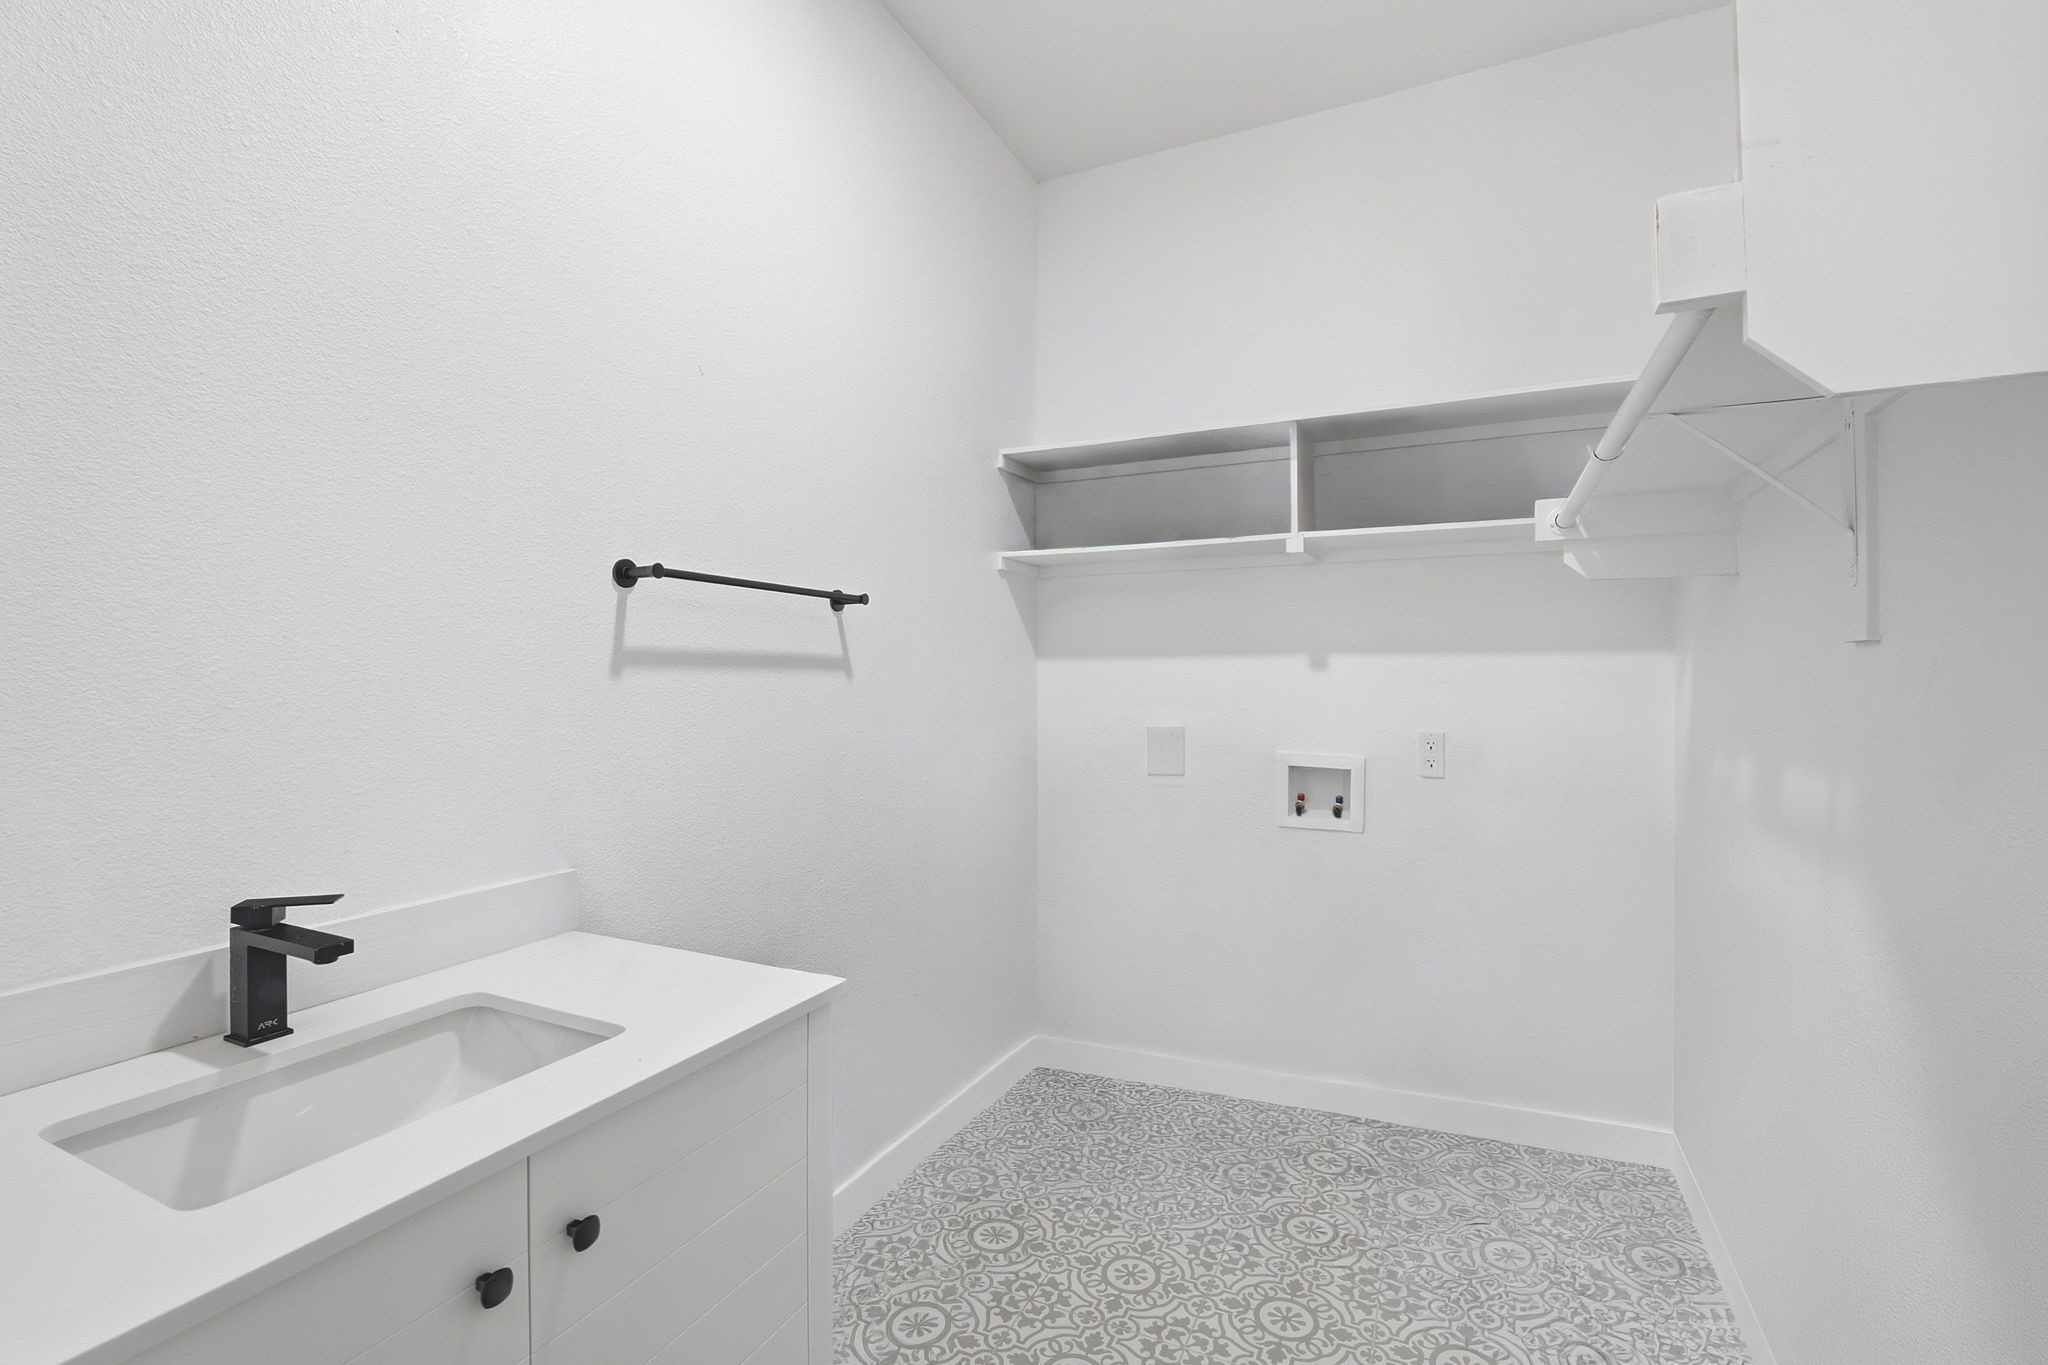
  • Laundry room Common Area, Washer Hookup, Dryer Hookup, Electric Dryer Hookup, Laundry in Utility Room
  • Flooring Carpet, Tile, Wood
  • Fireplace Electric, Living Room
  • APPLIANCES Dishwasher, Electric Oven, Disposal, Gas Range, Gas Water Heater, Microwave, Tankless Water Heater
  • other interior Features Built-in Features, Decorative/Designer Lighting Fixtures, Kitchen Island, Multiple Master Suites, Open Floorplan, Pantry, Walk-In Closet(s)

Area & Lot

  • Status For Sale
  • Living Area3,259 Sq.Ft.
  • Lot Area6,359.76 Sq.Ft.
  • MLS® ID21338729
  • TypeResidential
  • YEAR BUILT2024
  • NeighborhoodDallas
  • Architecture StylesContemporary/Modern, Detached
  • Elementary SchoolCarr
  • Middle SchoolRusk,West Dallas
  • High SchoolPinkston
  • School DistrictDallas ISD

Exterior

  • STORIES2
  • Garage Space2.0
  • water SourcePublic
  • utilitiesSewer Available, Water Available
  • PoolNone
  • roofComposition
  • lot featuresBack Yard, Interior Lot, Lawn, Landscaped, Level, Few Trees
  • parkingConcrete, Door-Single, Driveway, Epoxy Flooring, Garage Faces Front, Garage, Garage Door Opener, Inside Entrance, Kitchen Level, Lighted, Off Street, Side By Side
  • AIR CONDITIONINGCeiling Fan(s)
  • sewerPublic Sewer
  • SubstructureSlab
  • security FeaturesSmoke Detector(s)
  • other exterior FeaturesBalcony, Gas Grill, Lighting, Outdoor Grill, Private Entrance, Private Yard, Rain Gutters

Financial

  • Sales Price$665,000
  • Real Estate Tax $9,184/yr
View Virtual Tour
image

Schedule a Showing

We would love to show you our beautiful property. Please select your preferred date and time below. An agent will be in touch shortly to confirm your appointment.

Schedule a Showing

We would love to show you our beautiful property. Please select your preferred date and time below. An agent will be in touch shortly to confirm your appointment.

Thank you for your interest in 3418 Borger Street, Dallas, TX 75212. We are reviewing your request and will be in touch shortly!

Mortgage Calculator

Estimate your monthly mortgage payment, including the principal and interest, property taxes, and HOA. Adjust the values to generate a more accurate rate.
All estimates are provided for informational purposes only. Actual amounts may vary.
$0,000 Your Payment 20 15 65
$0,000 Your Payment

Dallas

Explore

Work With Us

They are passionate about their work in real estate and fully committed to ensuring the success of every home-buying or selling experience. Their clients frequently commend their ability to make each individual feel uniquely valued and prioritized.

Follow Us on Instagram