4013 Standridge Drive
SEE ALL PHOTOS
4013 Standridge Drive
Courtesy of RE/MAX DFW Associates
For Sale

4013 Standridge Drive

4013 Standridge Drive, The Colony, TX 75056

$579,000
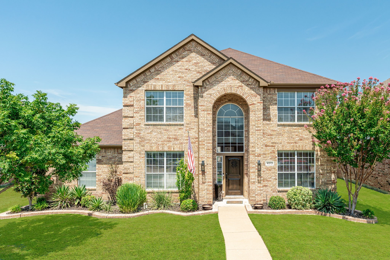
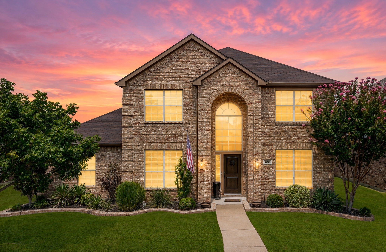
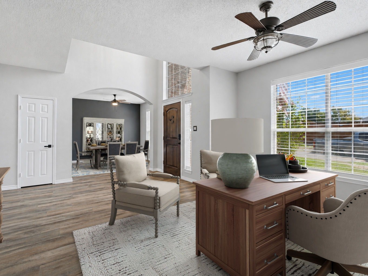
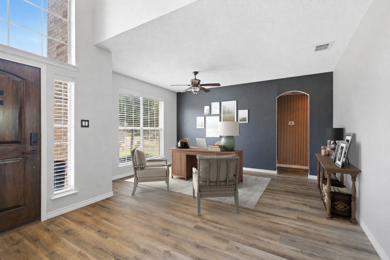
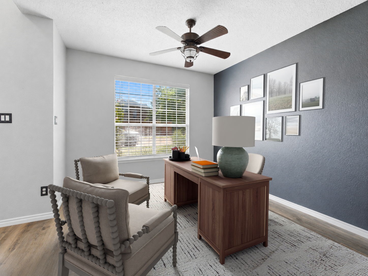
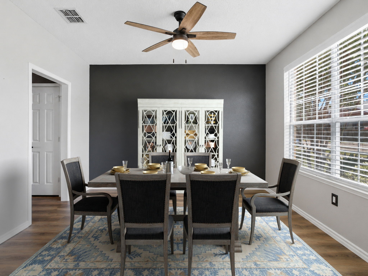
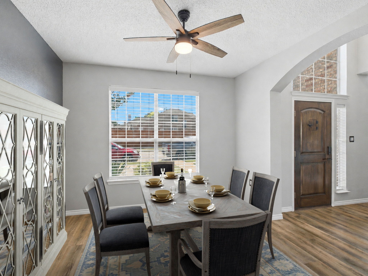
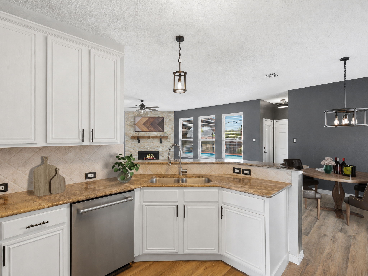
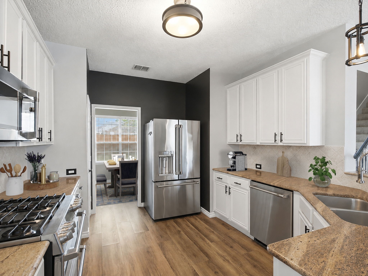
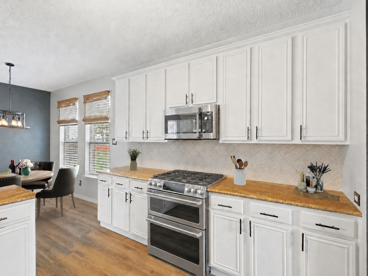
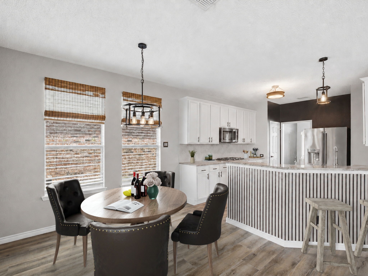
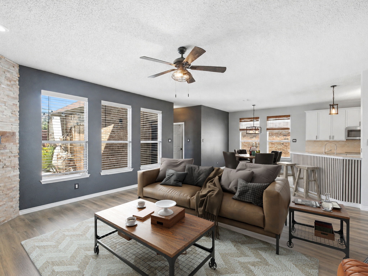
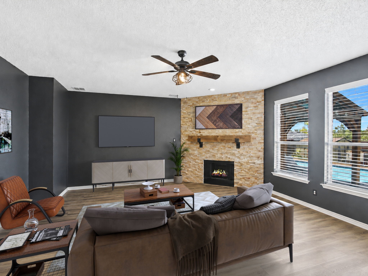
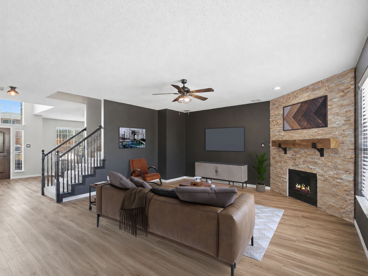
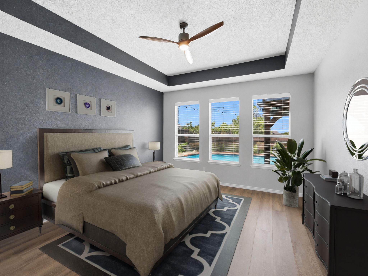
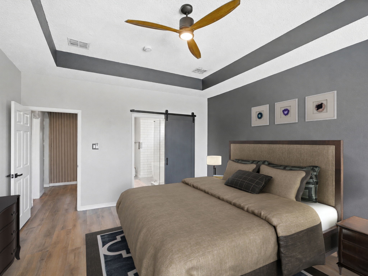
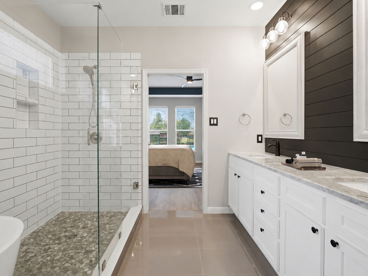
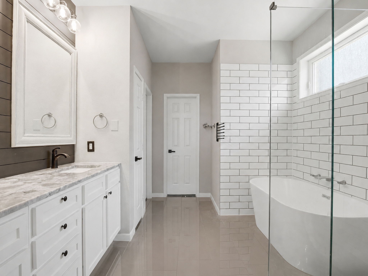
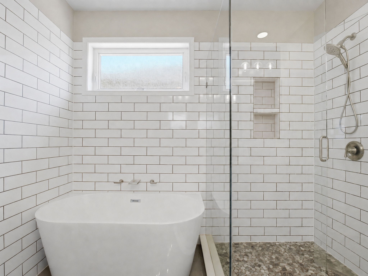
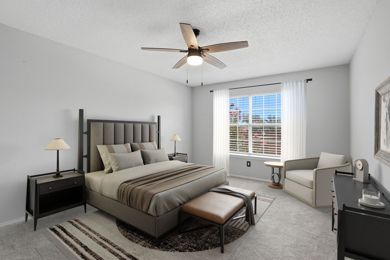
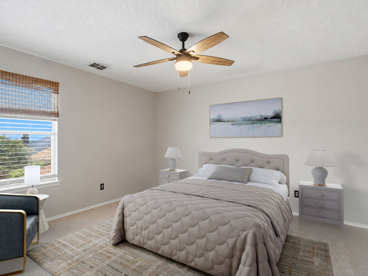
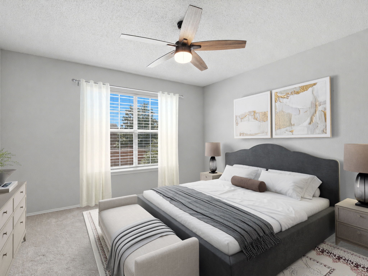
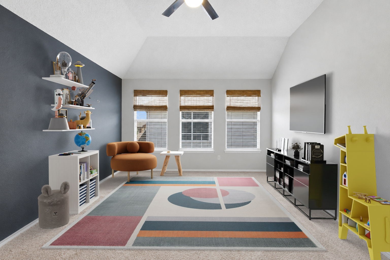
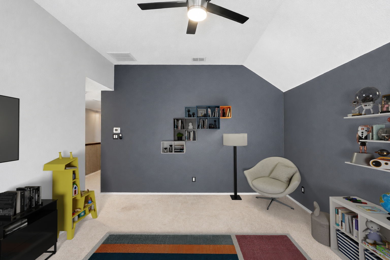
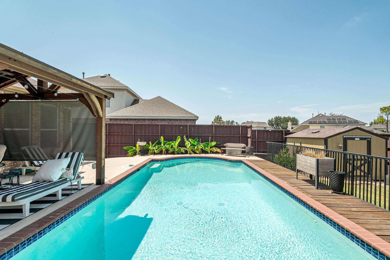
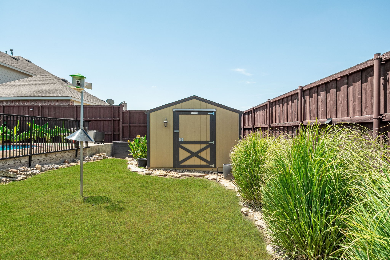
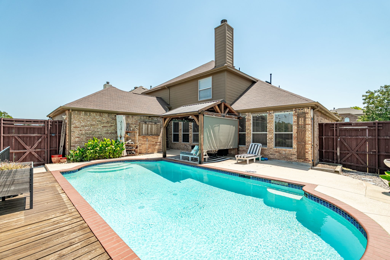
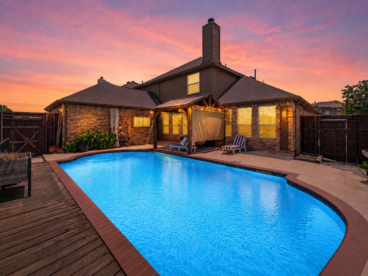
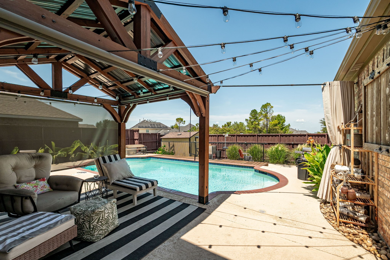
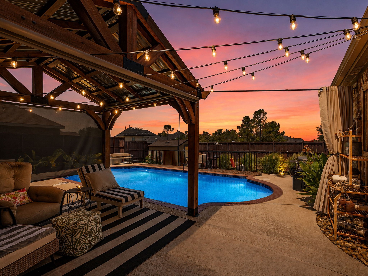
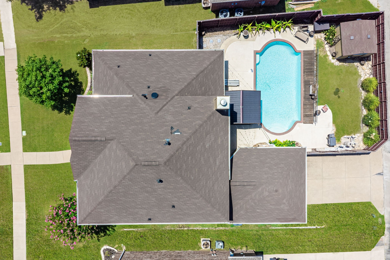
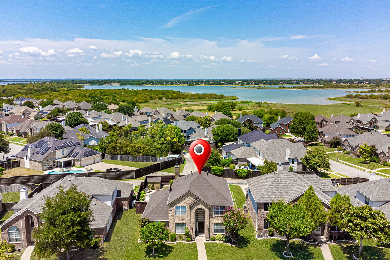
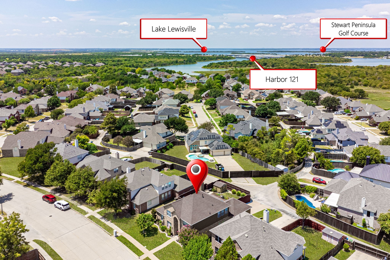
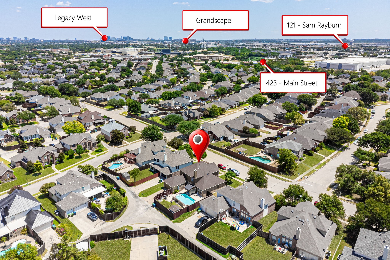
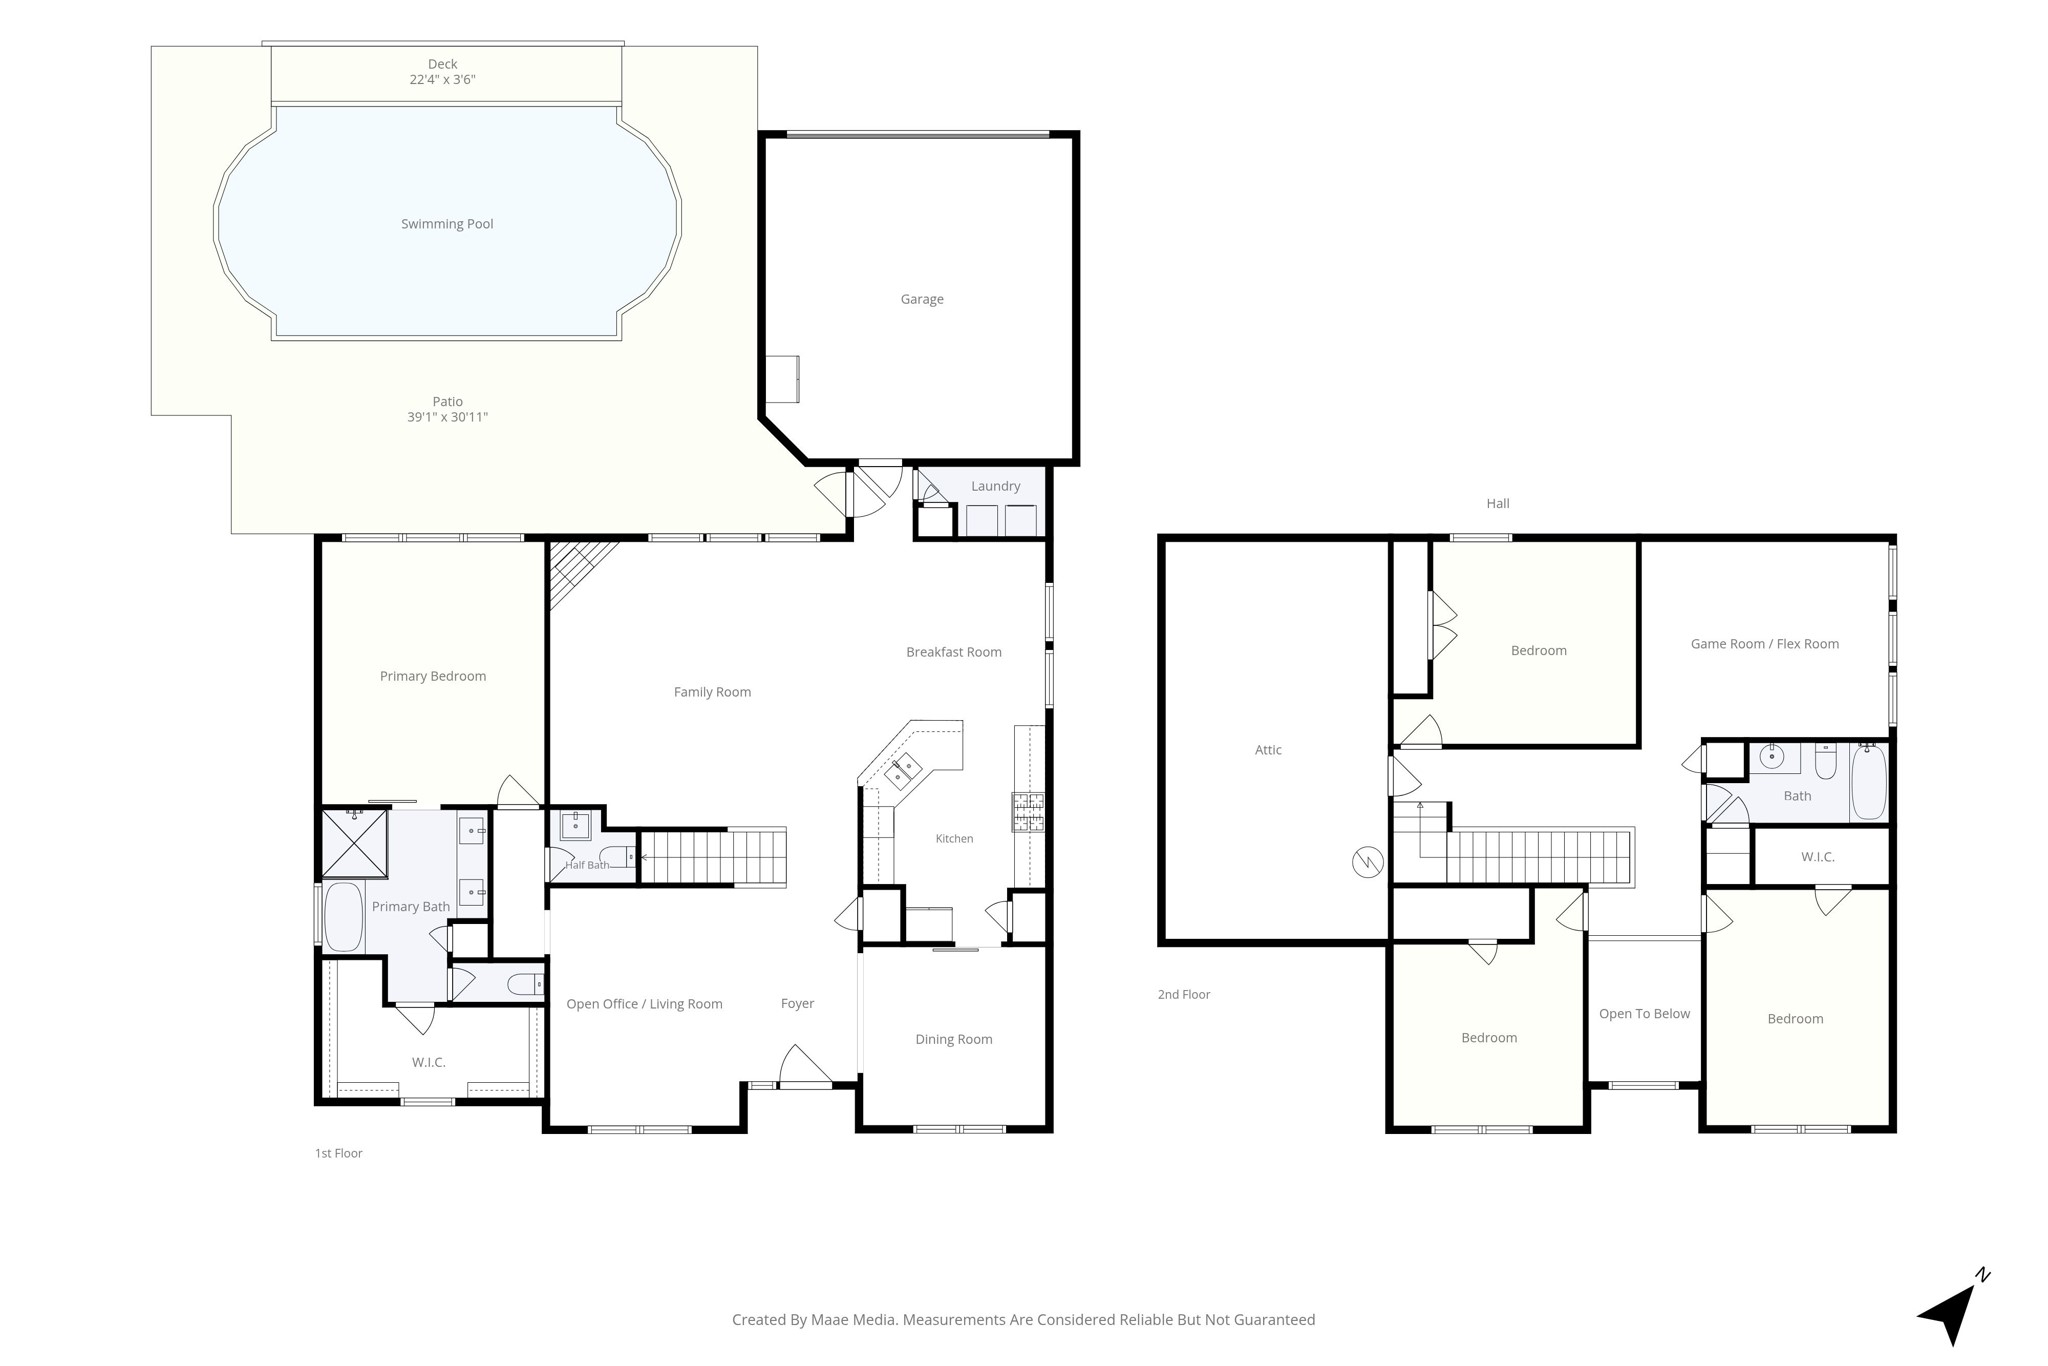
**EXCEPTIONAL VALUE FOR NEARLY 3,000 SQ FT, A PRIVATE POOL, EXTENSIVE UPDATES AND AN OUTSTANDING LOCATION** Beautifully updated with an incredible backyard and a location that puts some of the area's best shopping, dining, entertainment and recreation within easy reach. This spacious 4-bedroom, 2.5 bath home offers a flexible floor plan featuring a first-floor primary suite, formal dining, open office or living area, spacious family room and an upstairs flex room. The family room is highlighted by a gorgeous renovated fireplace with stacked-stone surround overlooking the backyard and pool. The kitchen offers abundant cabinetry & counter space along with new GE Cafe appliances ('23) and opens comfortably to the breakfast and living areas for everyday living and entertaining. The primary suite includes a large WIC, while the stunning renovated primary bathroom creates a spa-like retreat with a freestanding soaking tub, oversized glass-enclosed shower, updated tile and dual-sink vanity. Upstairs, the spacious flex room provides an ideal second living area with plenty of room for a kids' playroom, teen hangout, media space or gaming area. Additional improvements include new interior paint ('23), new exterior paint ('25), both exterior HVAC condenser units new ('22) and completely redesigned landscaping (23) that gives the home outstanding curb appeal. Step outside to your own private retreat featuring a sparkling swimming pool, extensive patio and deck space and a covered outdoor pavilion ideal for shaded lounging and outdoor dining. Located within Lewisville ISD and exceptionally positioned near SH 121, SRT, Main Street and major employment corridors. Grandscape and its extensive collection of restaurants, shopping and entertainment are just minutes away, with Legacy West and the Plano, Frisco business corridor also nearby. Lake Lewisville is only minutes from home for boating, fishing and recreation, while nearby parks and trails provide even more outdoor fun.

4
beds

3
baths

2,992 Sq.Ft. LIVING AREA

7,579.44 Sq.Ft. lot

Brian S. Curry

Brian S. Curry

Features & Amenities

Interior

  • total bedrooms4
  • Total bathrooms3
  • full bathrooms2
  • half bathroom1
  • Flooring Carpet, Luxury Vinyl Plank, Tile
  • Fireplace Gas, Living Room, Stone
  • APPLIANCES Double Oven, Dishwasher, Electric Oven, Disposal, Gas Range, Gas Water Heater, Microwave
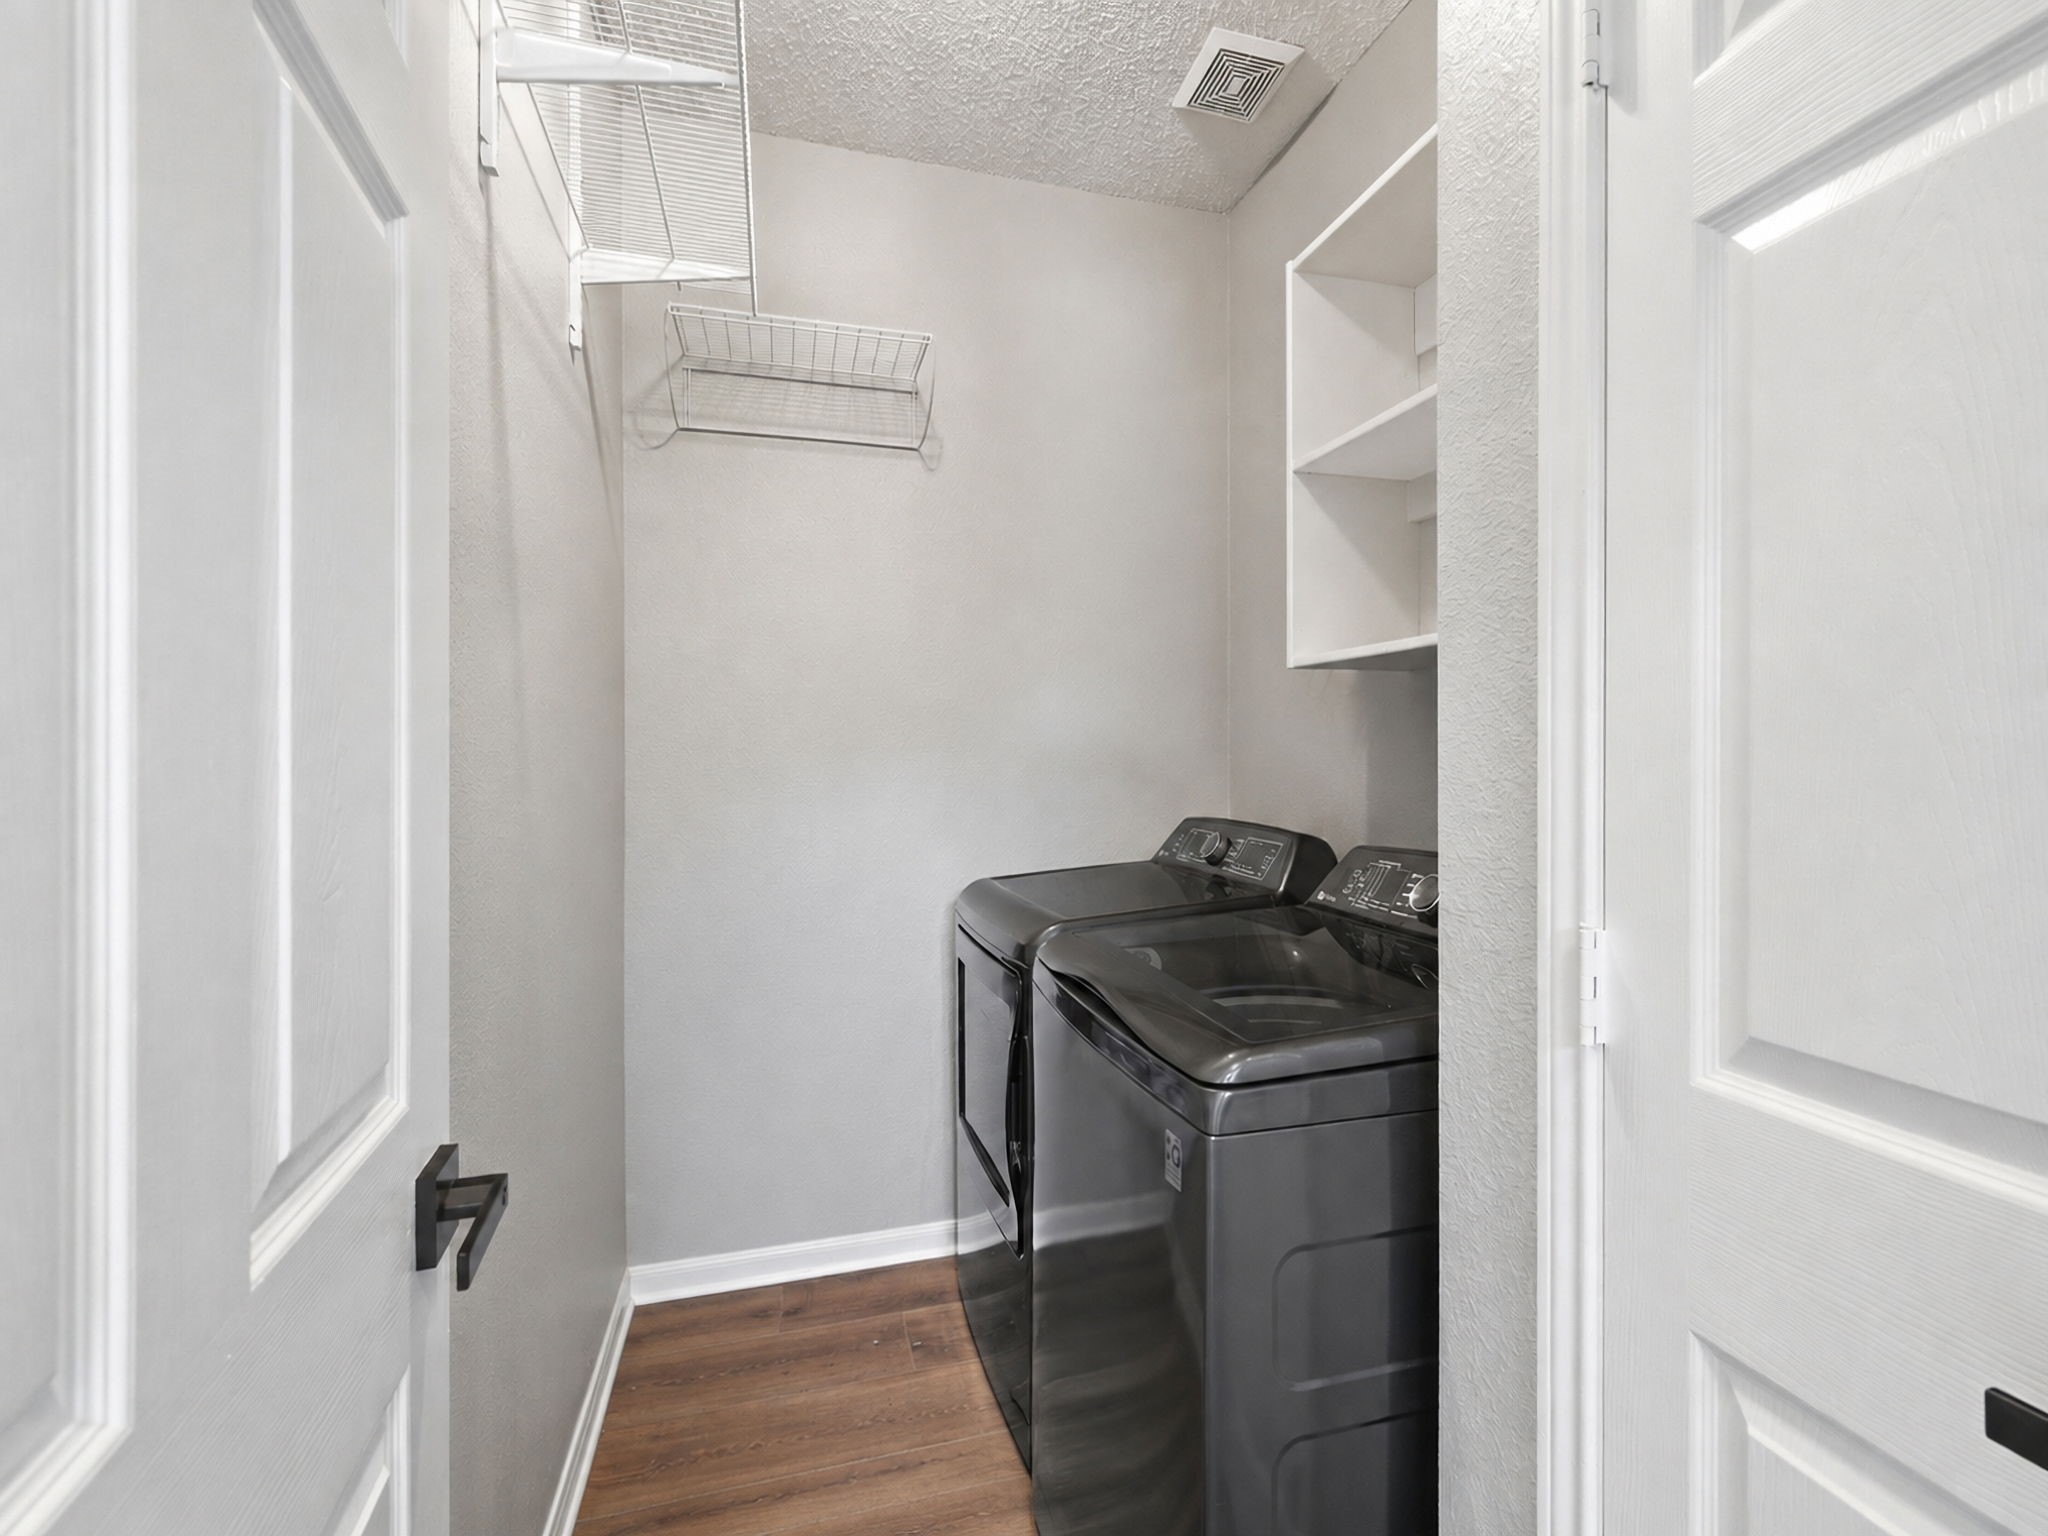
  • other interior Features Built-in Features, Decorative/Designer Lighting Fixtures, Double Vanity, Granite Counters, Pantry, Paneling/Wainscoting, Walk-In Closet(s)

Area & Lot

  • Status For Sale
  • Living Area2,992 Sq.Ft.
  • Lot Area7,579.44 Sq.Ft.
  • MLS® ID21338717
  • TypeResidential
  • YEAR BUILT1999
  • Architecture StylesTraditional, Detached
  • Elementary SchoolCamey
  • Middle SchoolLakeview
  • High SchoolThe Colony
  • School DistrictLewisville ISD

Exterior

  • STORIES2
  • Garage Space2.0
  • water SourcePublic
  • utilitiesSewer Available, Water Available
  • PoolCabana, Fenced, Indoor, In Ground, Outdoor Pool, Pool, Pool Sweep
  • roofComposition
  • lot featuresInterior Lot, Landscaped, Level, Subdivision, Sprinkler System, Few Trees
  • parkingAlley Access, Concrete, Door-Single, Driveway, Garage, Garage Door Opener, Inside Entrance, Kitchen Level, Lighted, Off Street, Garage Faces Rear, On Street, Side By Side
  • HEAT TYPECentral, Natural Gas
  • AIR CONDITIONINGCentral Air, Ceiling Fan(s), Electric
  • sewerPublic Sewer
  • SubstructureSlab
  • security FeaturesSmoke Detector(s)
  • other exterior FeaturesLighting, Rain Gutters

Financial

  • Sales Price$579,000
  • Real Estate Tax $10,424/yr
View Virtual Tour
image

Schedule a Showing

We would love to show you our beautiful property. Please select your preferred date and time below. An agent will be in touch shortly to confirm your appointment.

Schedule a Showing

We would love to show you our beautiful property. Please select your preferred date and time below. An agent will be in touch shortly to confirm your appointment.

Thank you for your interest in 4013 Standridge Drive, The Colony, TX 75056. We are reviewing your request and will be in touch shortly!

Mortgage Calculator

Estimate your monthly mortgage payment, including the principal and interest, property taxes, and HOA. Adjust the values to generate a more accurate rate.
All estimates are provided for informational purposes only. Actual amounts may vary.
$0,000 Your Payment 20 15 65
$0,000 Your Payment

Work With Us

They are passionate about their work in real estate and fully committed to ensuring the success of every home-buying or selling experience. Their clients frequently commend their ability to make each individual feel uniquely valued and prioritized.

Follow Us on Instagram