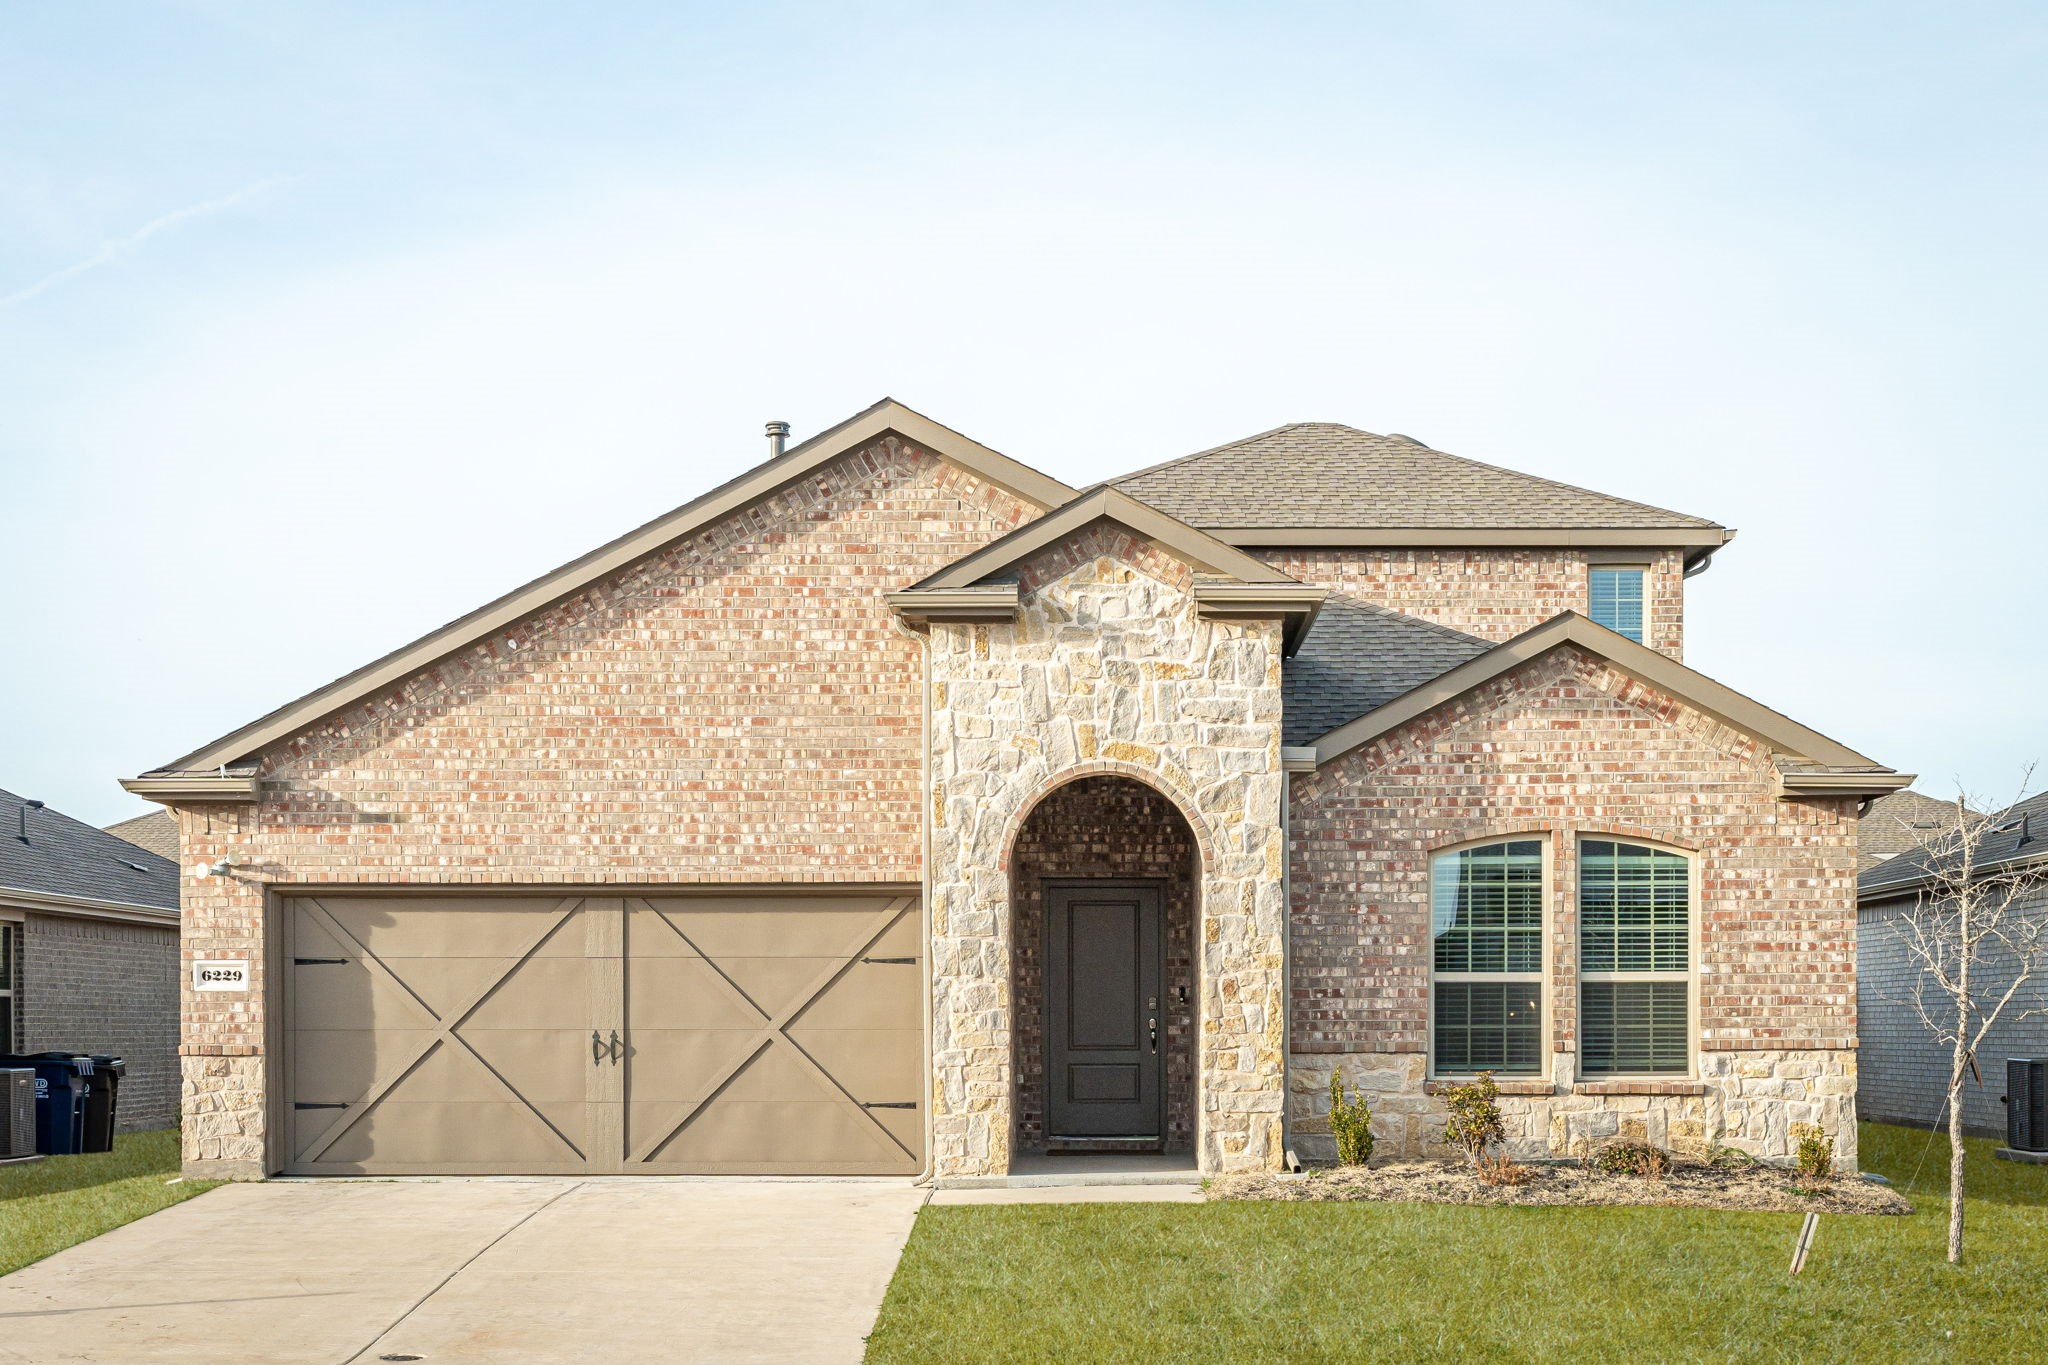

Brick and stone two-story home with a double garage and arched front entry.
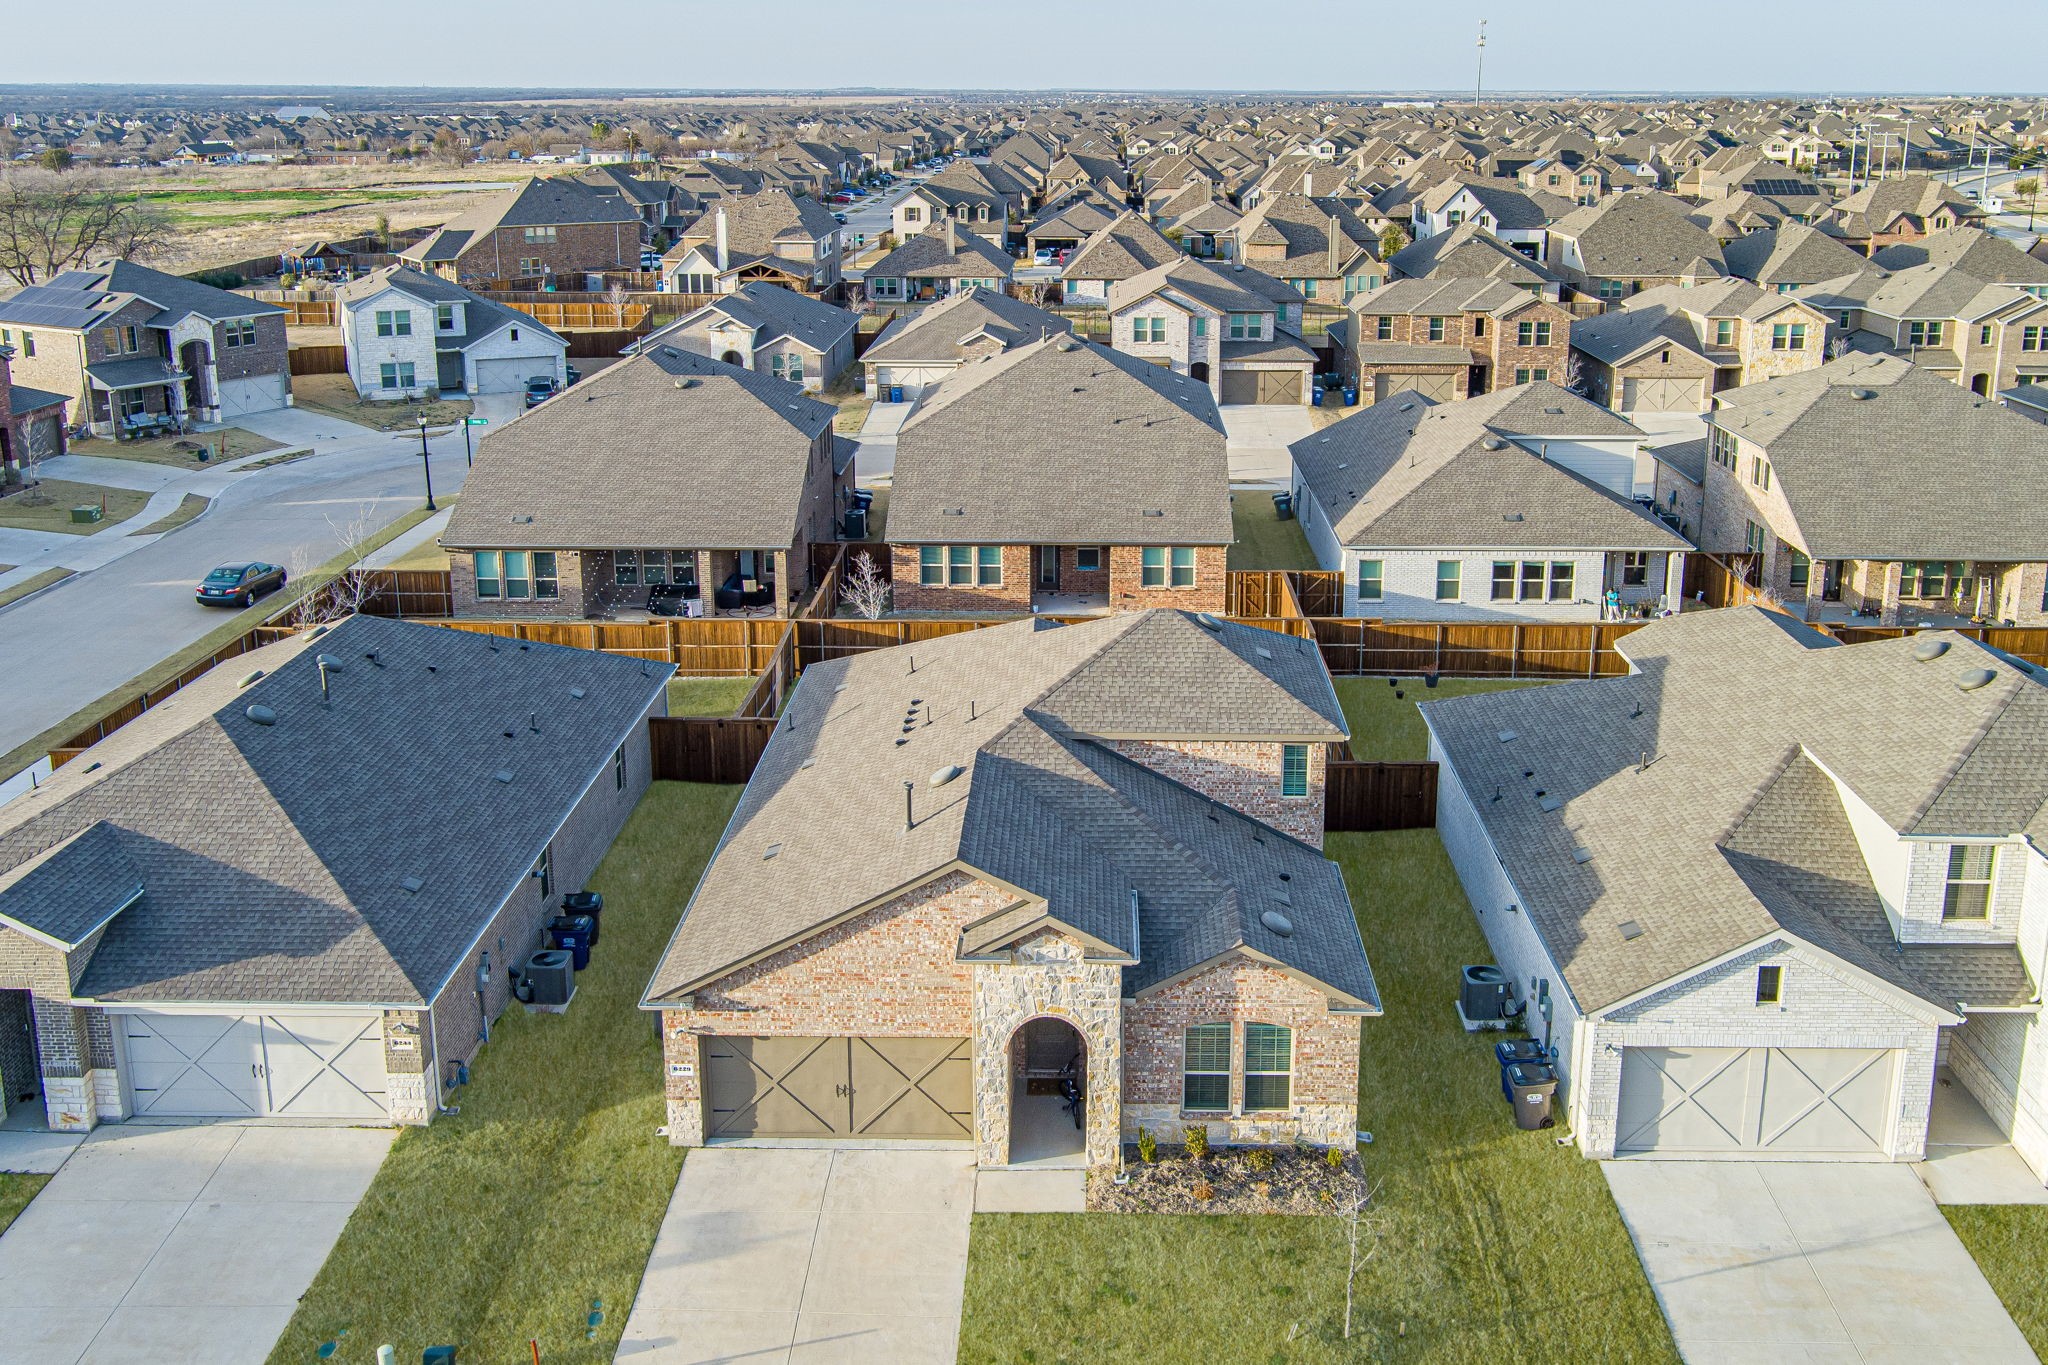
Aerial view of a brick home with a stone entry, front garage, and surrounding houses.
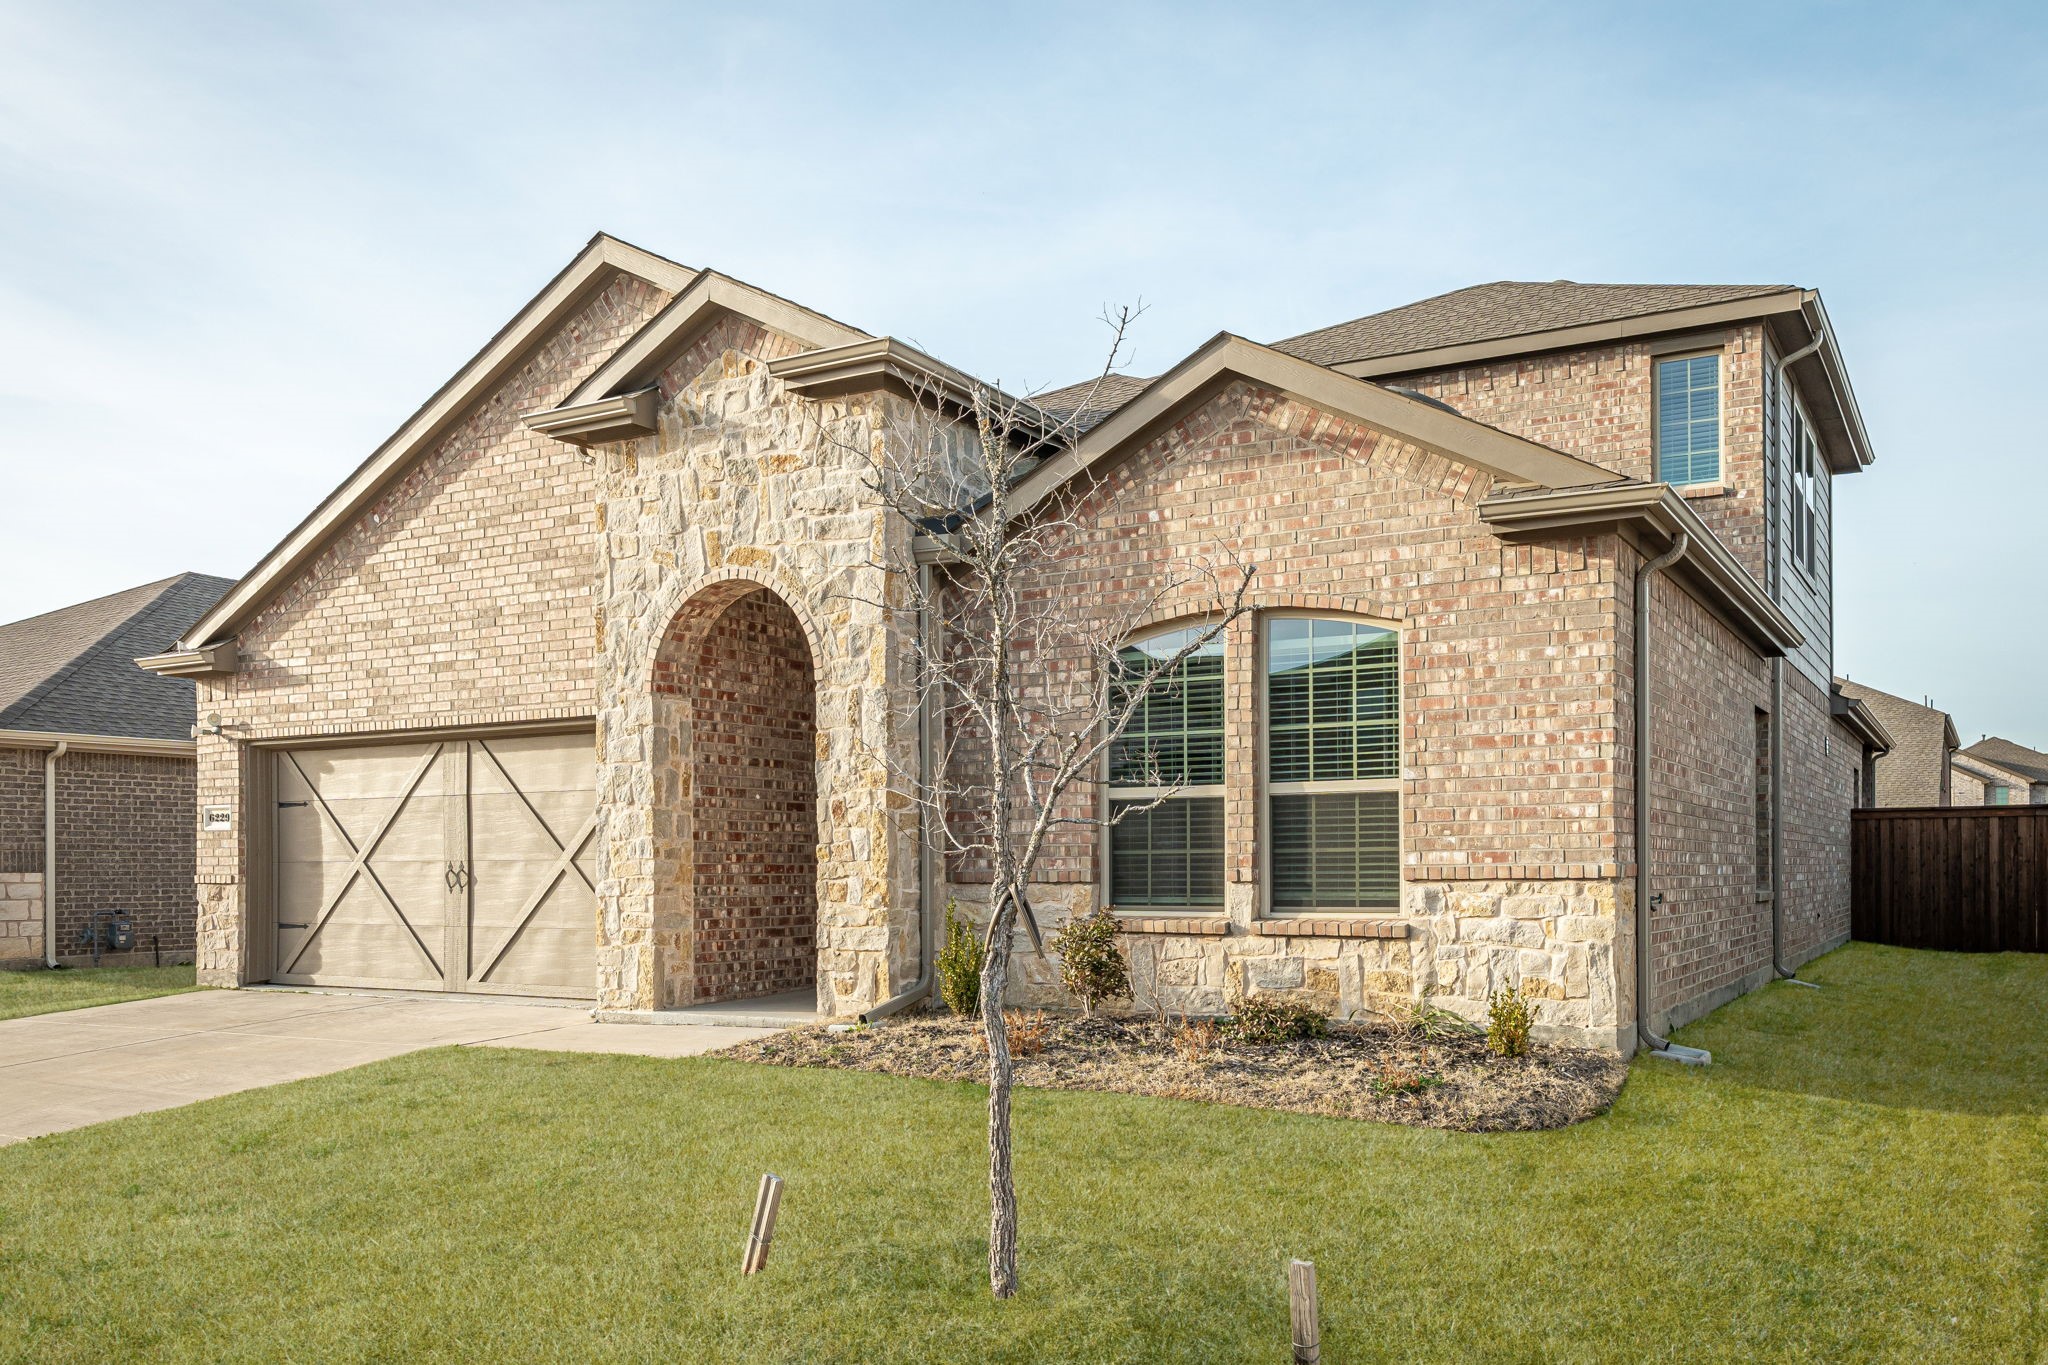
Brick home with a stone arched entry, attached garage, and young leafless tree in the front lawn.
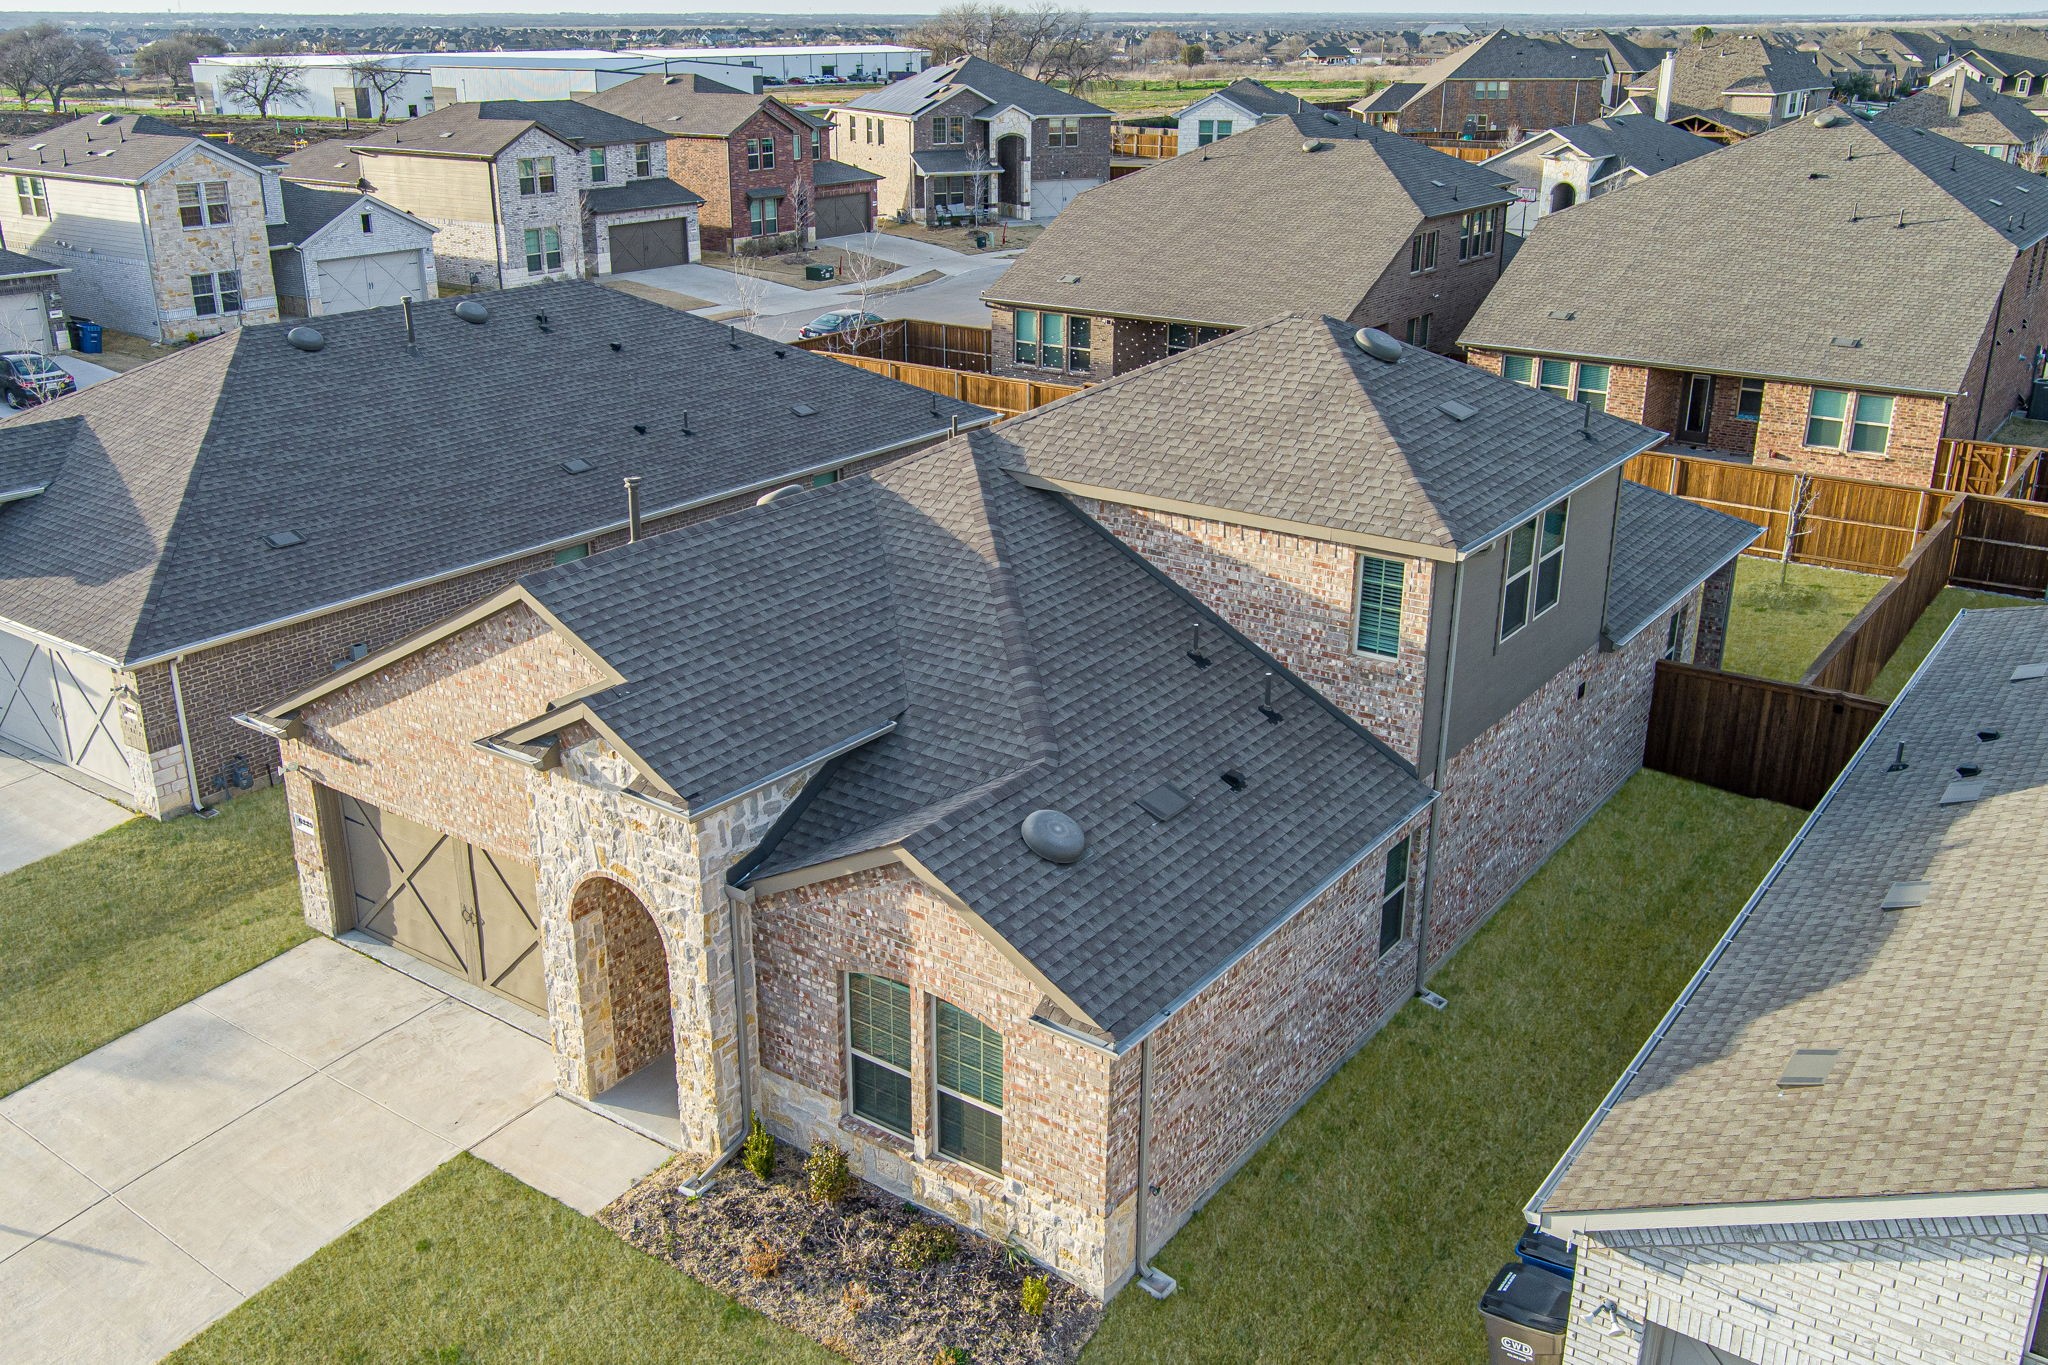
Aerial view of a brick-and-stone house with an arched entry, two-car garage, and fenced yard.
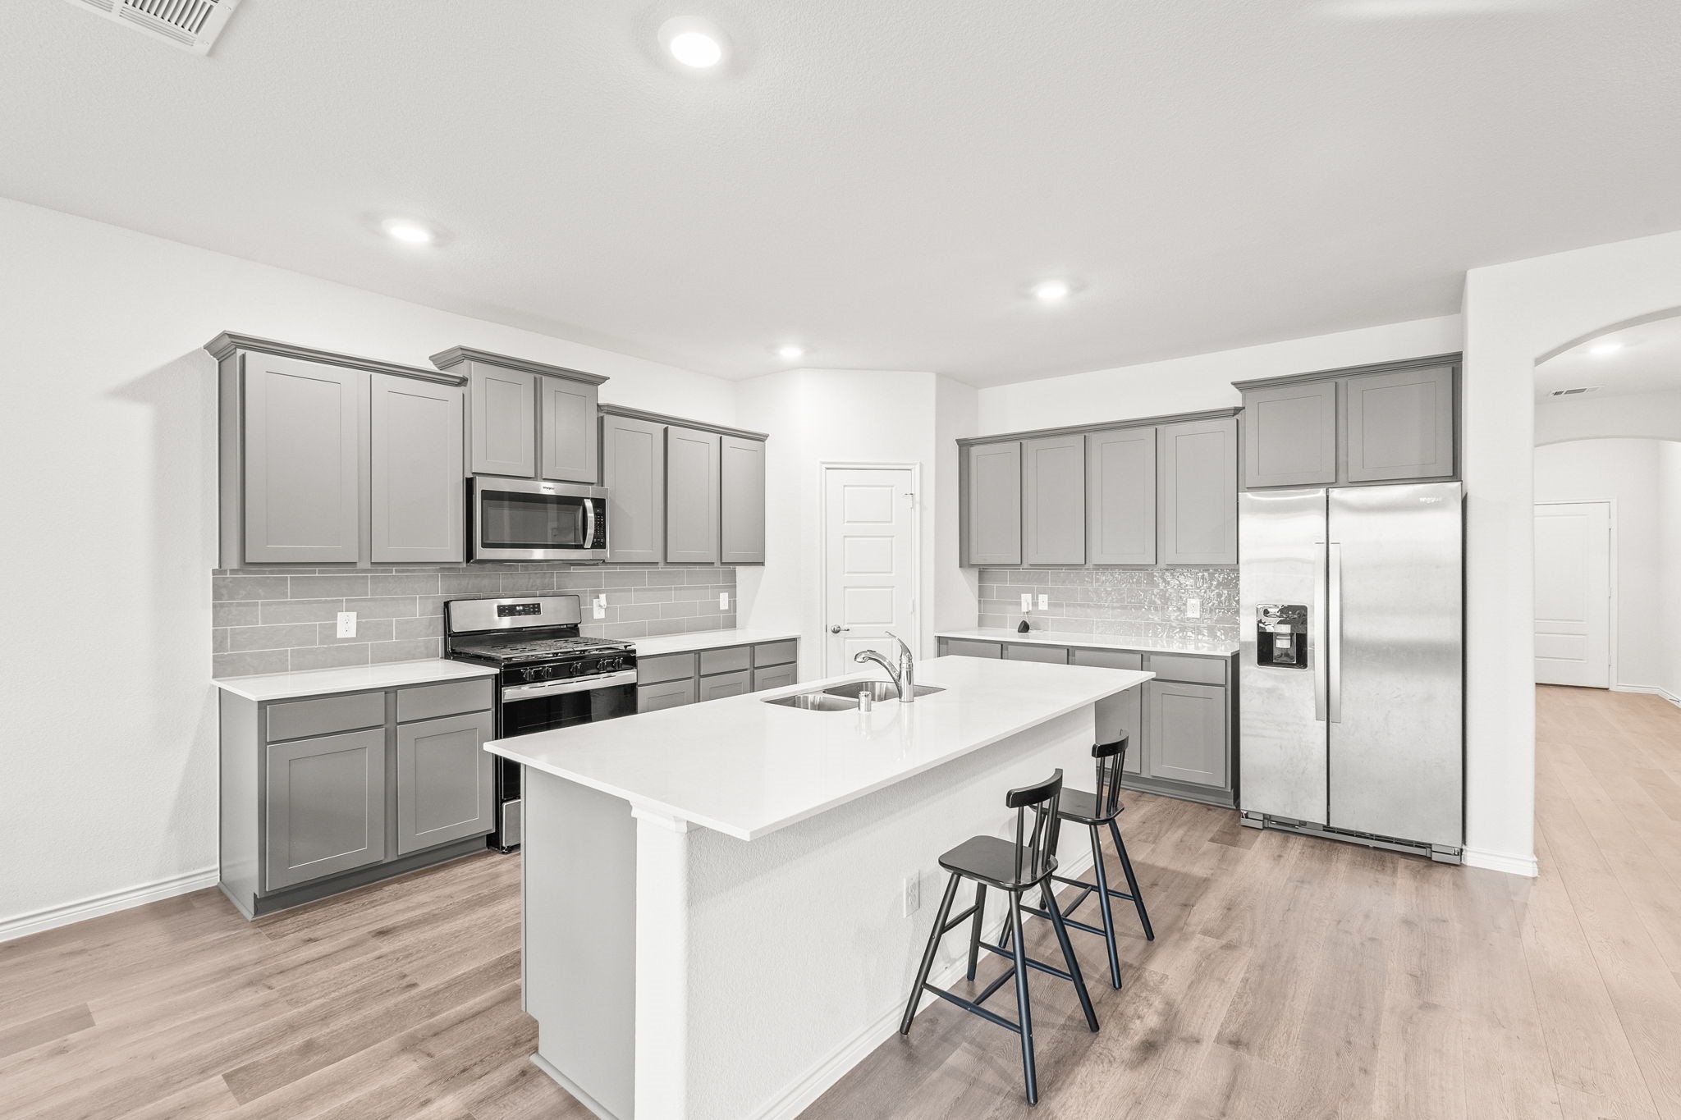
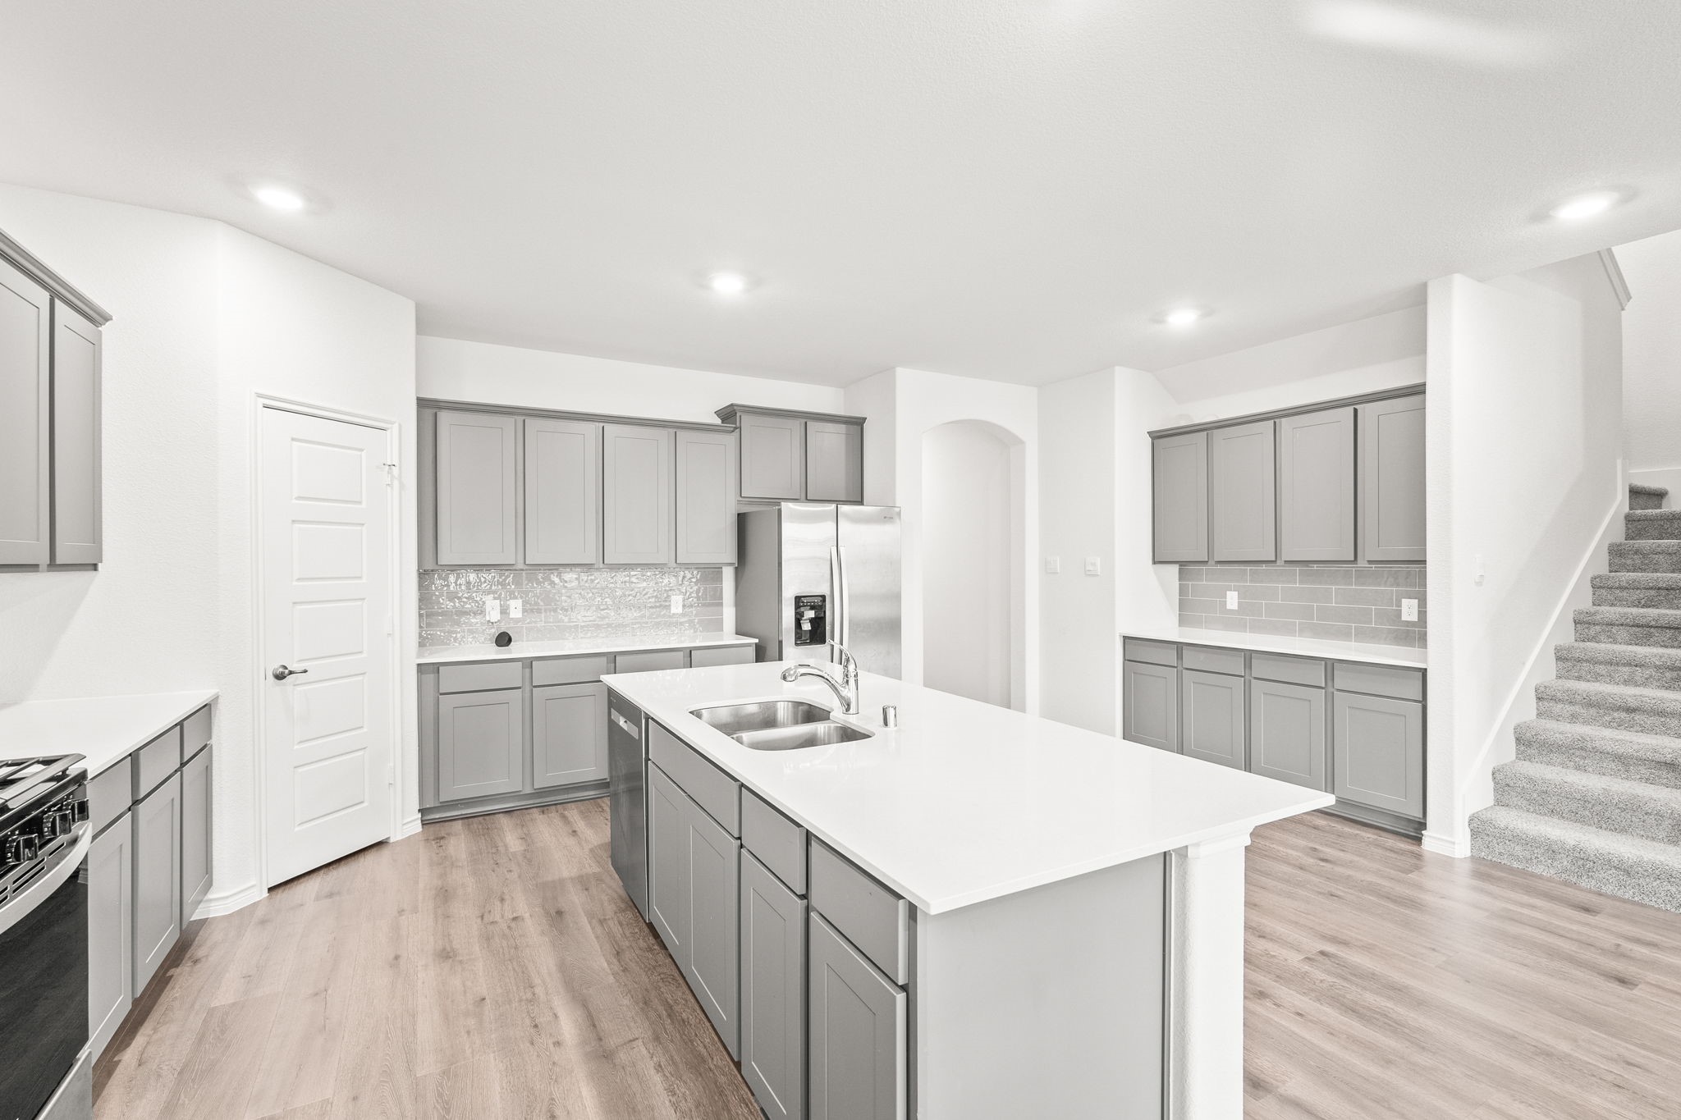
Kitchen with gray cabinets, stainless steel appliances, and a large white island with two stools.
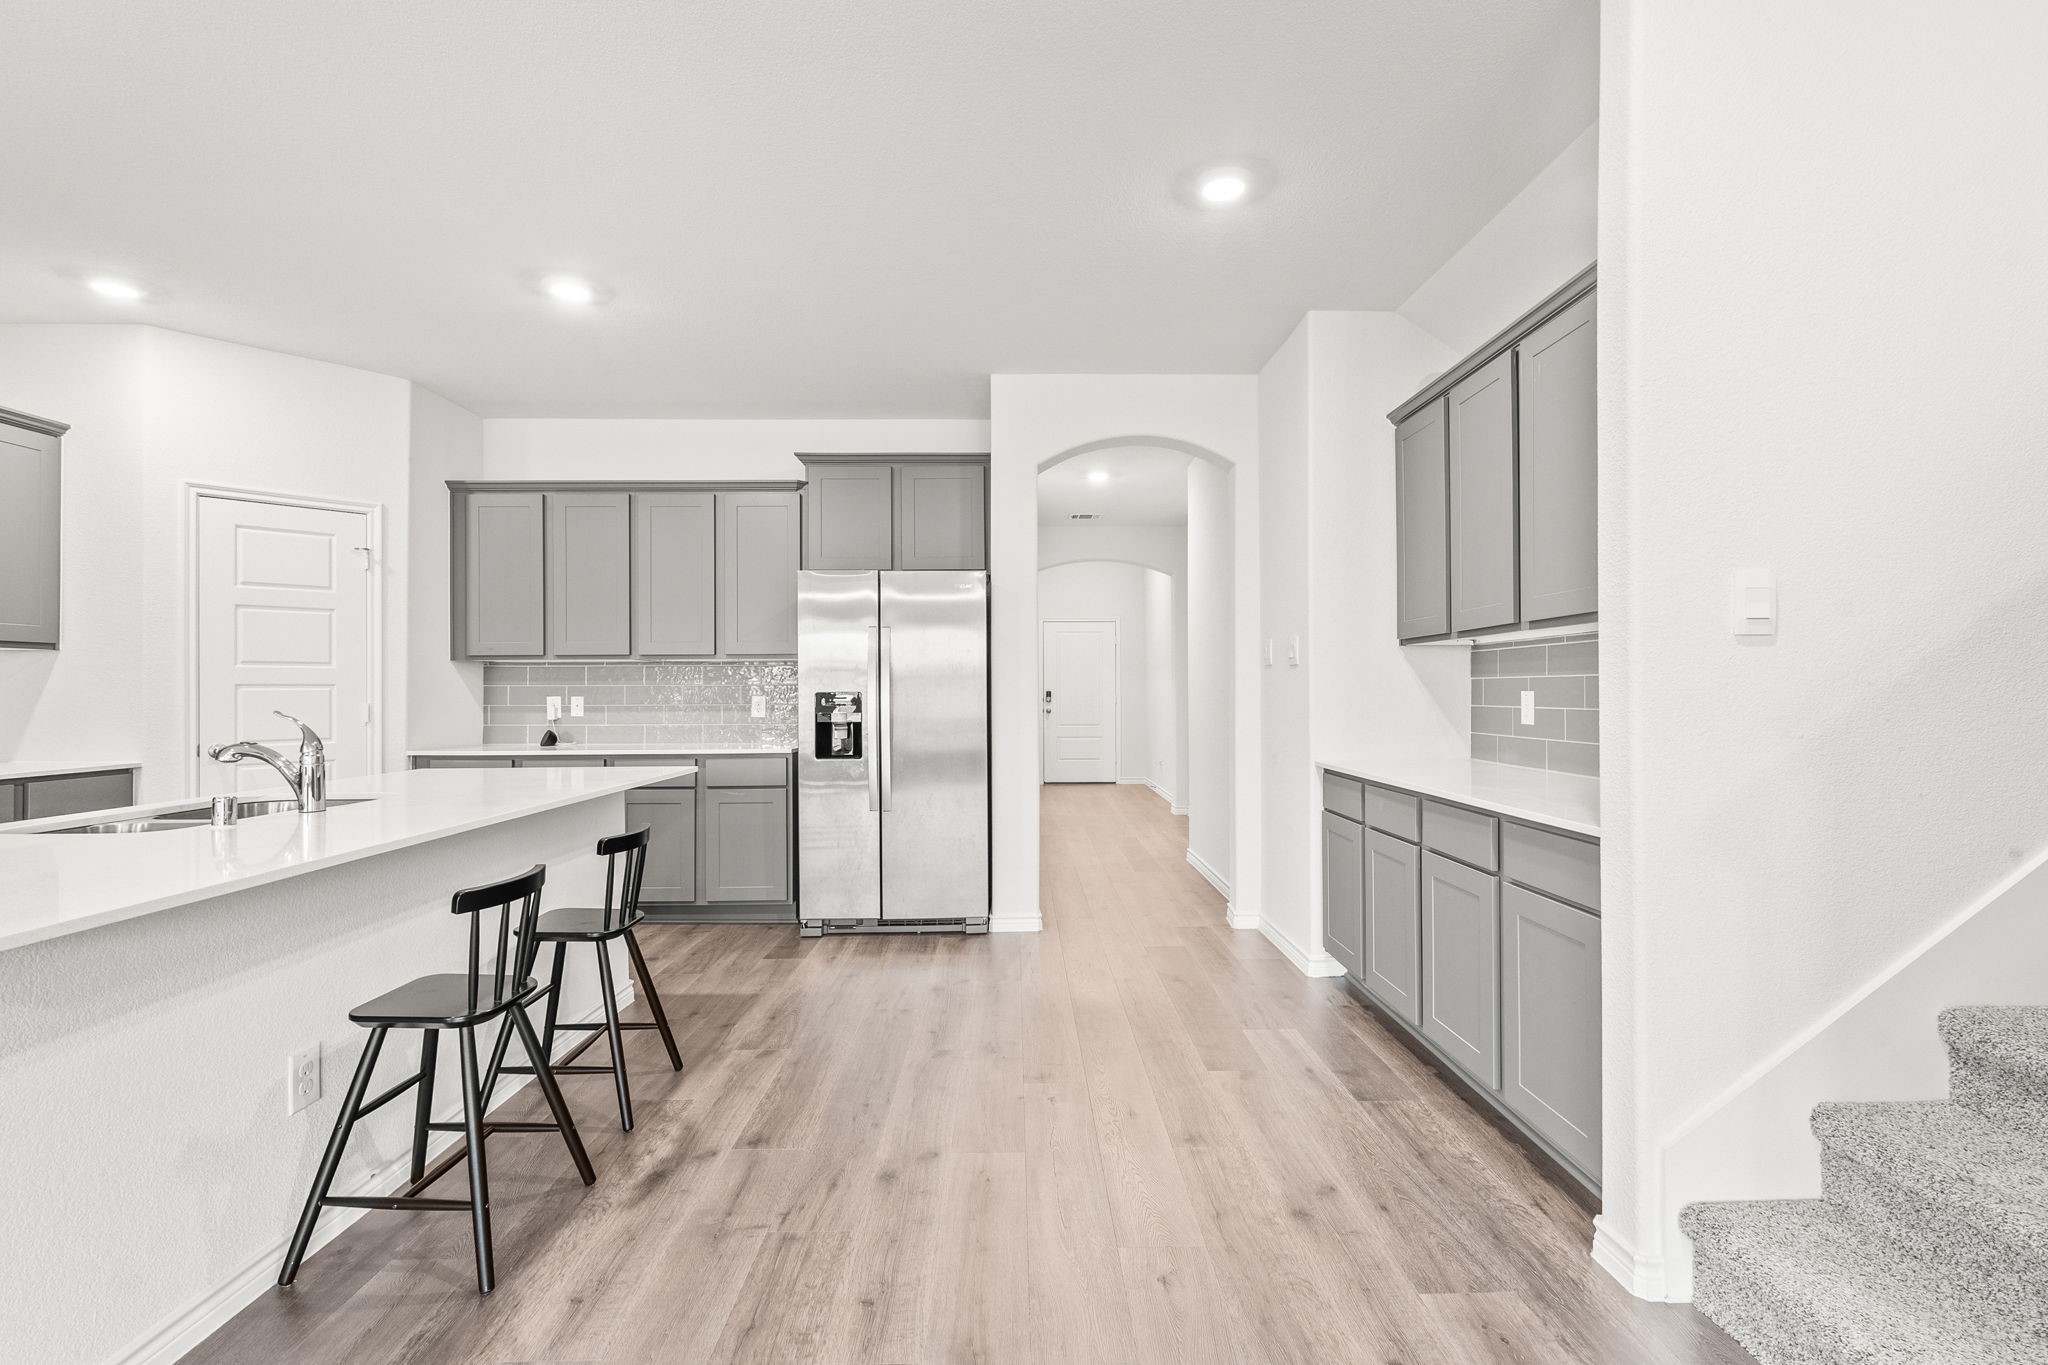
Kitchen with gray cabinets, stainless steel refrigerator, and a white peninsula with two black stools.
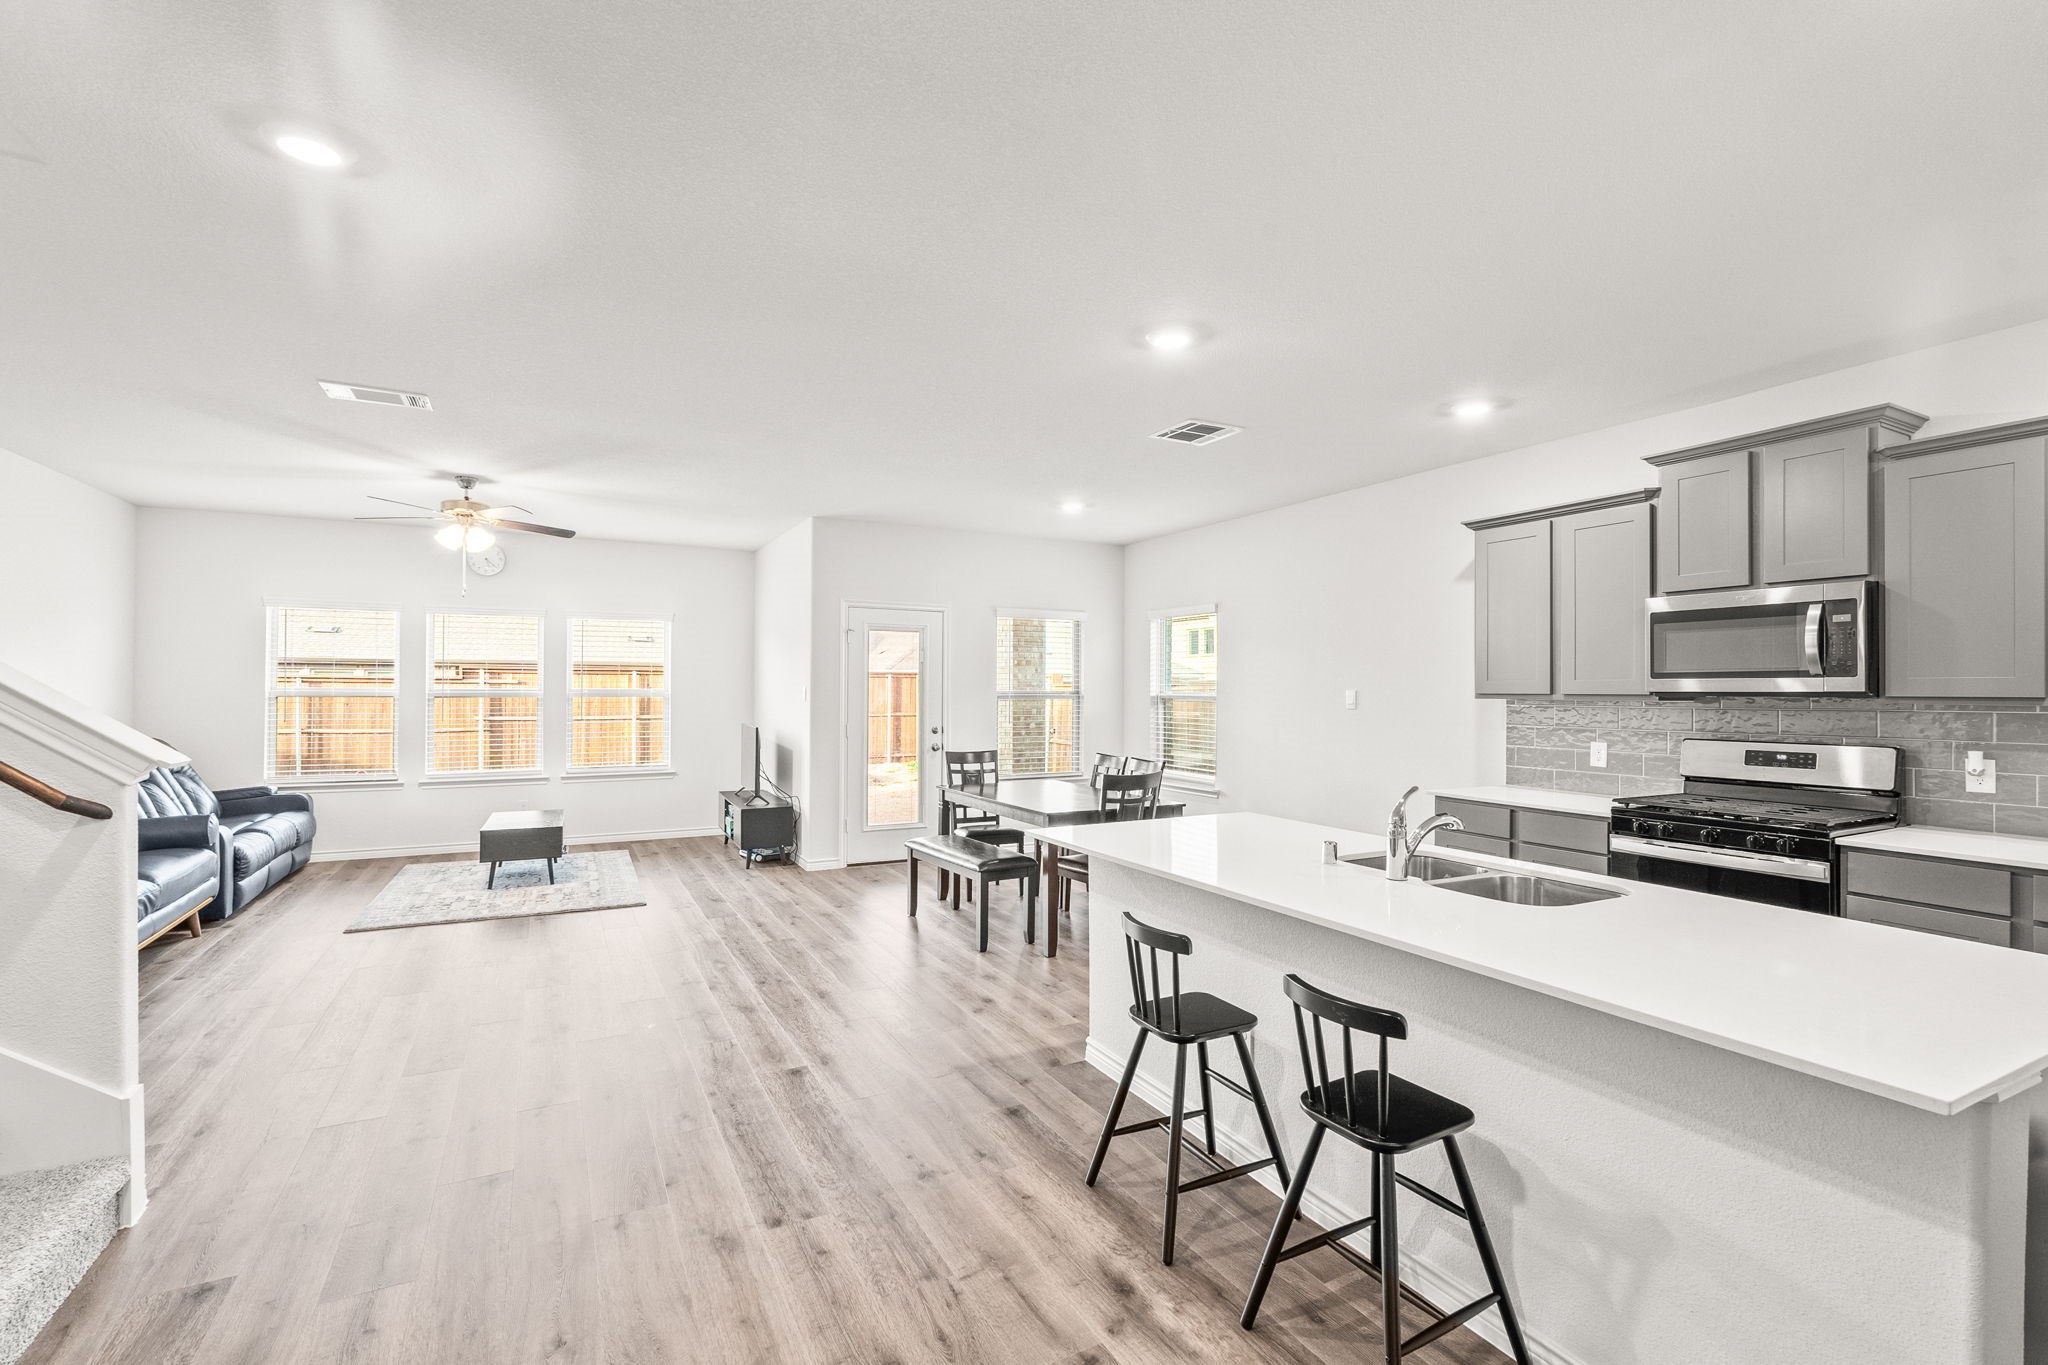
Open-plan kitchen and living room with a large white island, gray cabinets, and windows across the back wall.
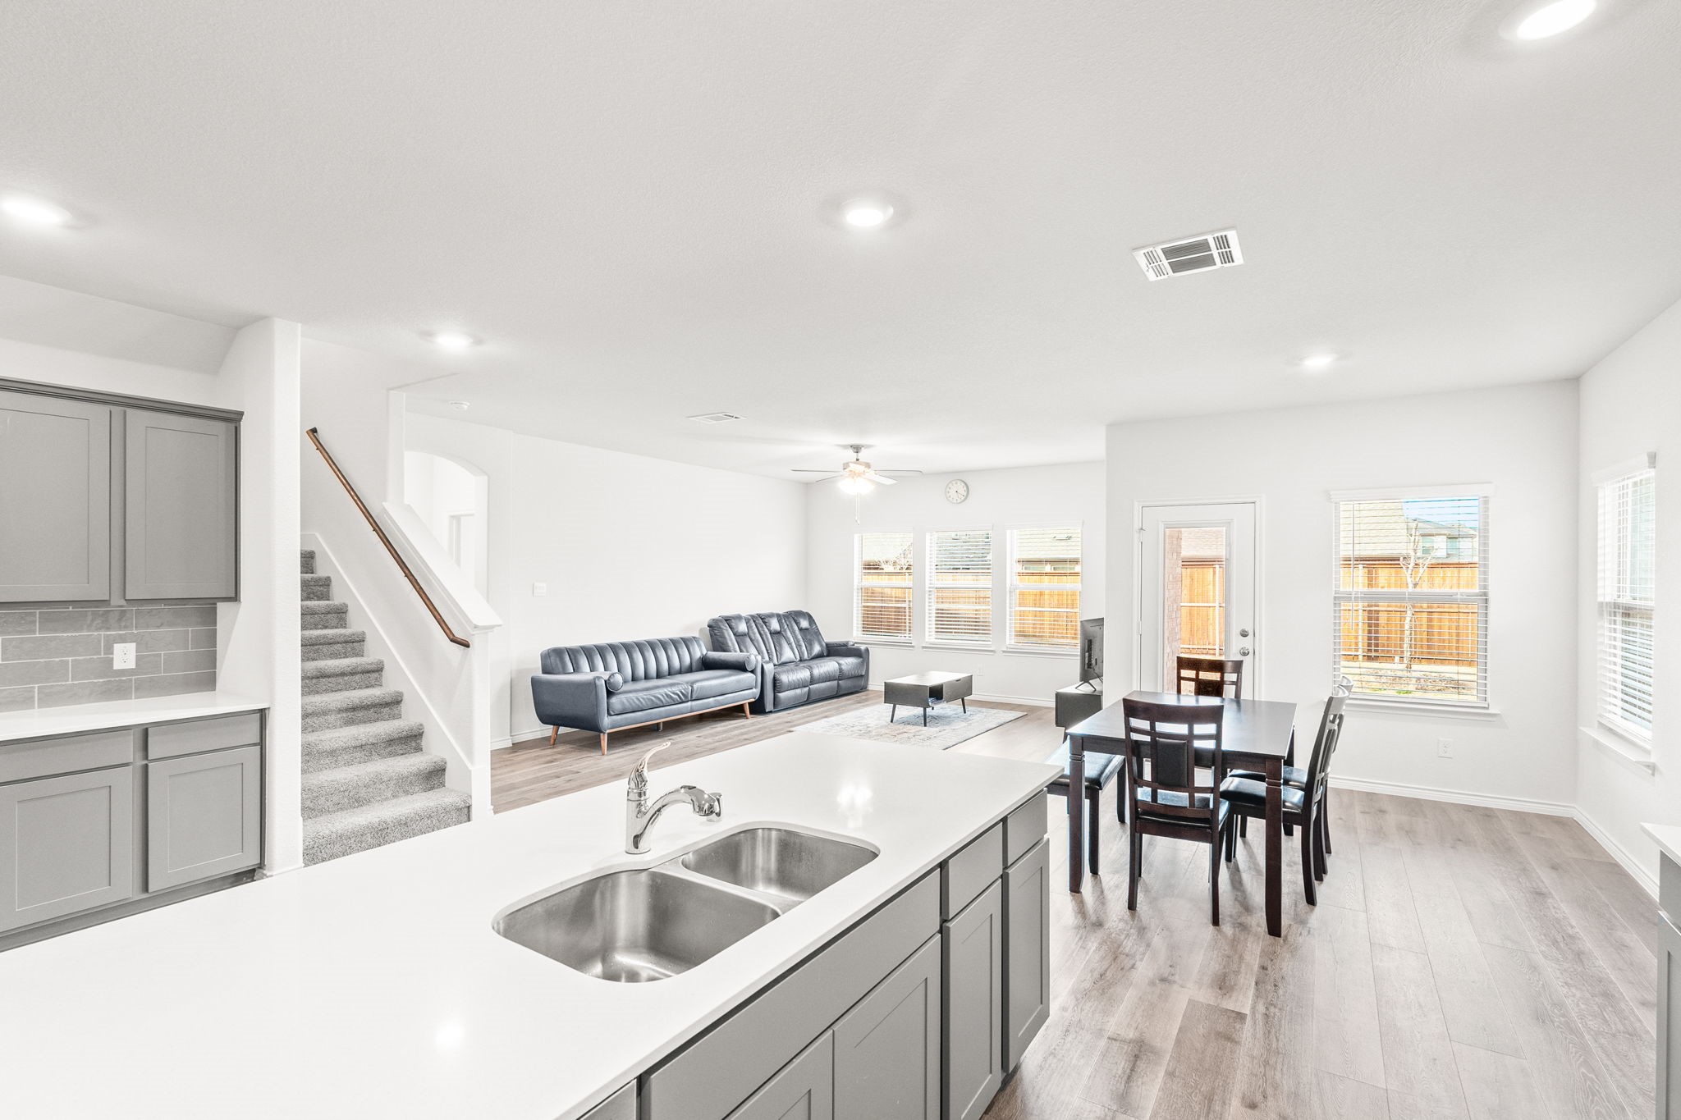
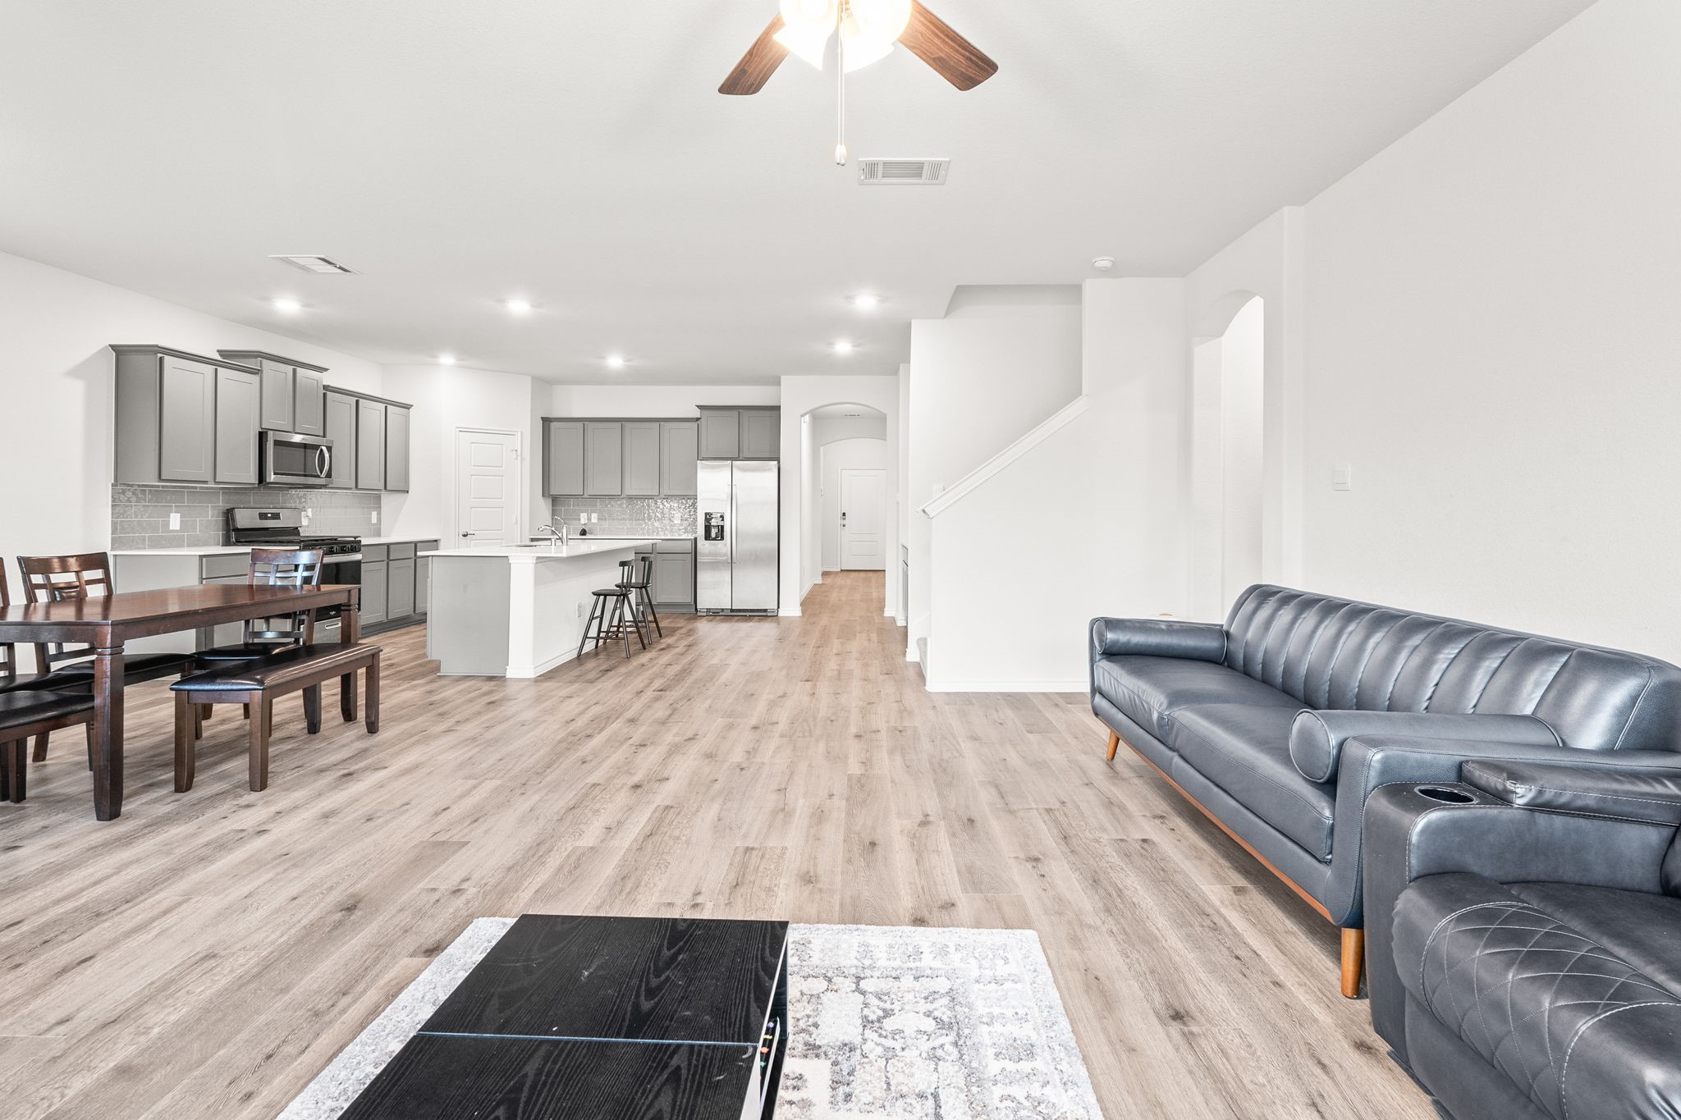
Open-plan kitchen and living room with a white island, gray sofas, staircase, and dining table.
Kitchen with gray cabinets, a large white island sink, stainless steel appliances, and stairs.
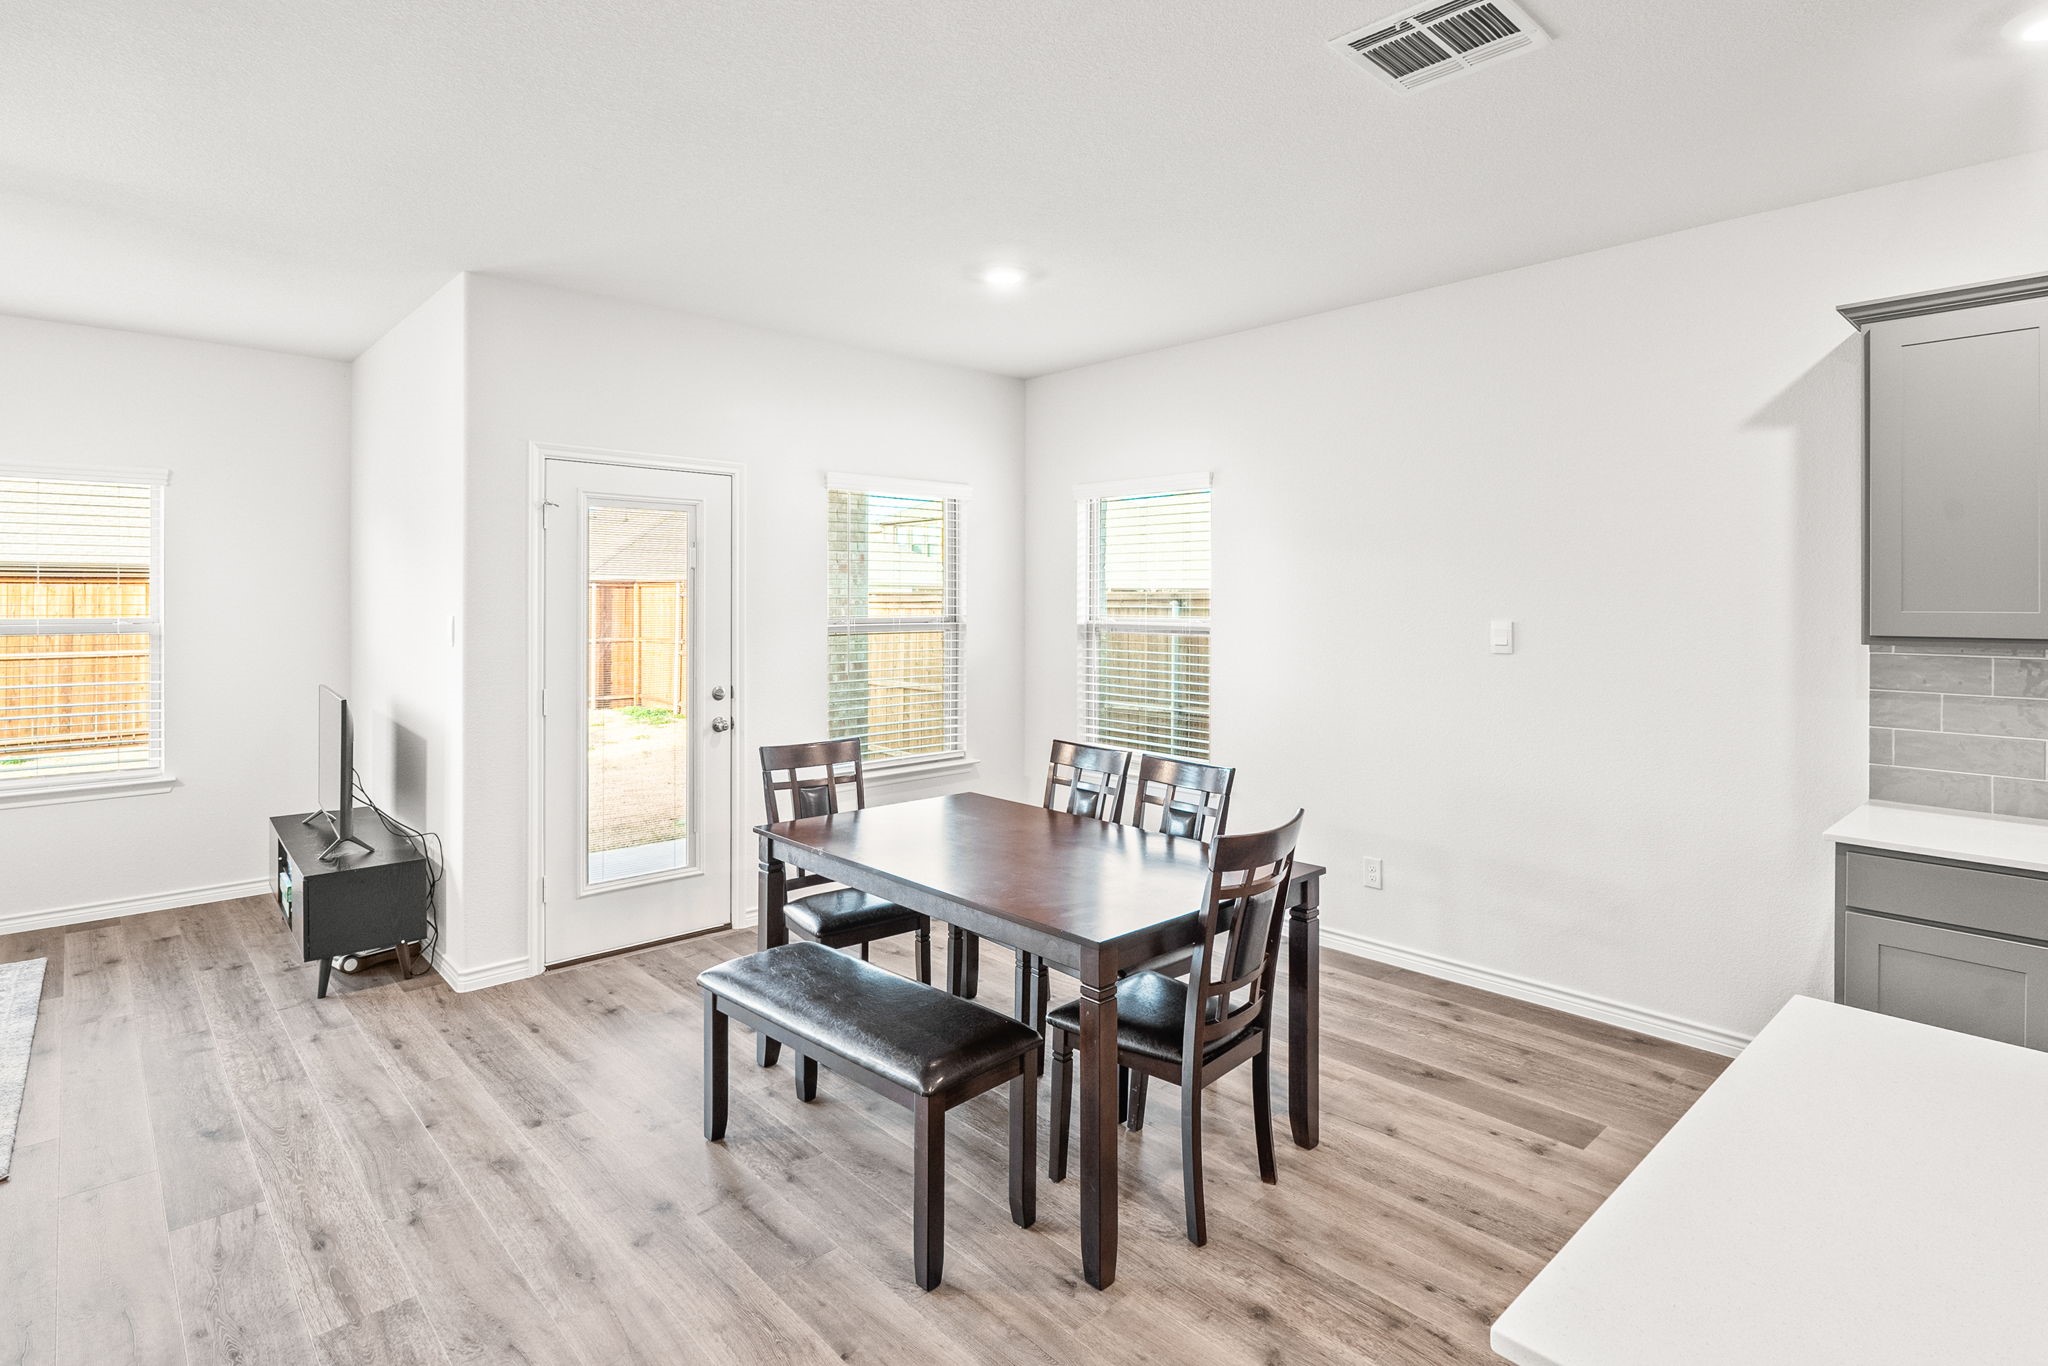
Dining area with a dark wood table and bench beside windows and a glass-paneled back door.
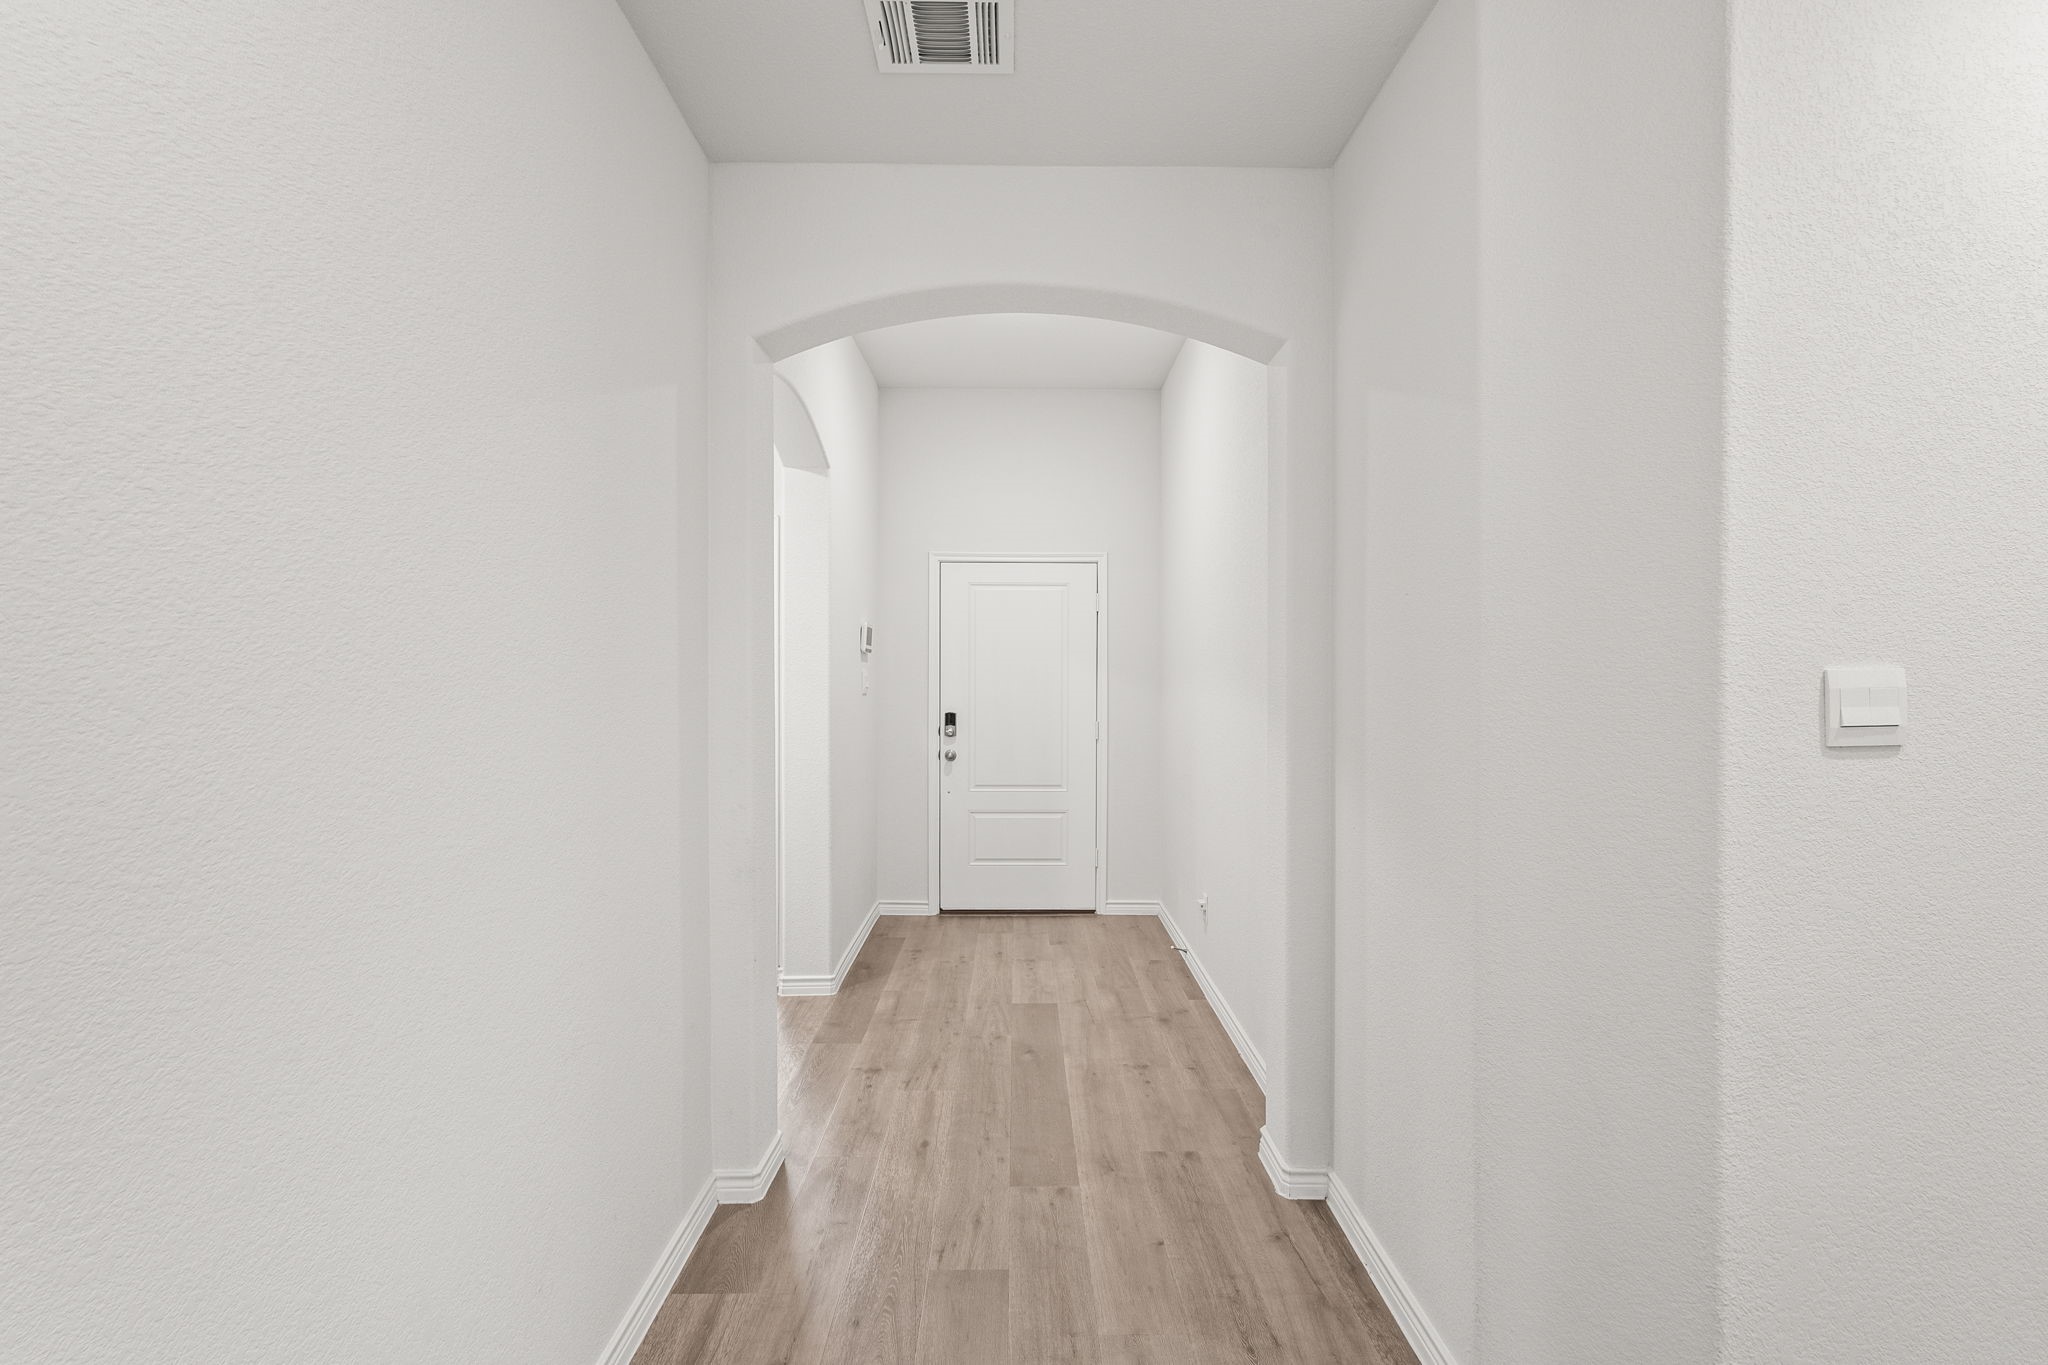
Entry hallway with light wood-look flooring and an arched opening leading to a white front door.
Open-plan living room and kitchen with gray sofa, white island, and light wood floors.
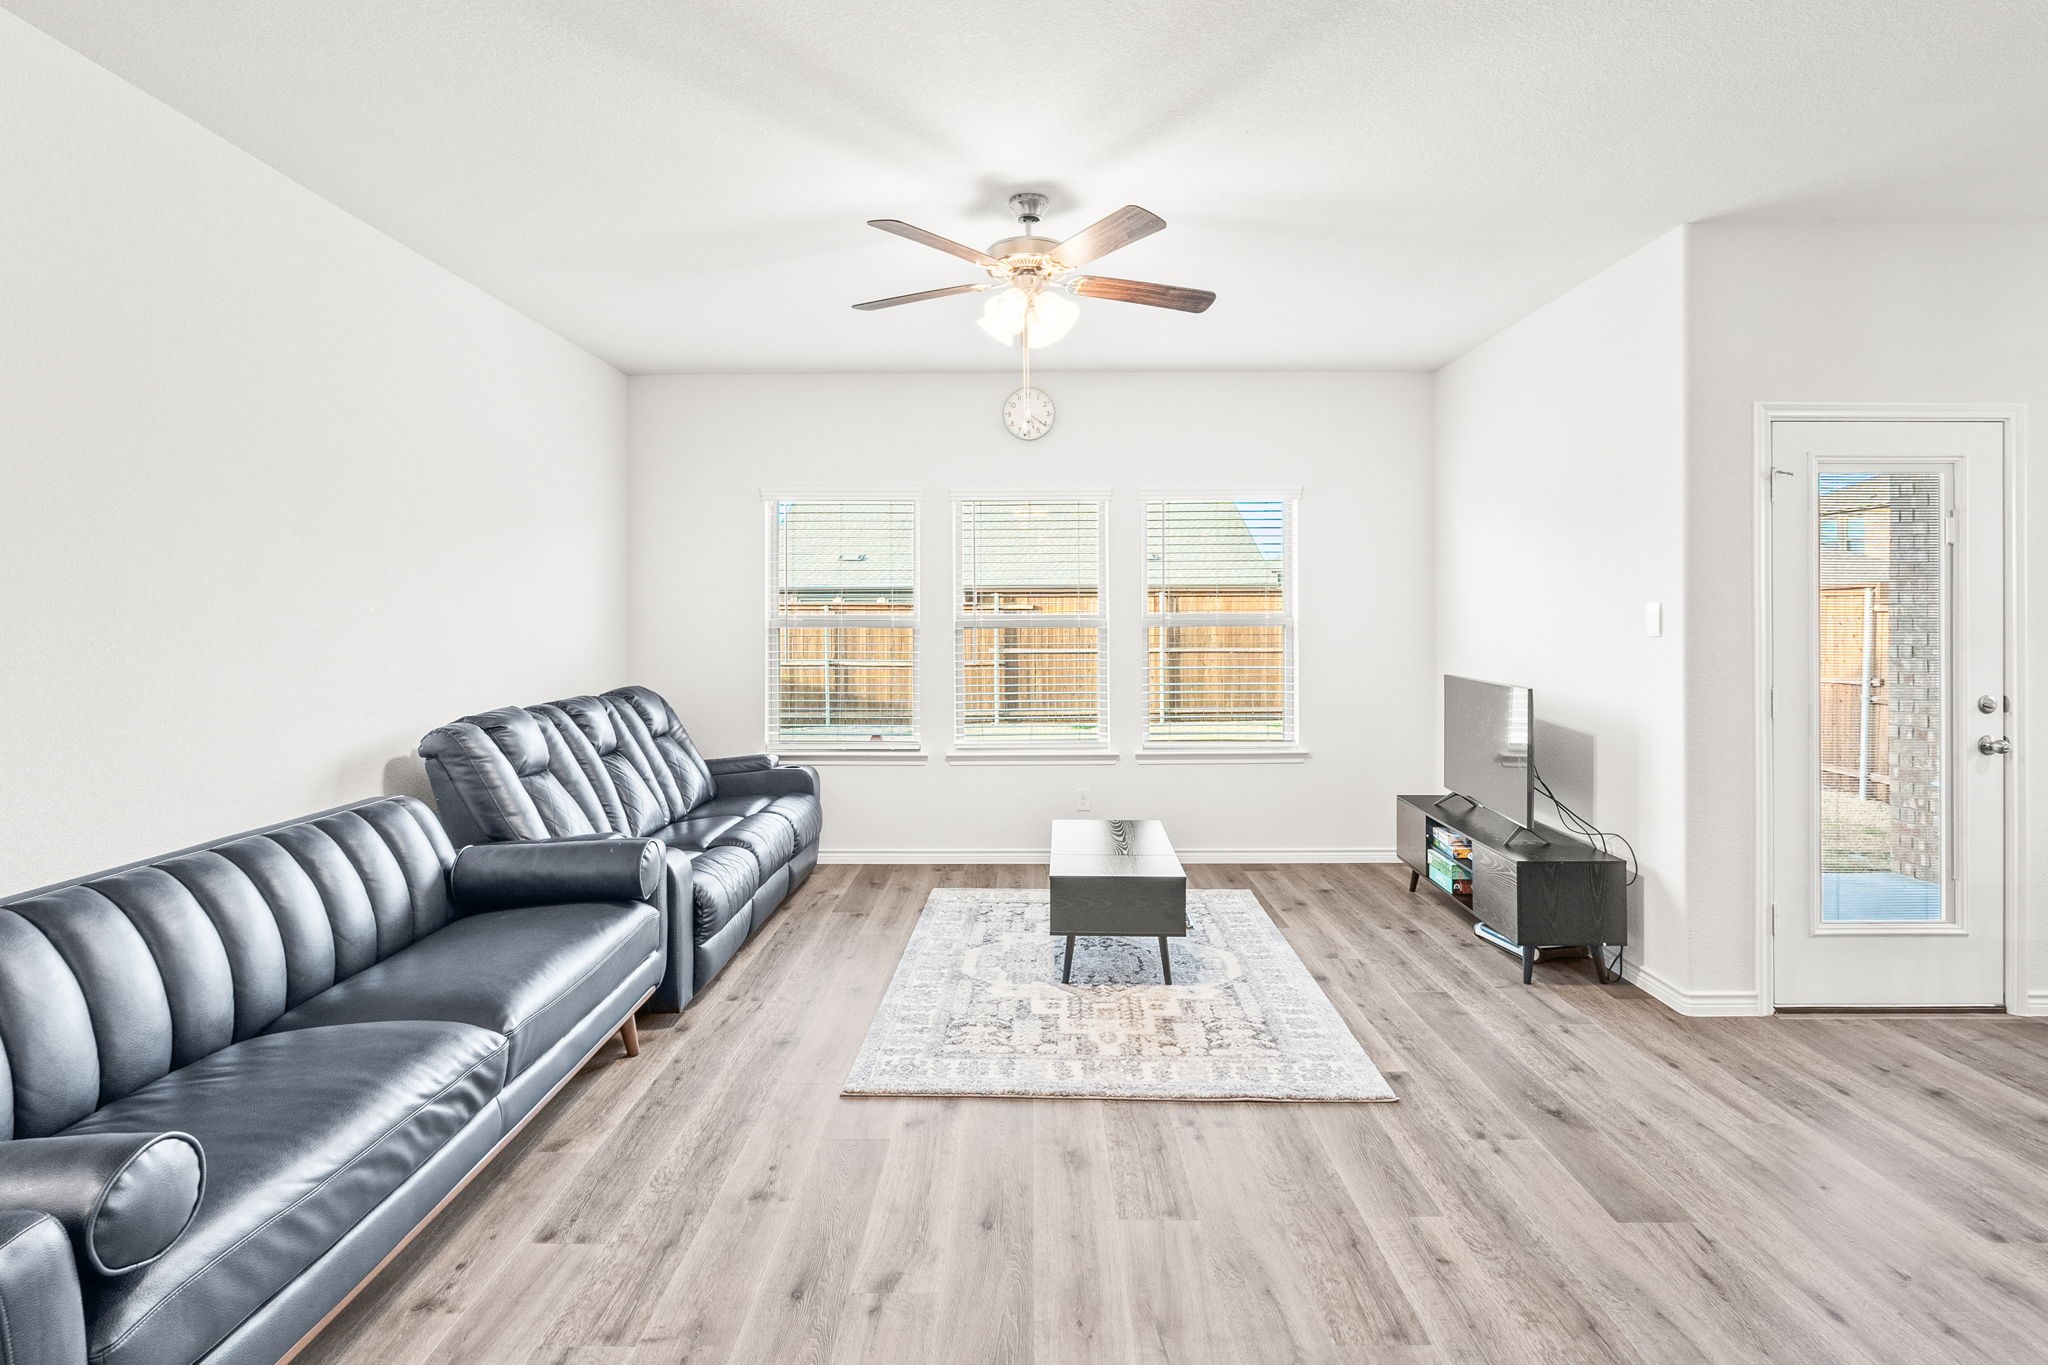
Living room with gray leather sofas, wood-look flooring, three windows, and a TV.
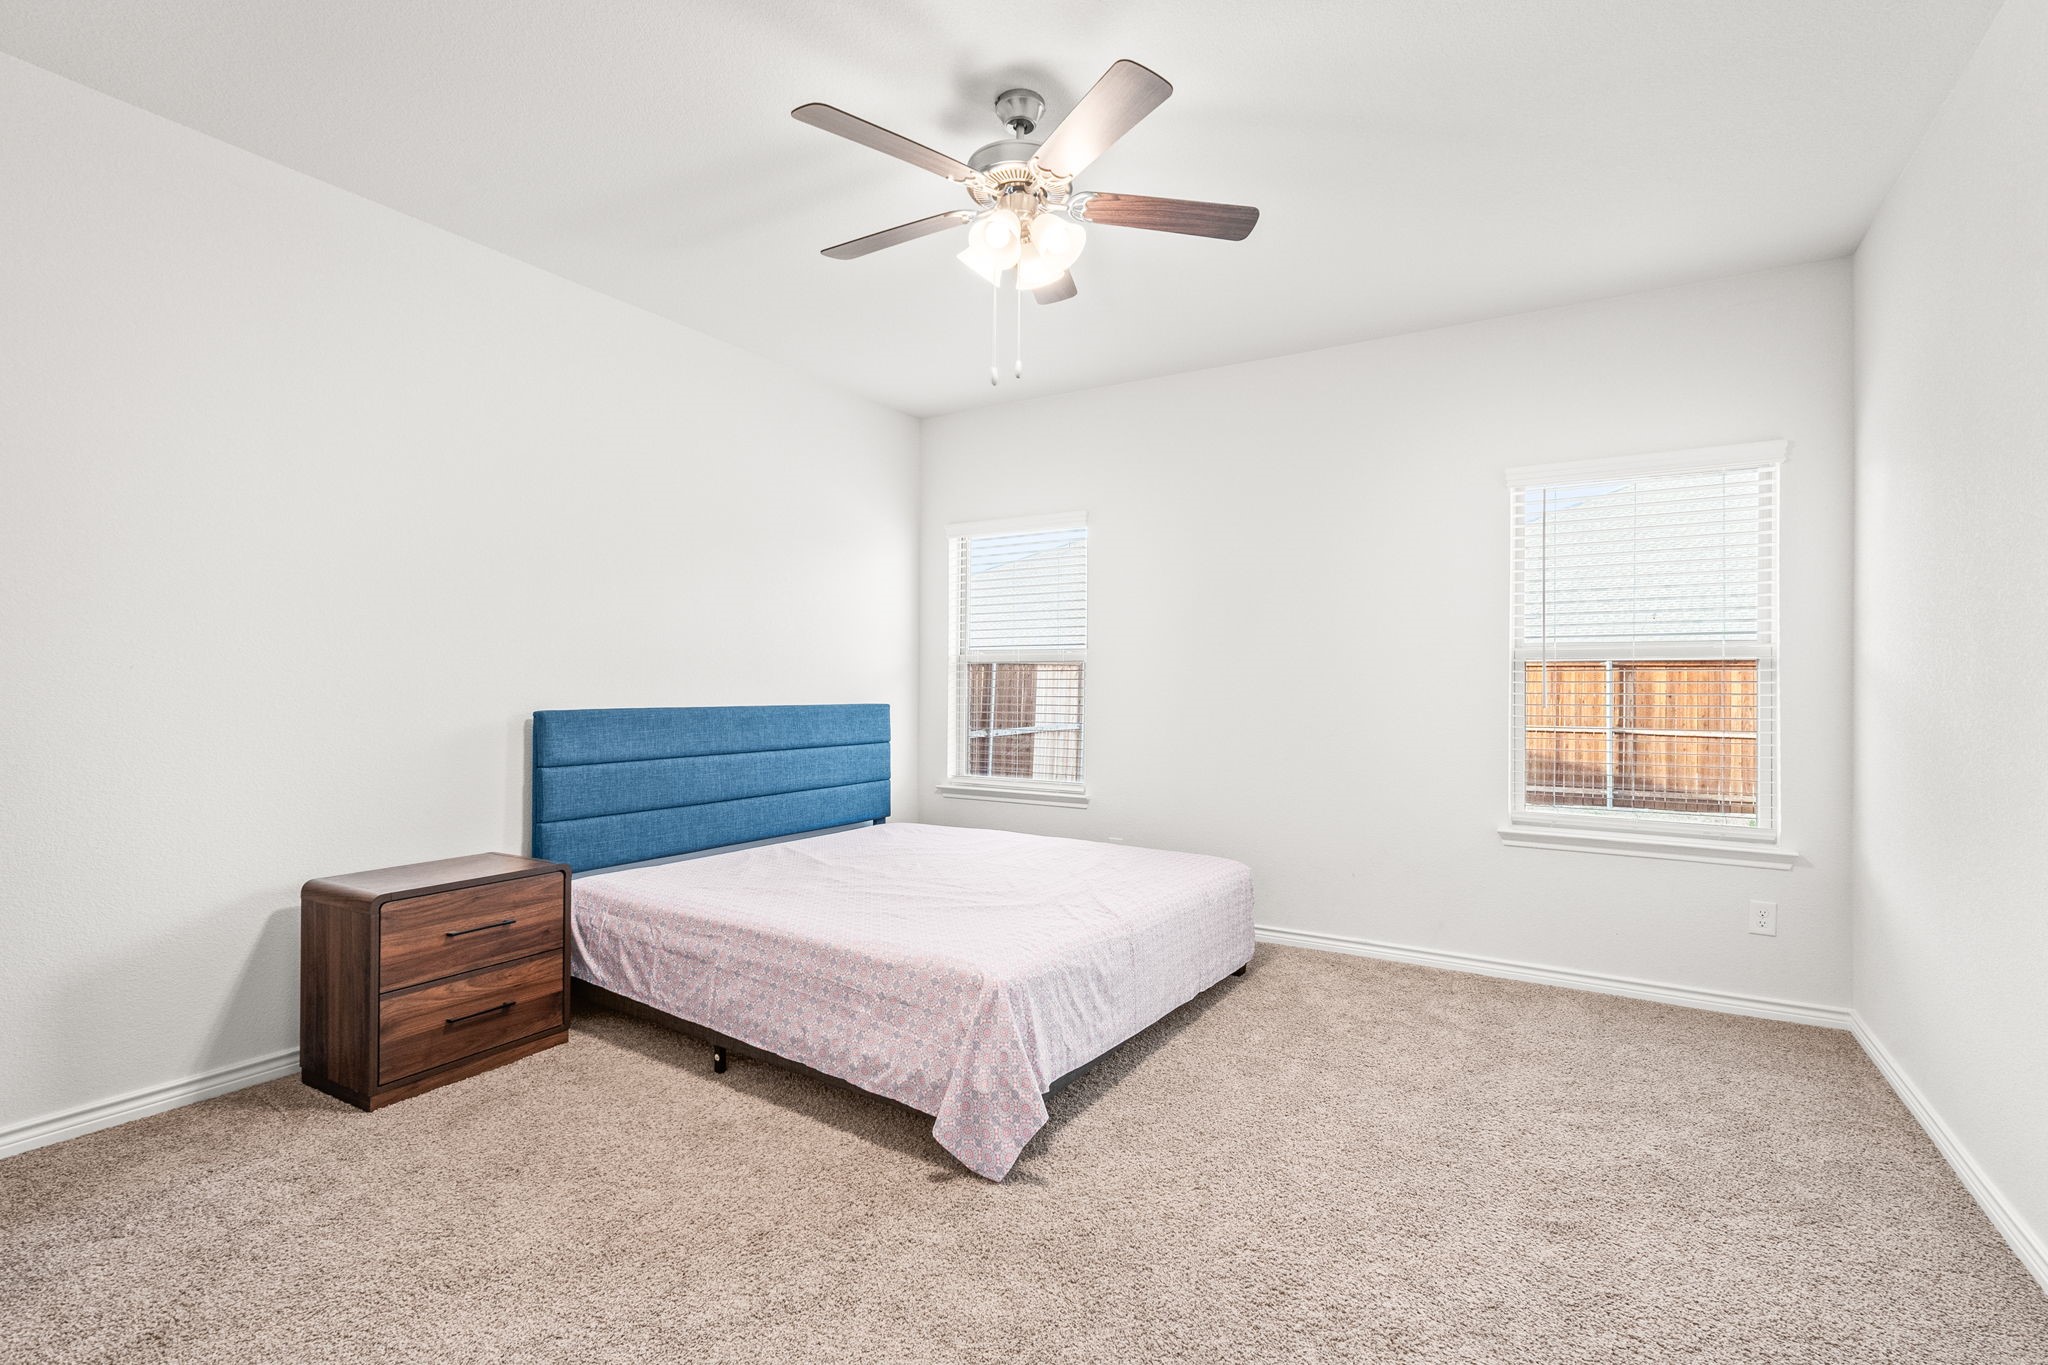
Bedroom with a blue upholstered headboard, two windows, beige carpet, and a ceiling fan.
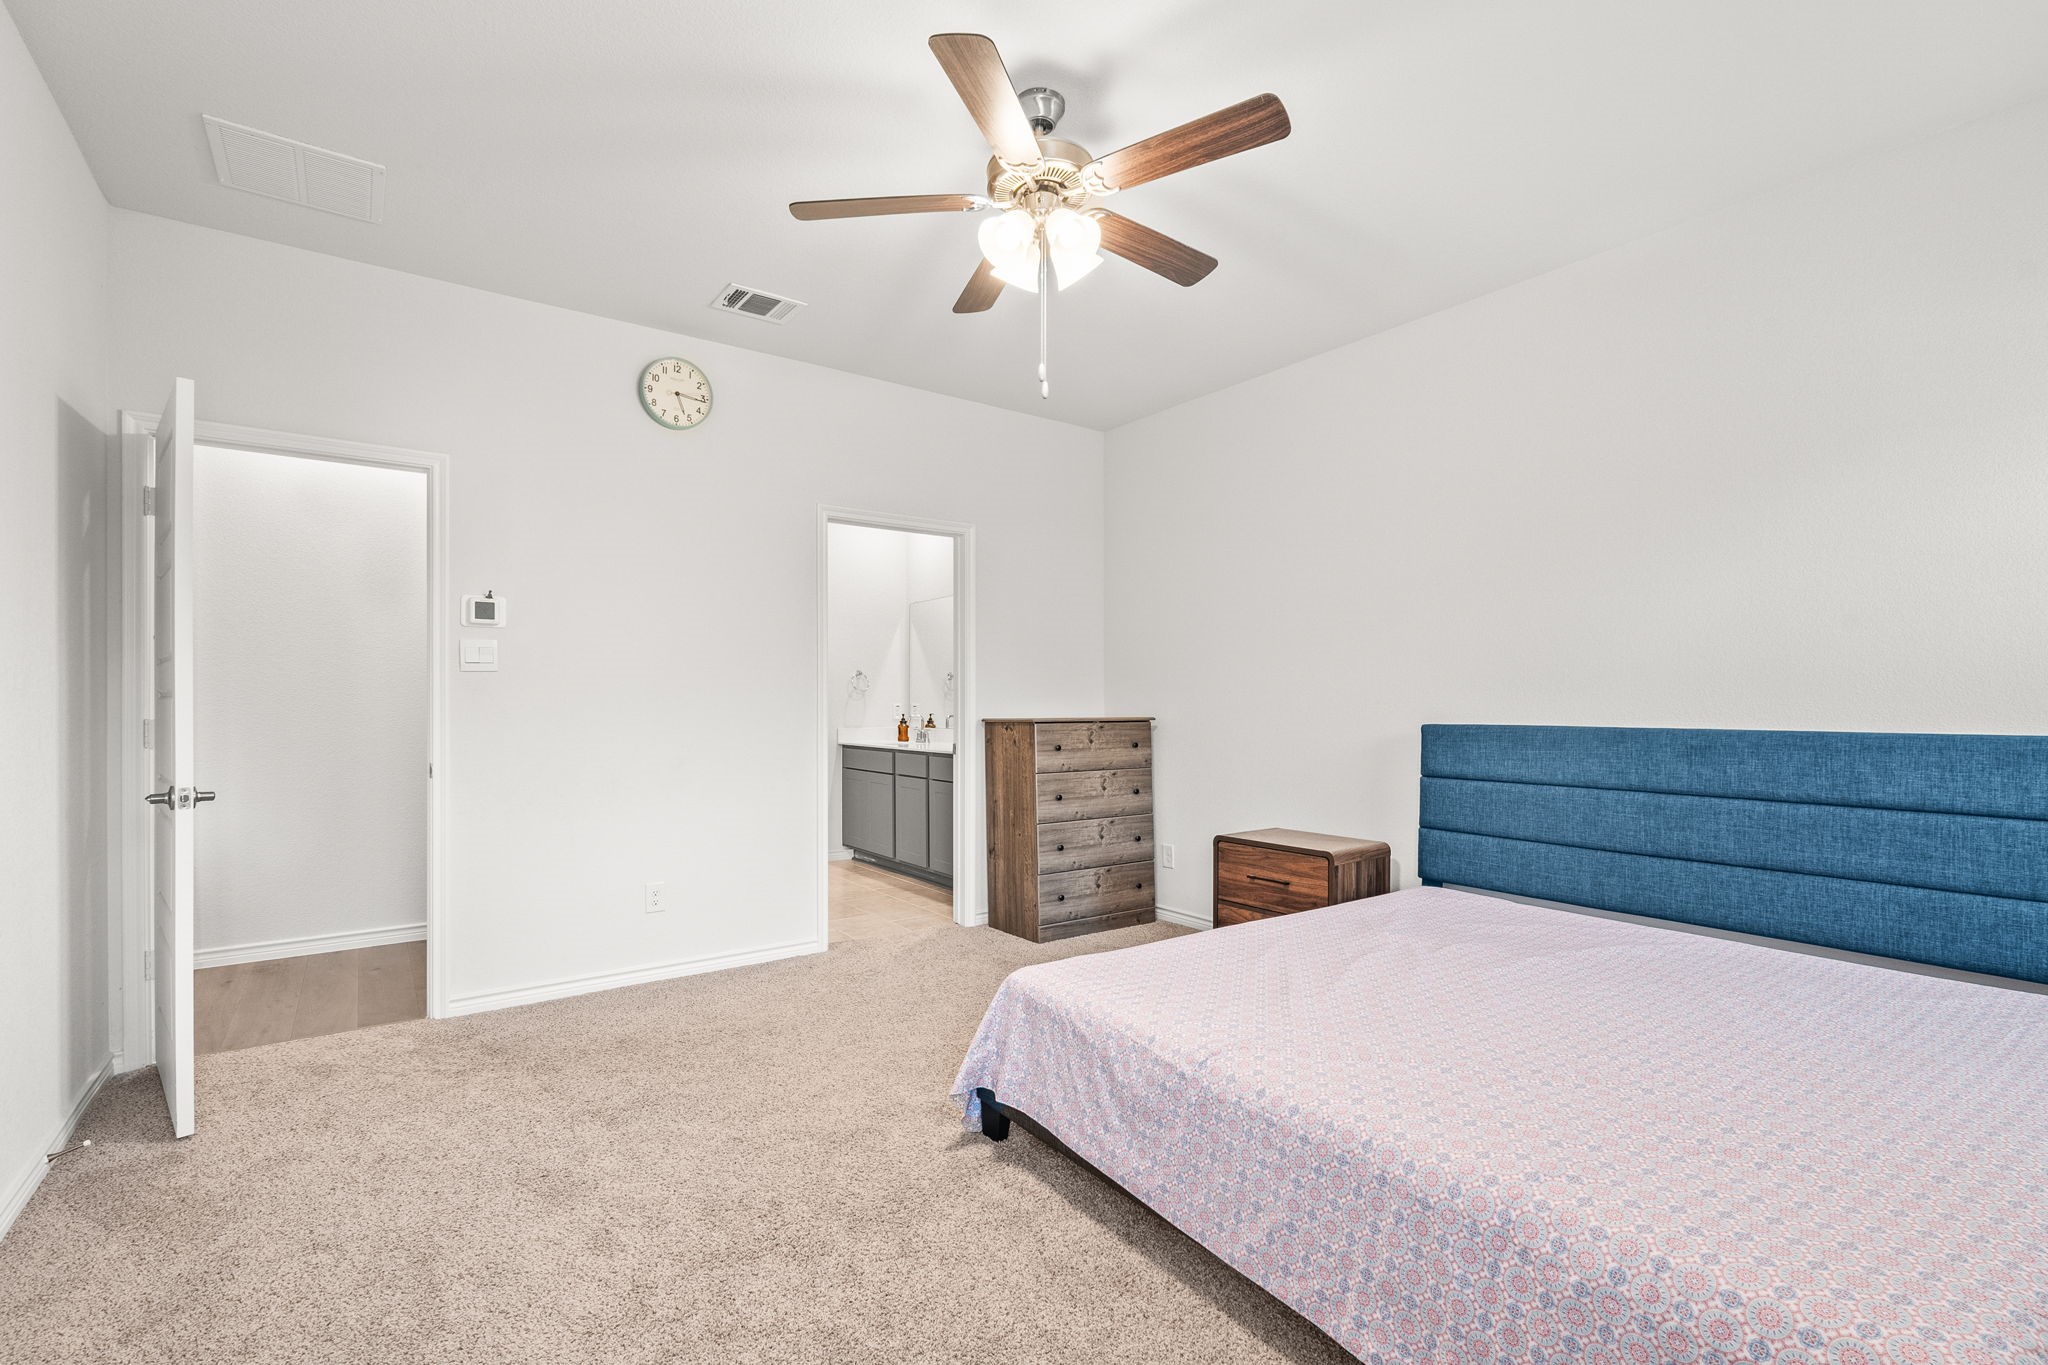
Bedroom with a blue upholstered headboard, beige carpet, wooden dressers, and a ceiling fan.
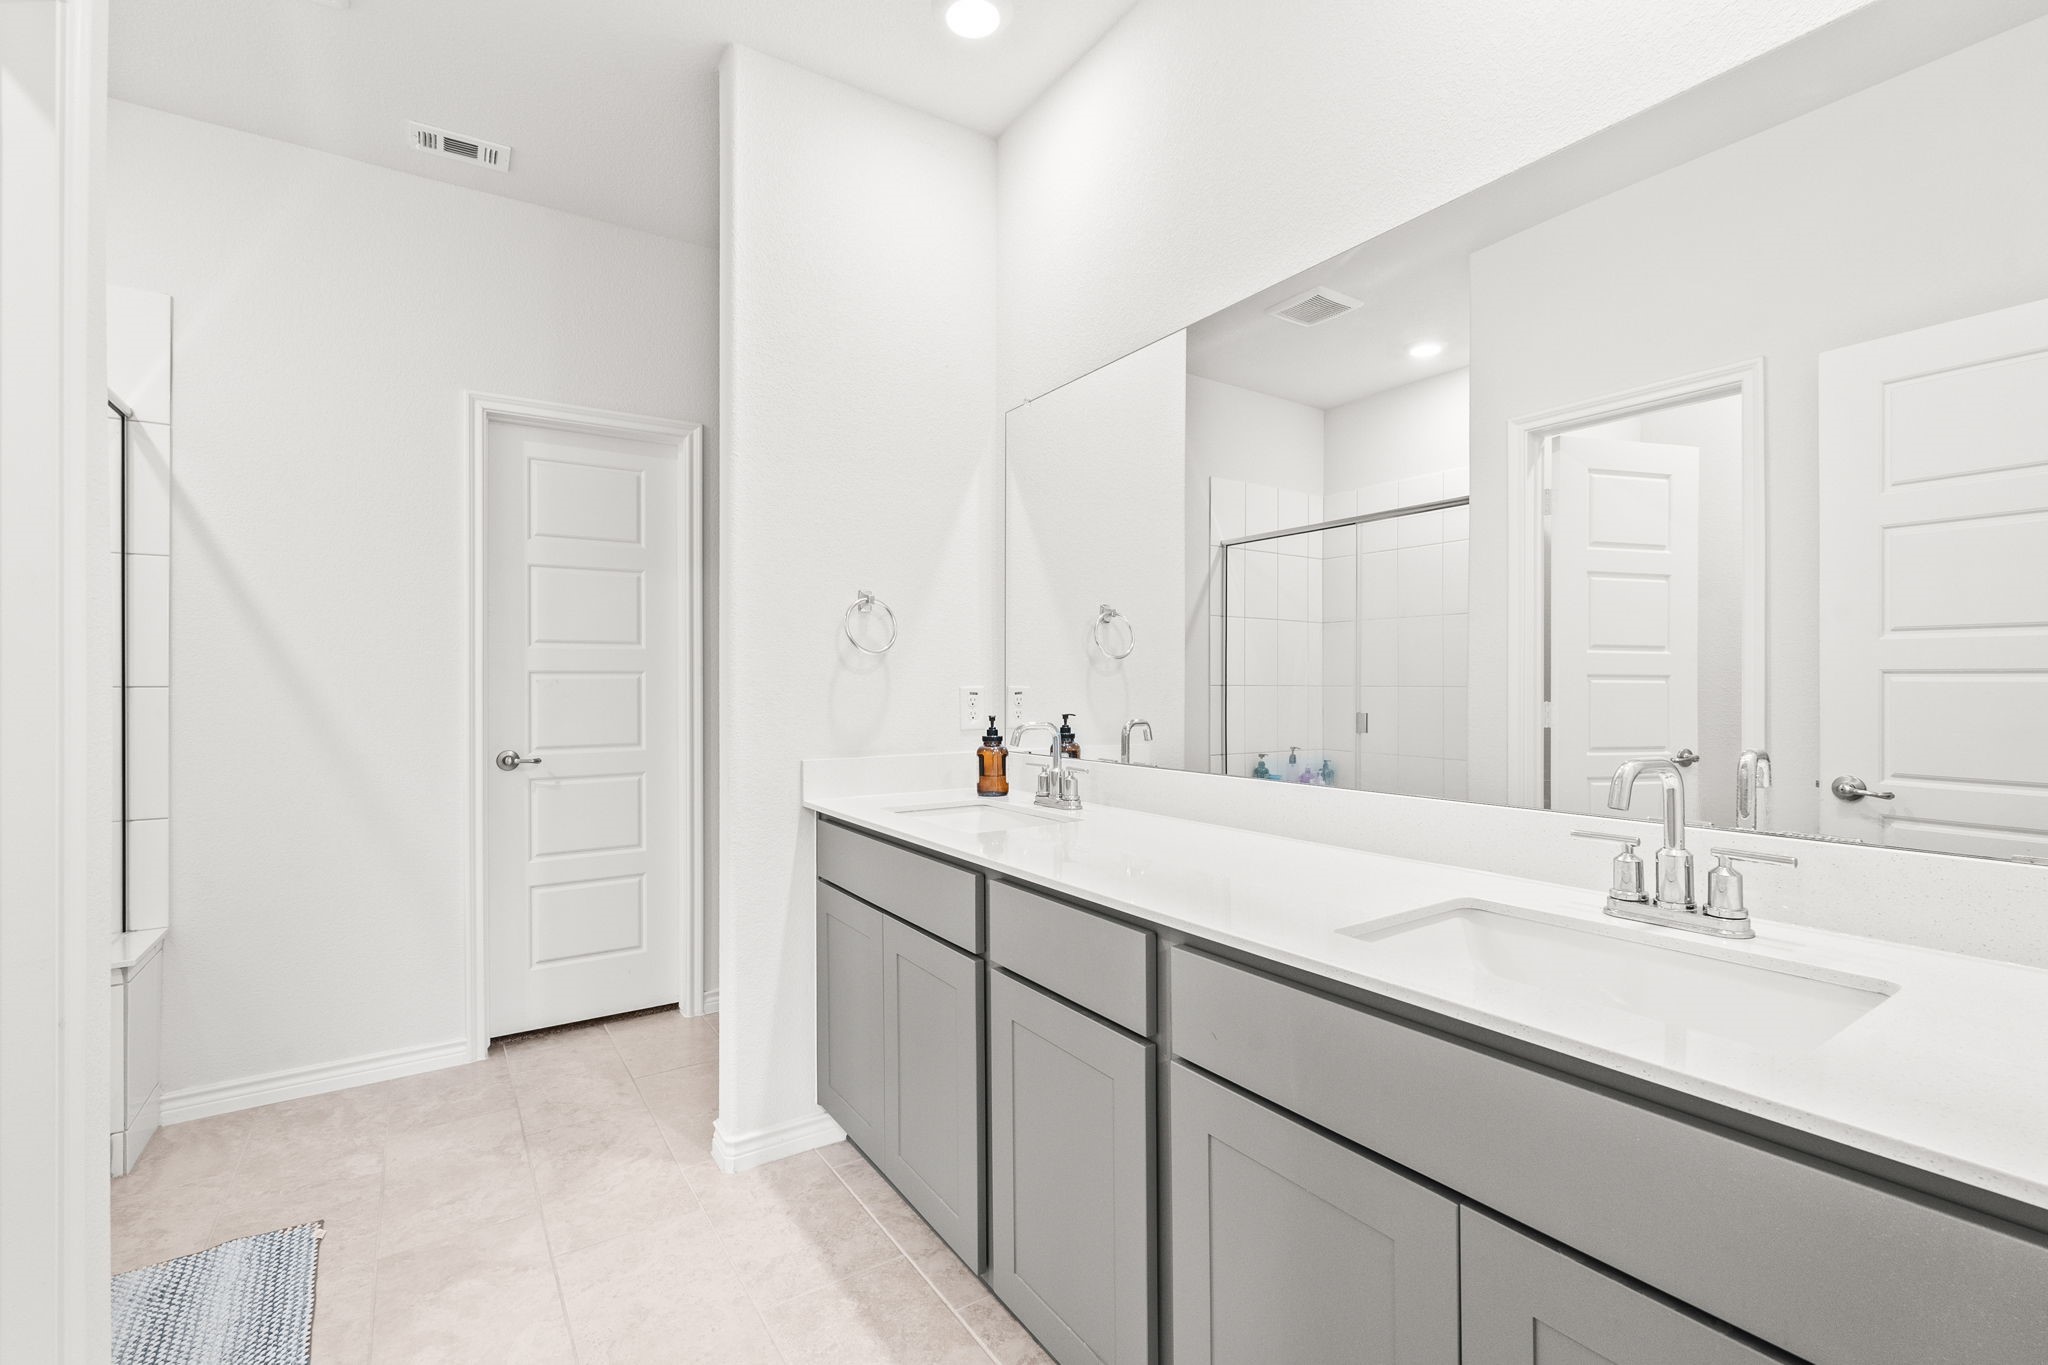
Bathroom with a long gray double vanity, large mirror, and tiled shower.
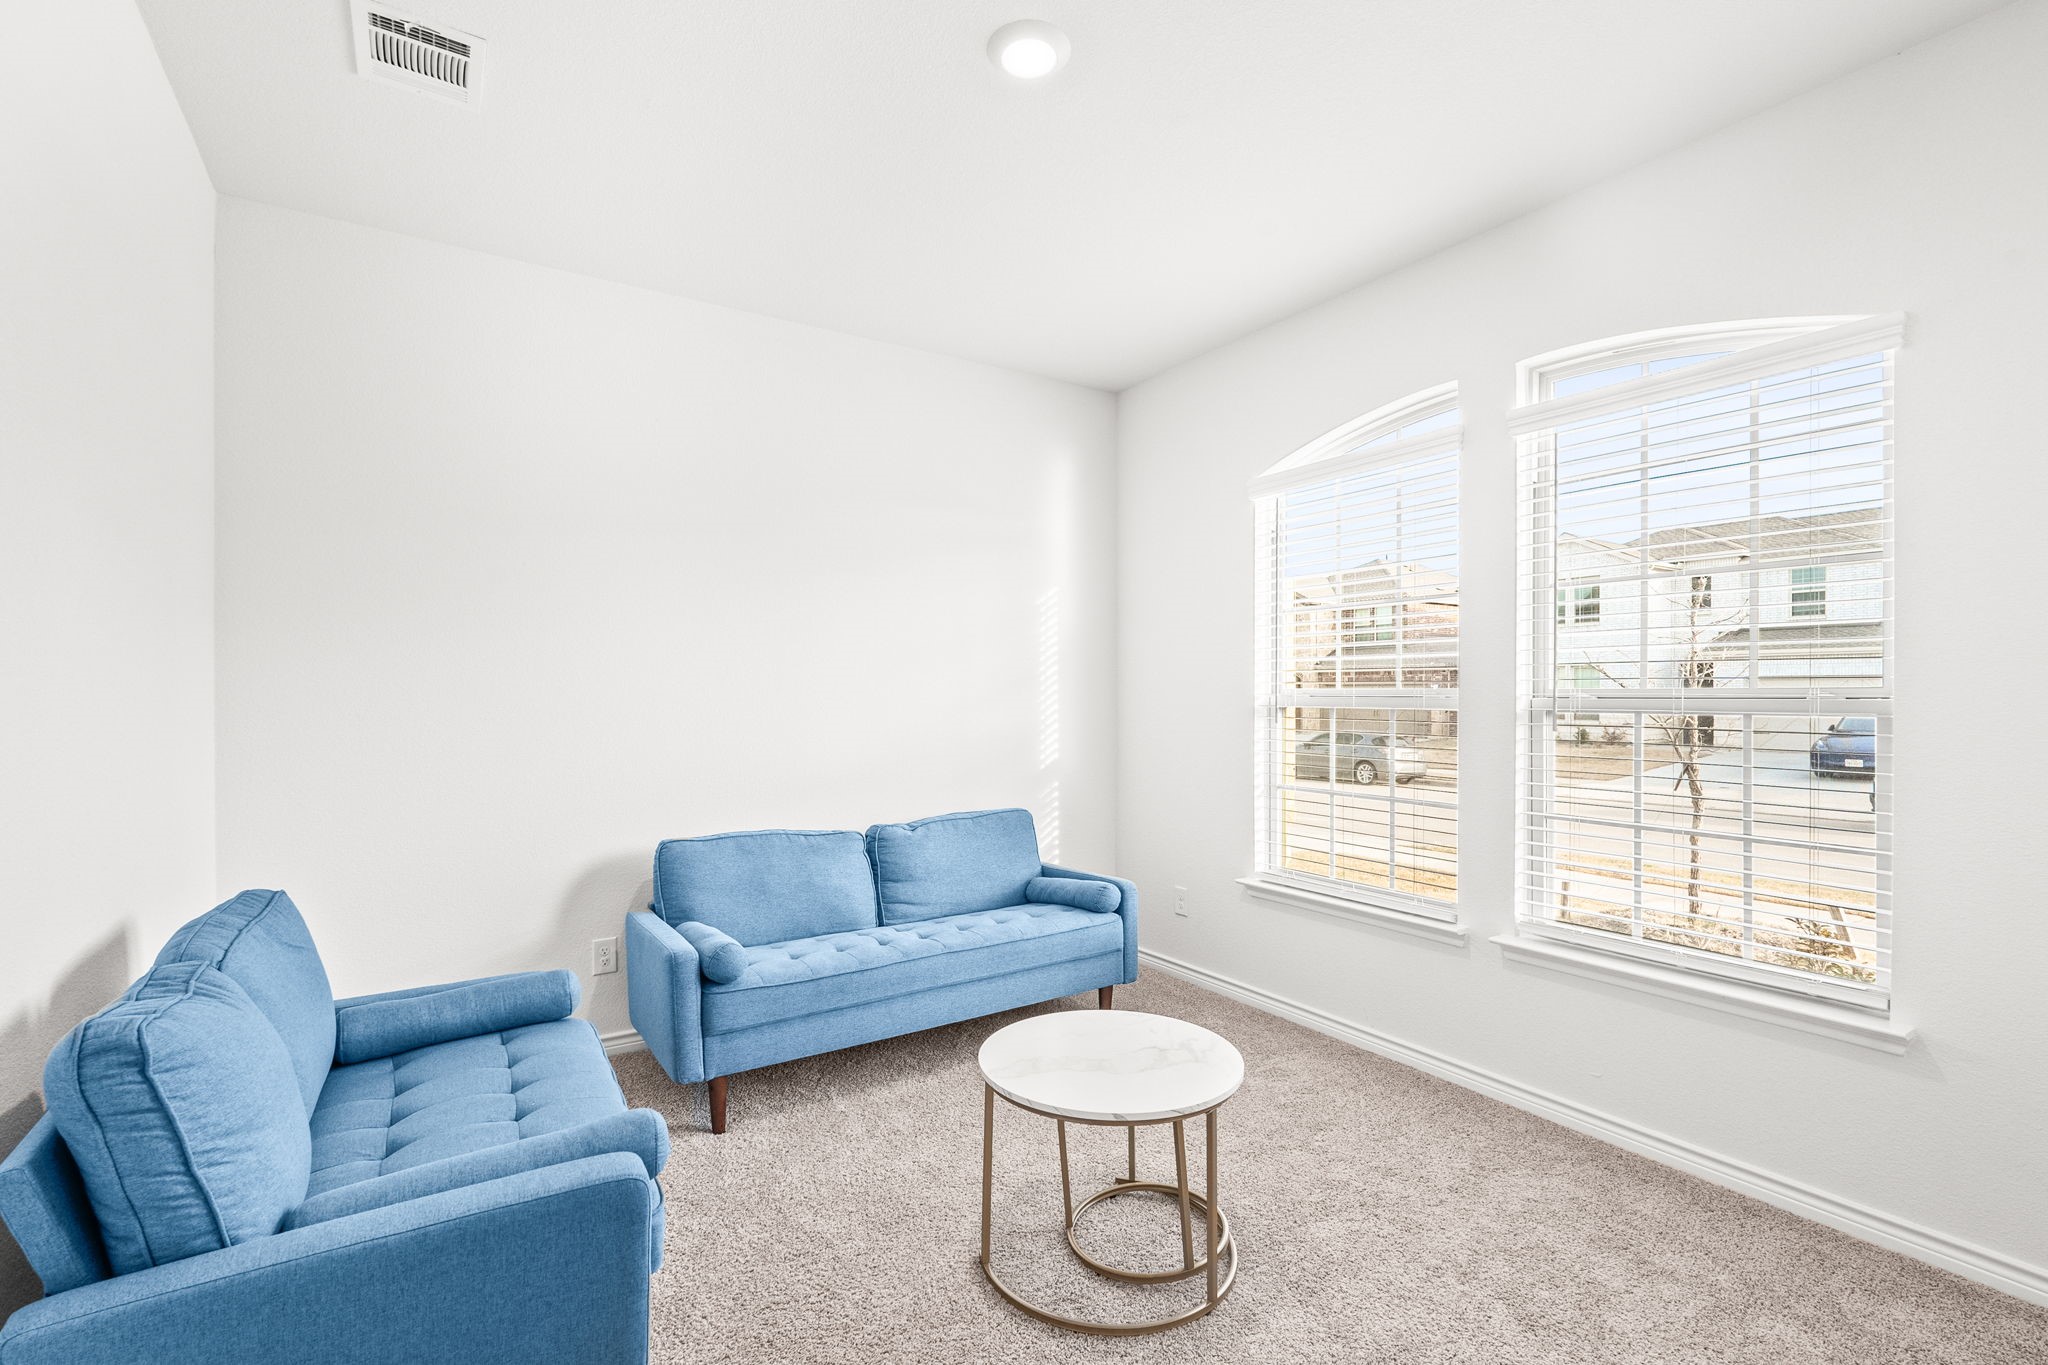
Sitting room with two blue sofas, a round coffee table, and large windows with white blinds.
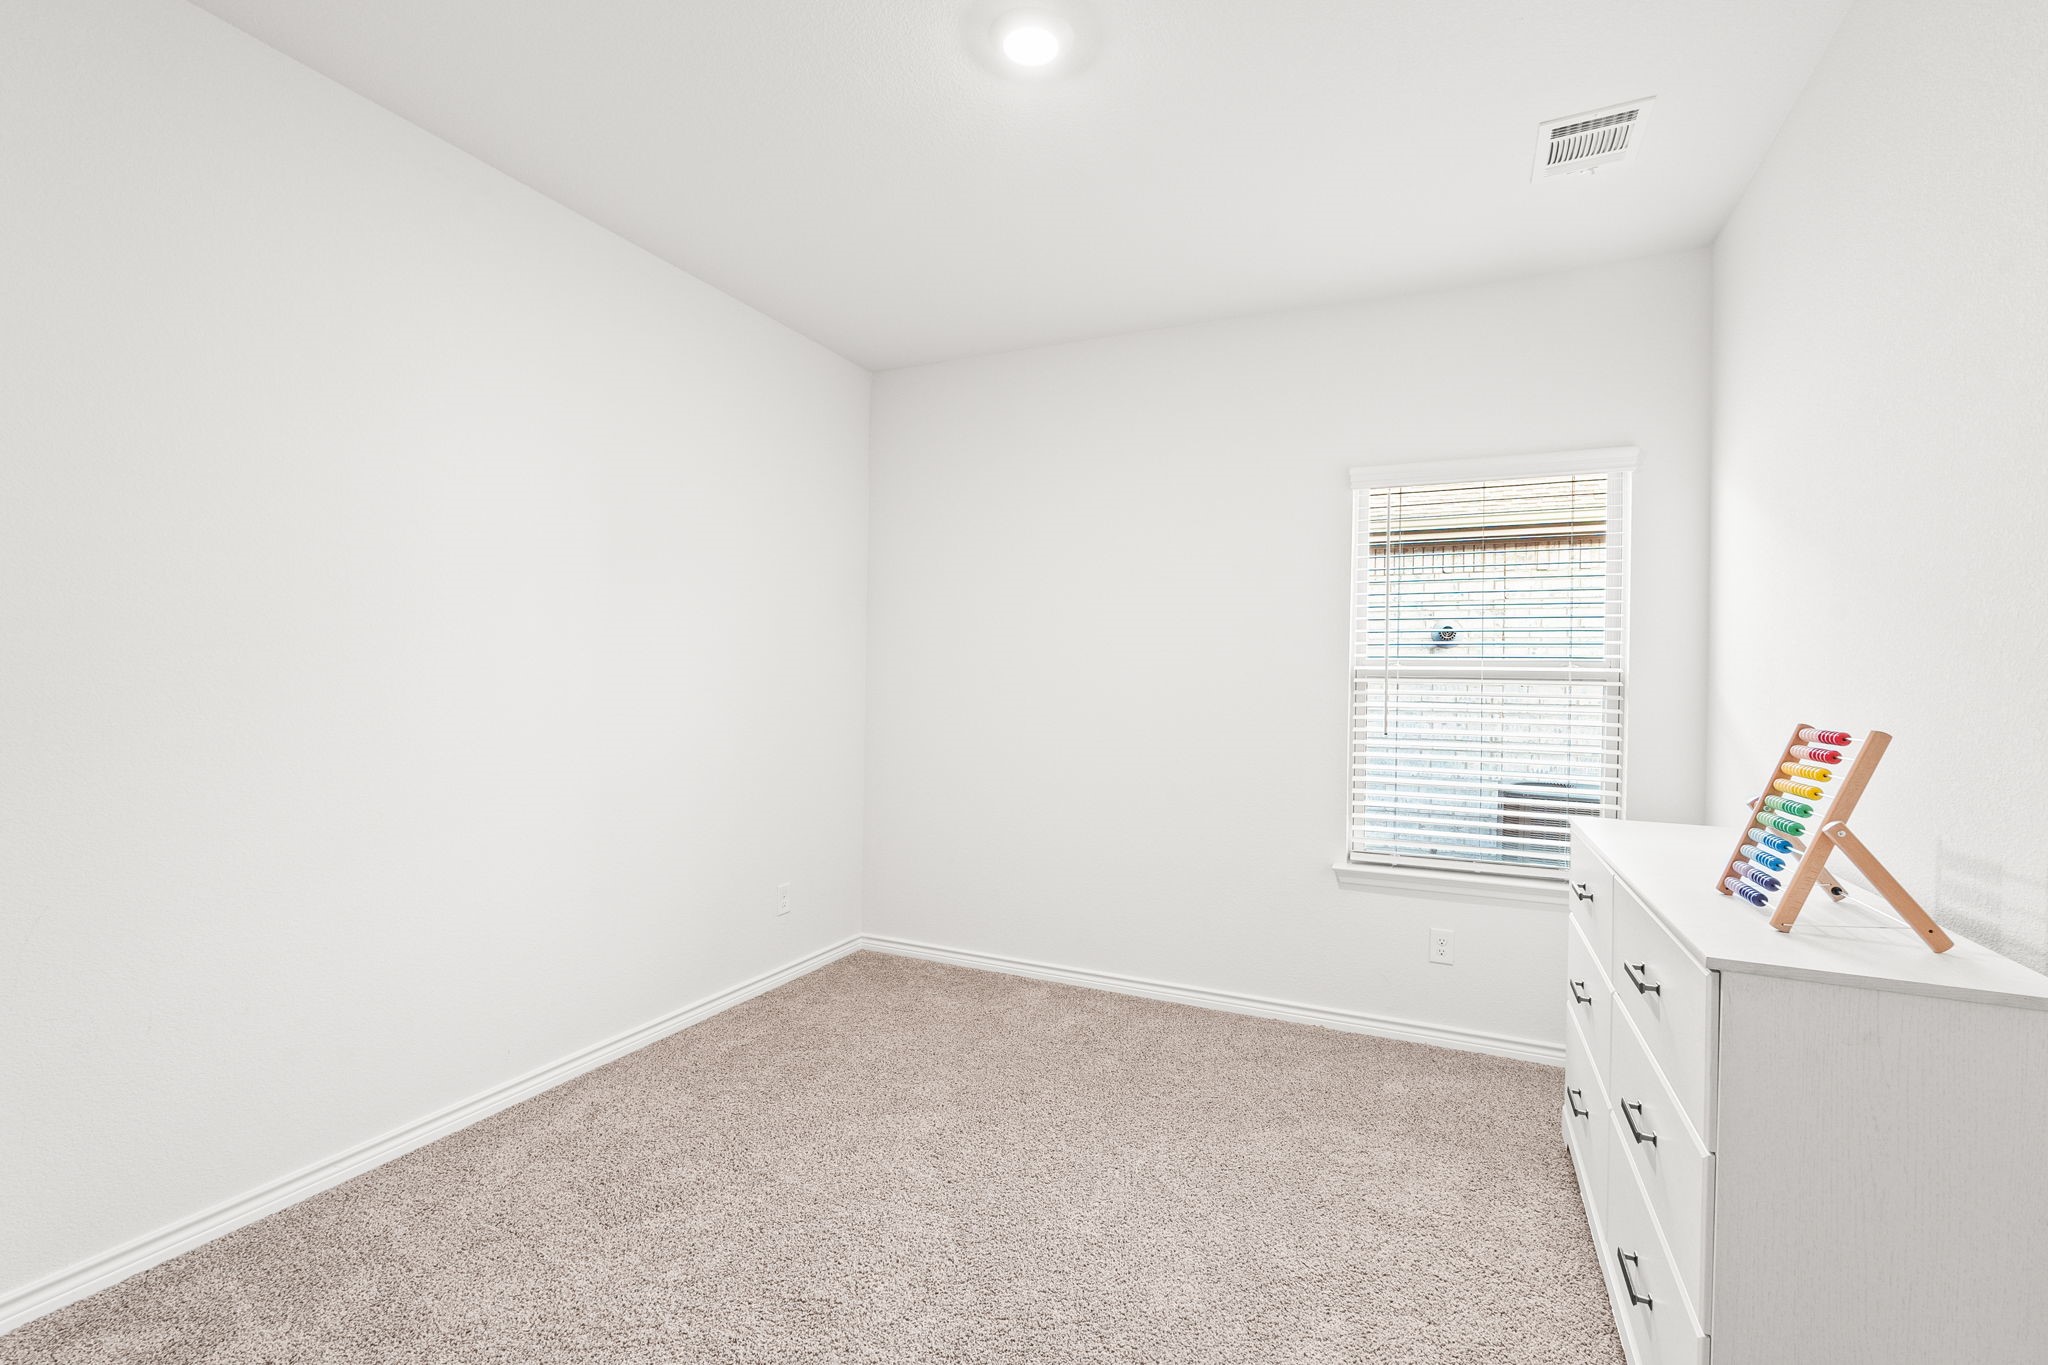
Carpeted room with a window and blinds, plus a white dresser topped with a colorful abacus.
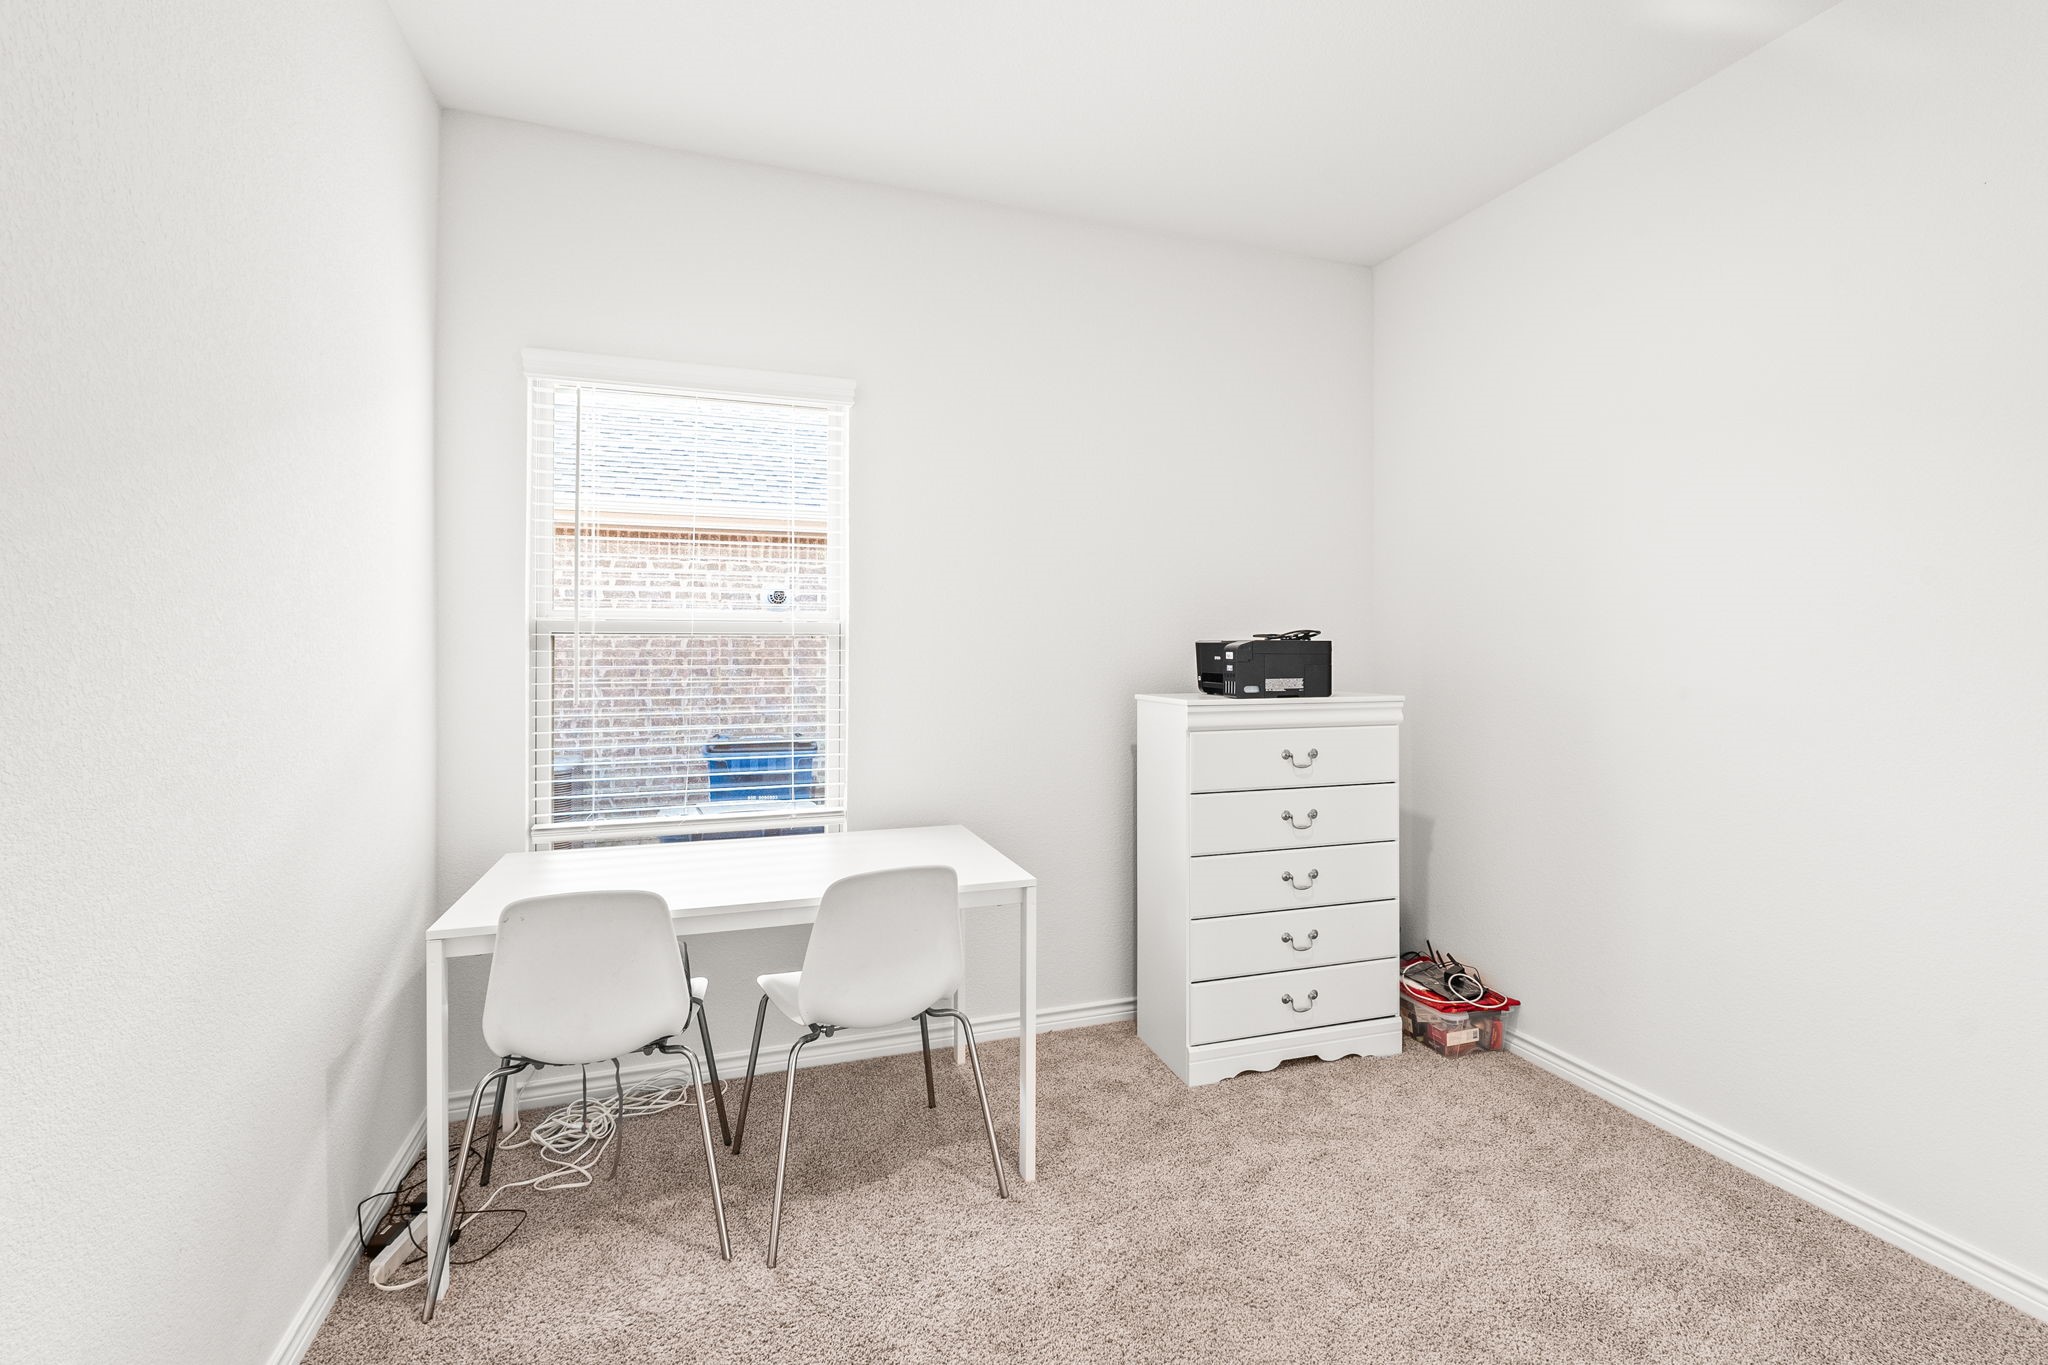
Carpeted home office with a white desk, two chairs, and a printer on a chest of drawers.
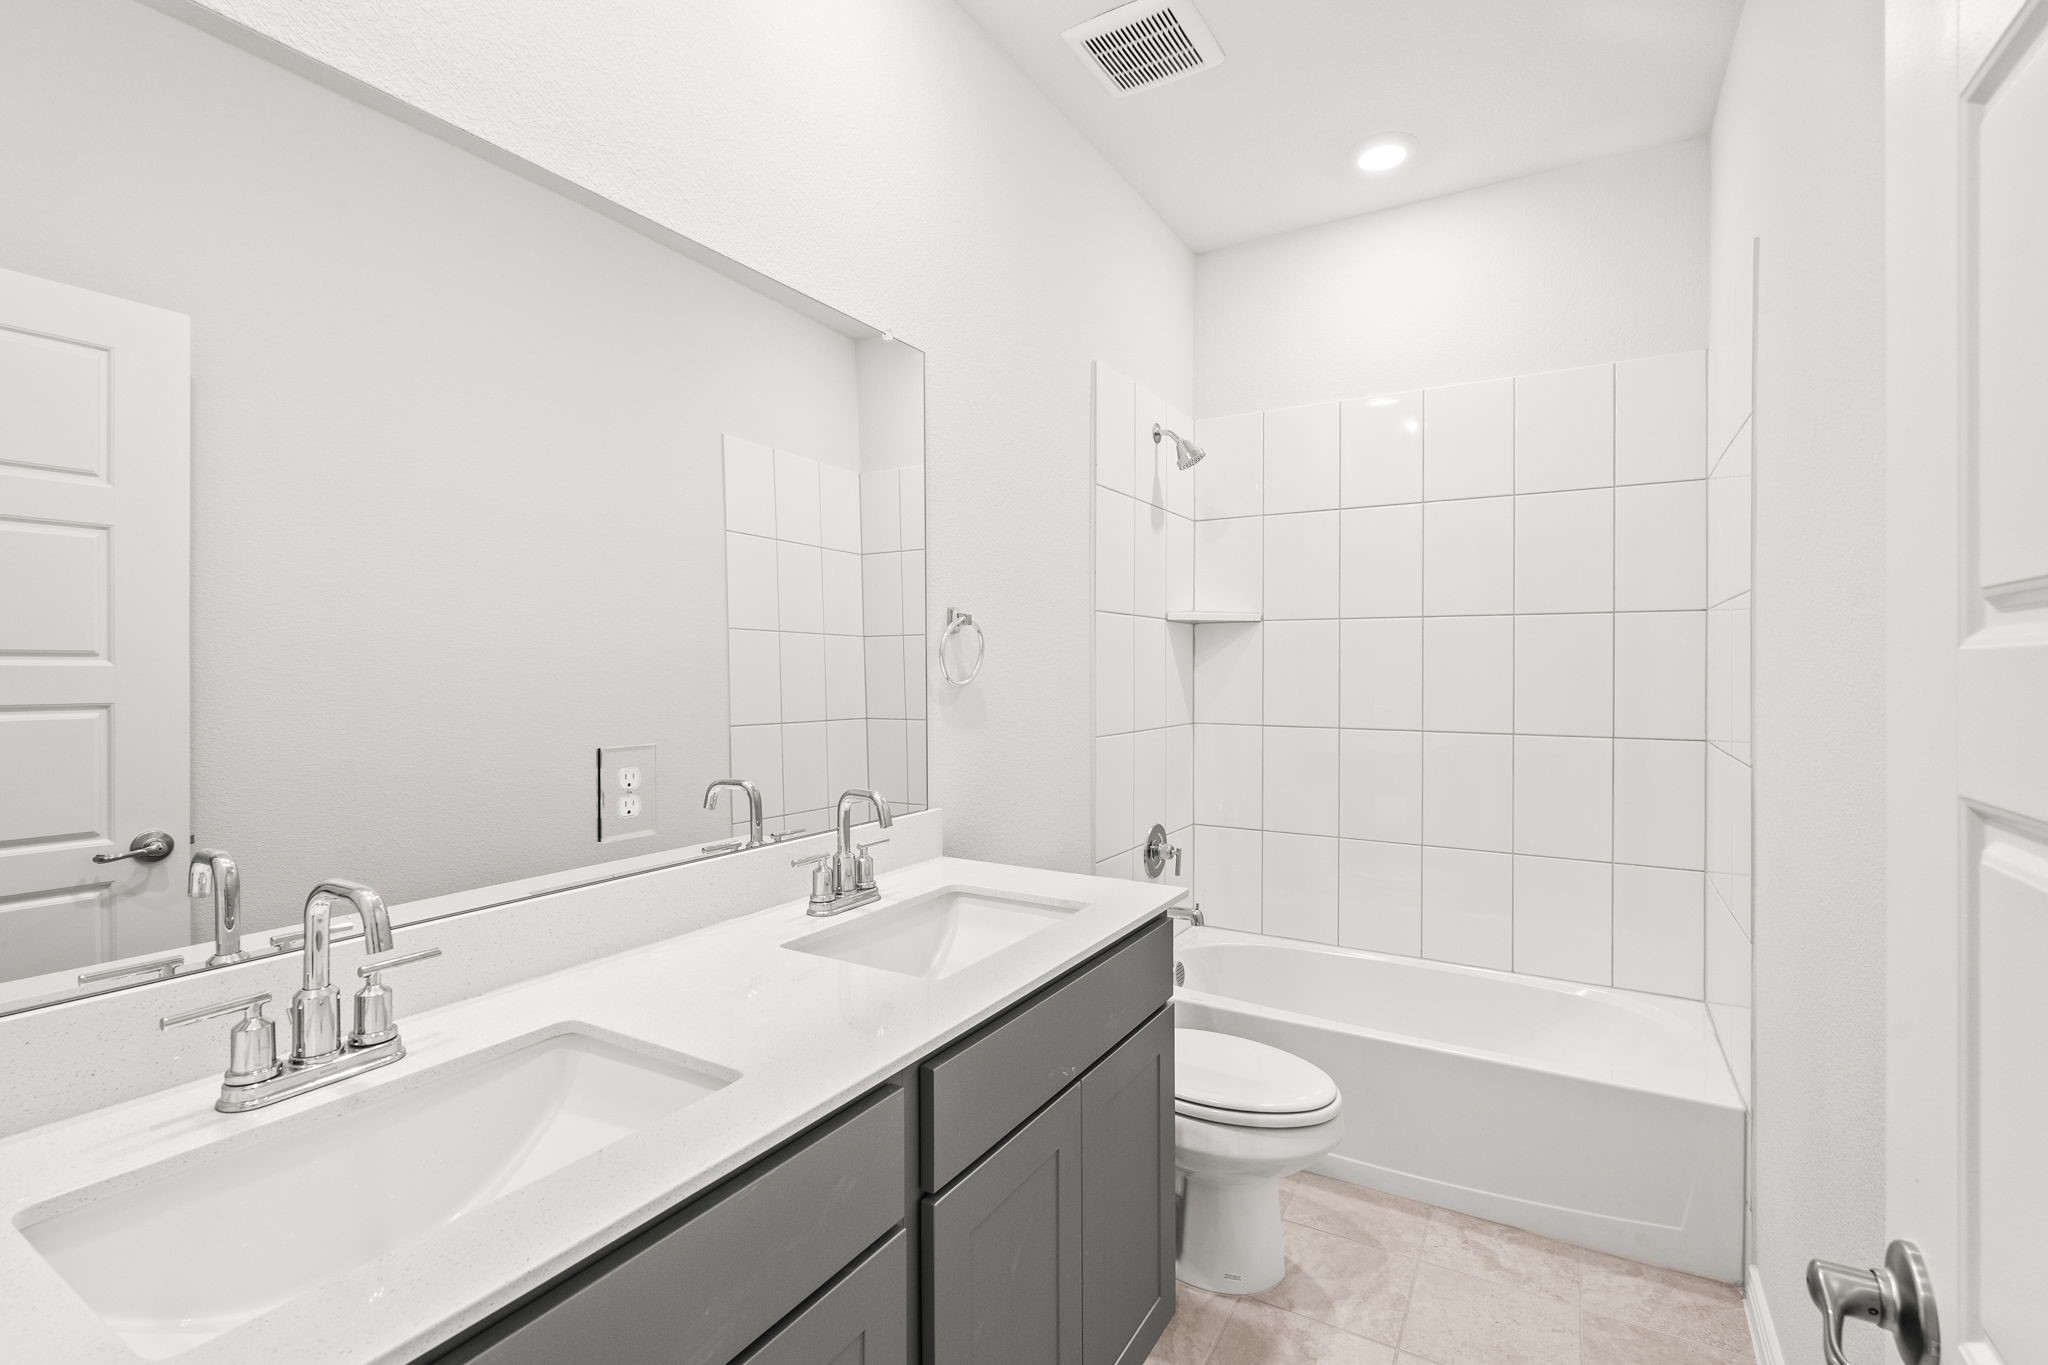
Bathroom with a gray double-sink vanity and white-tiled tub and shower.
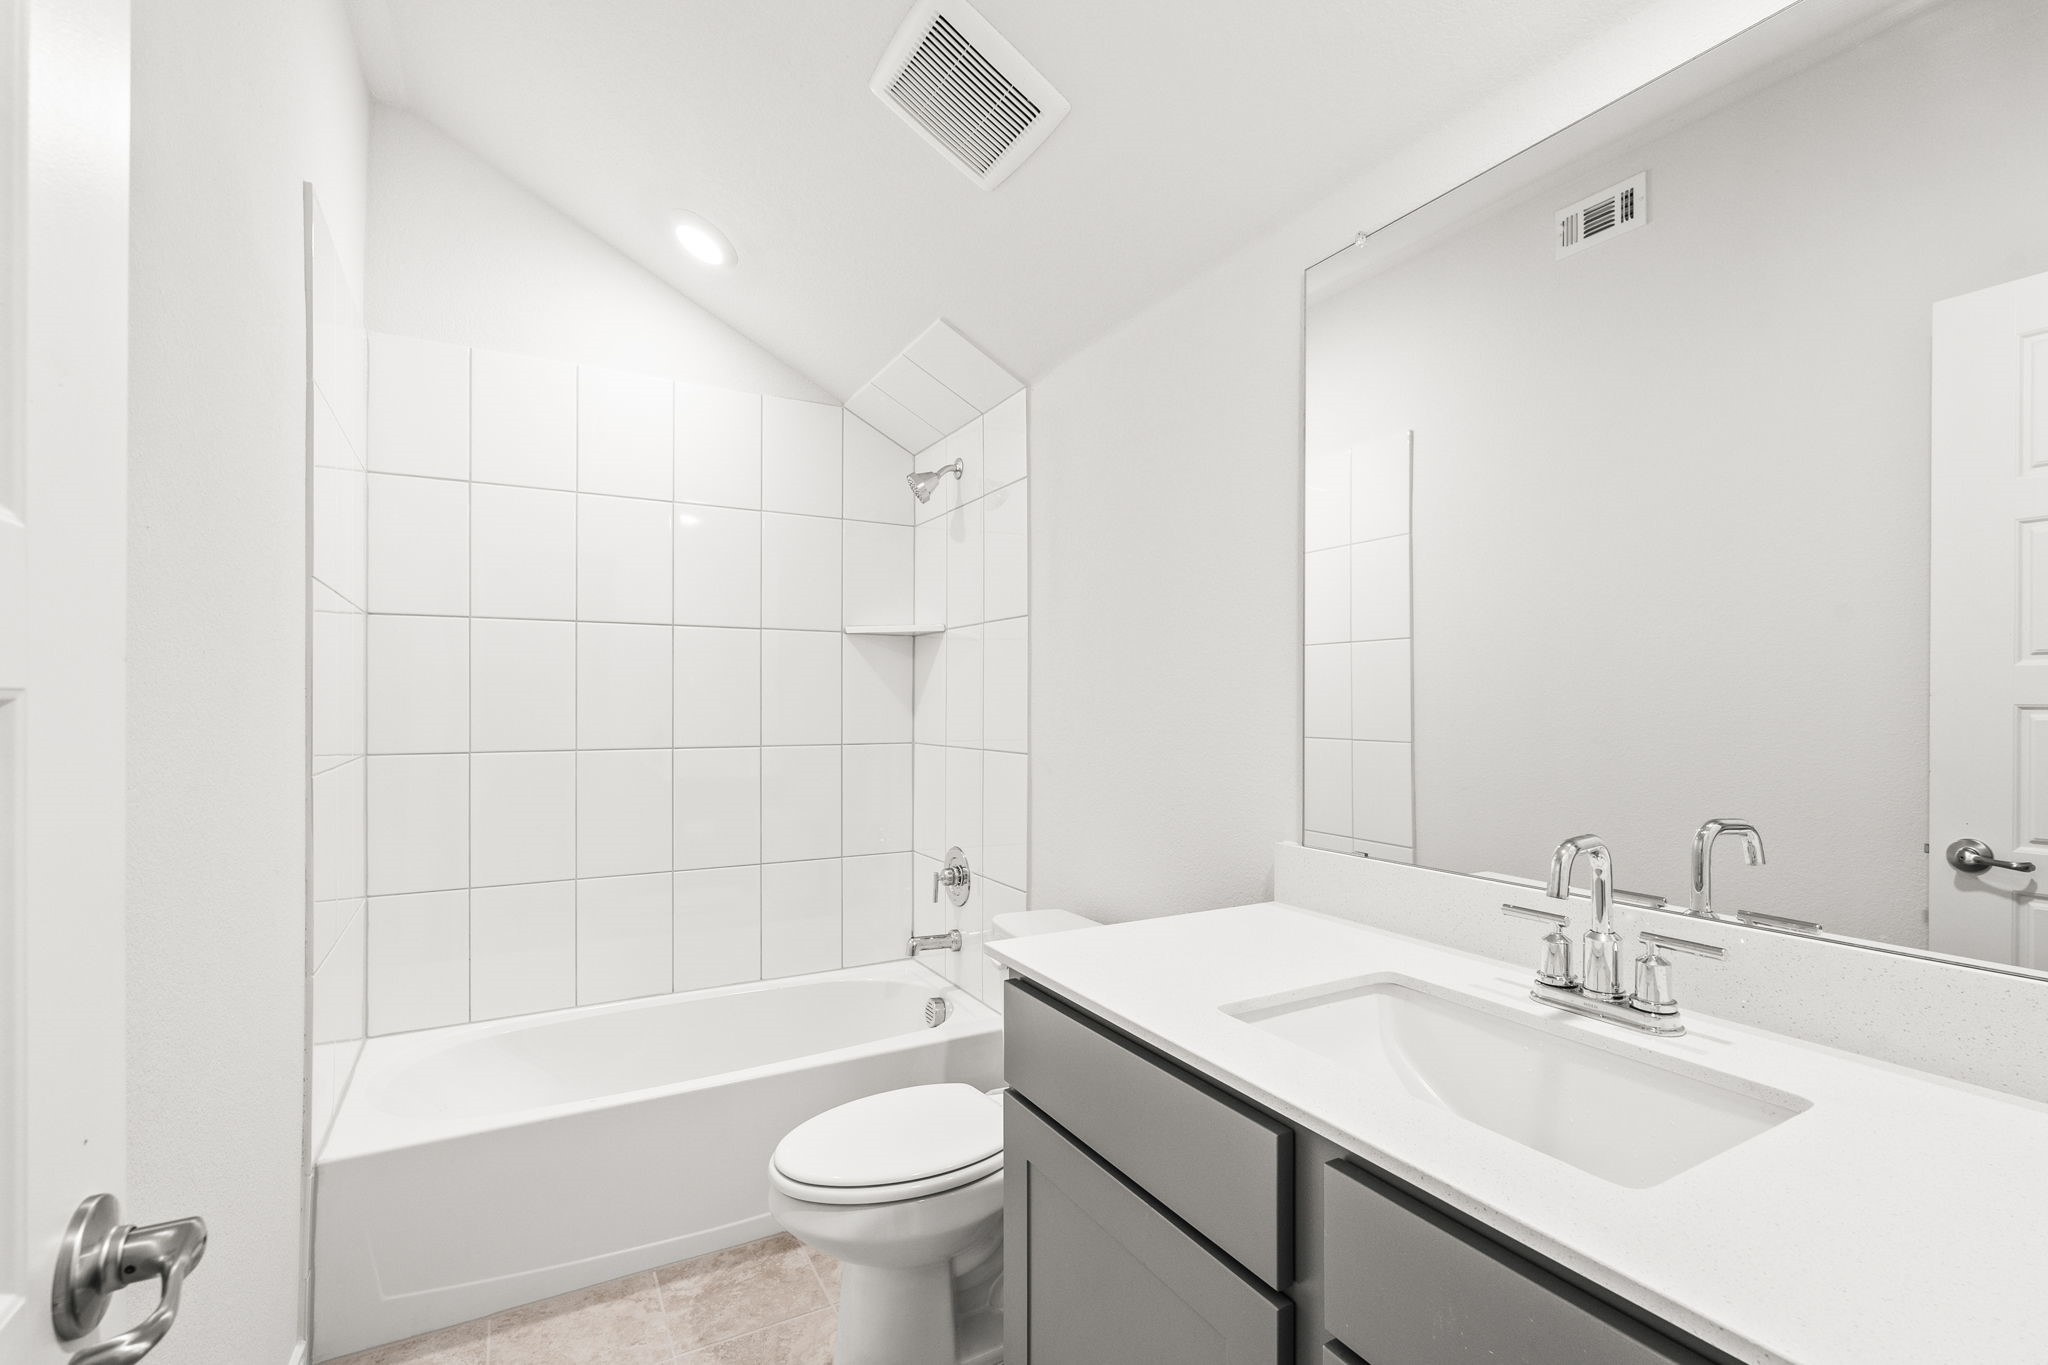
Bathroom with a tiled tub and shower, toilet, and gray vanity with a wide mirror.
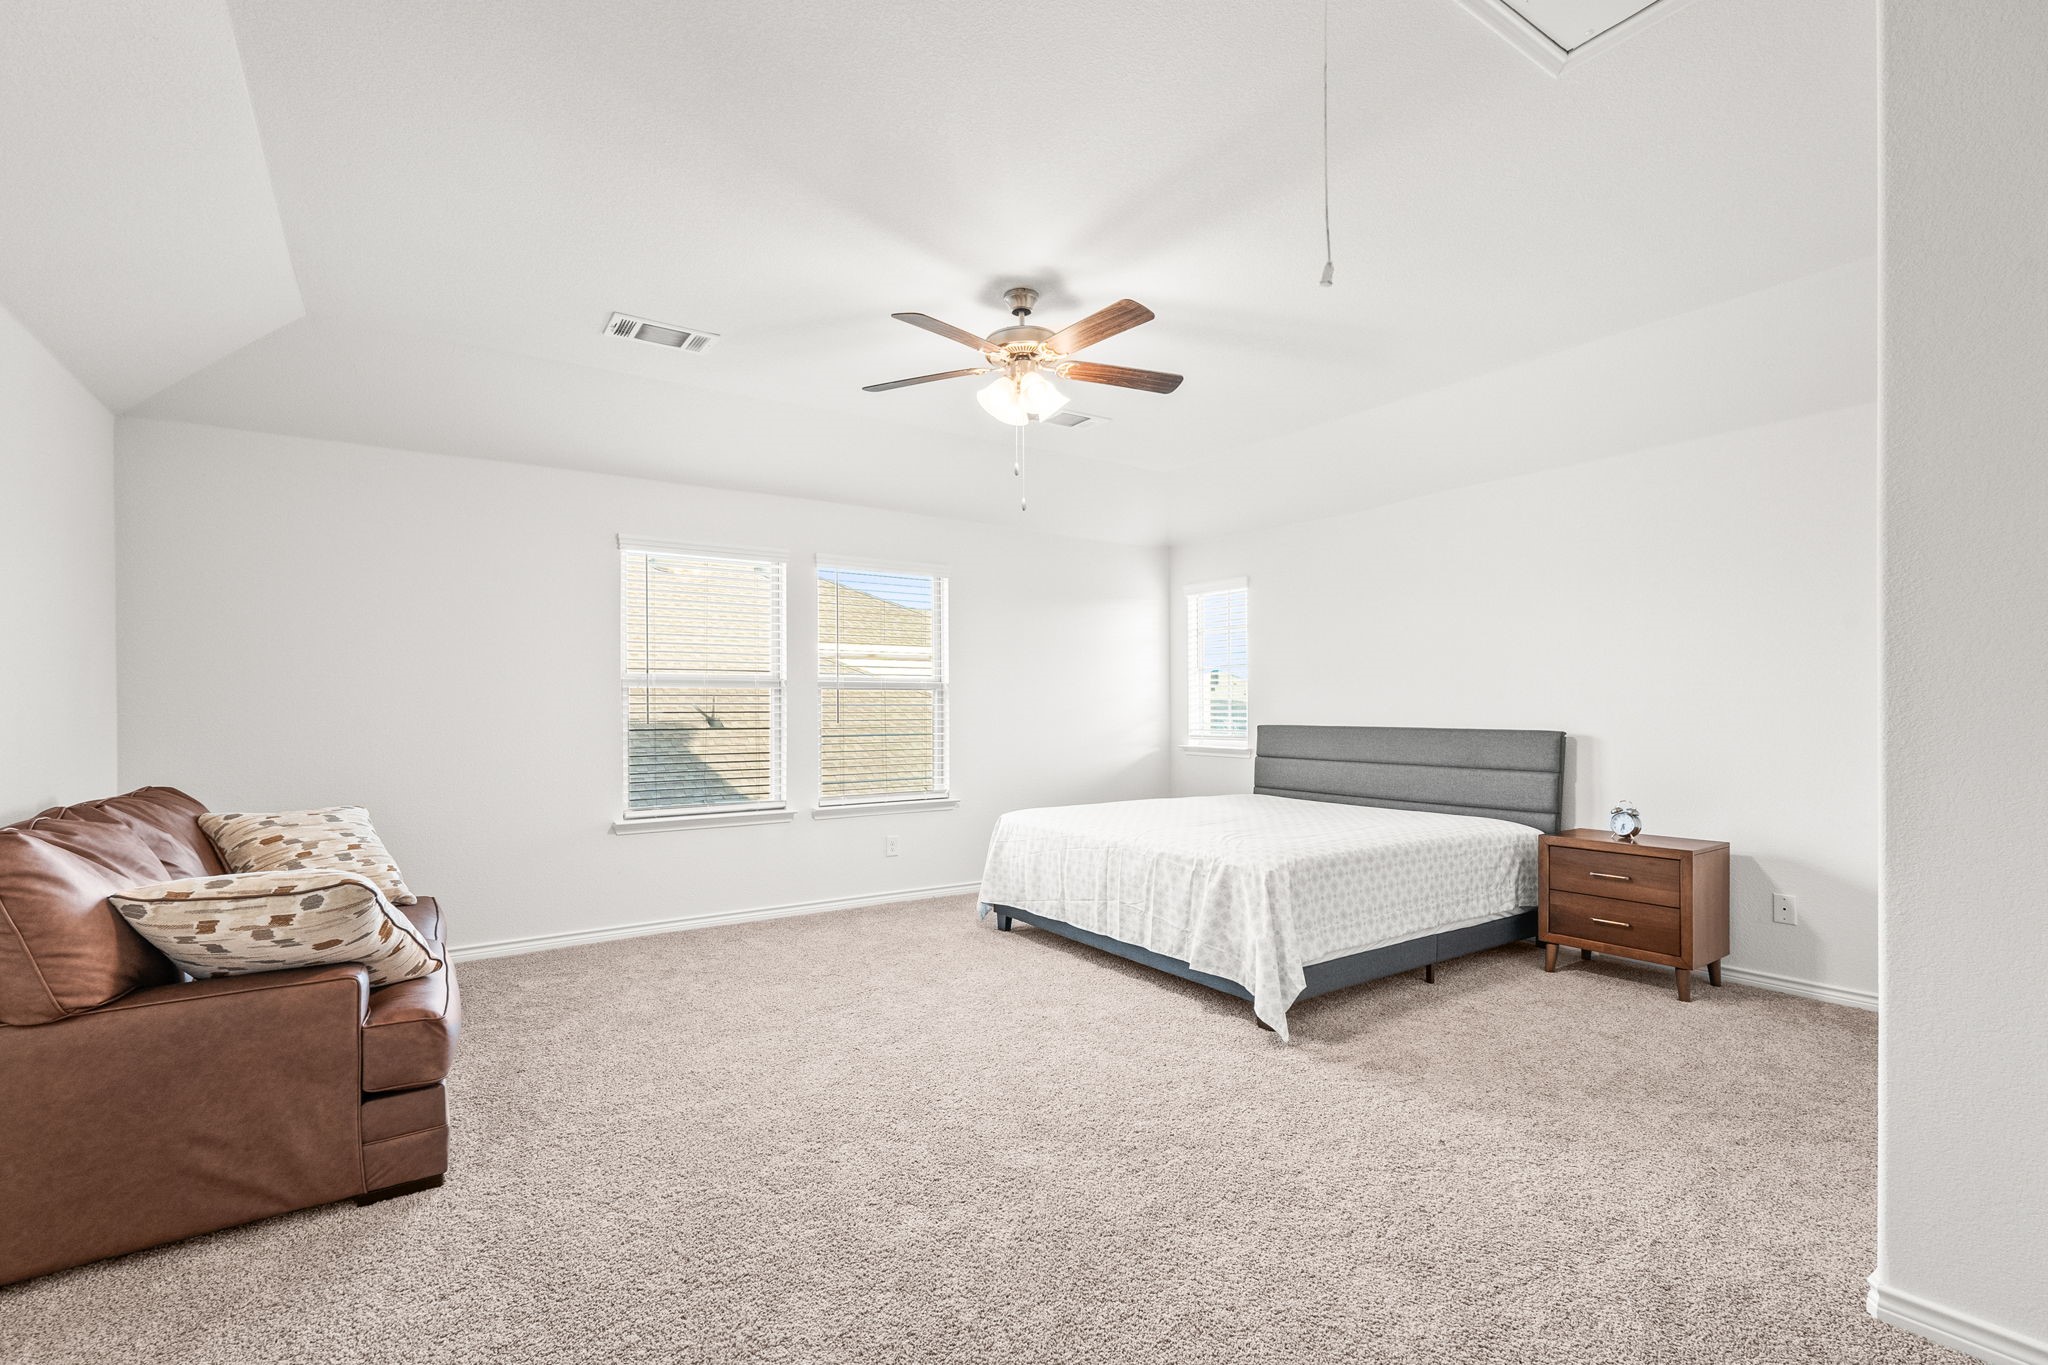
Bright carpeted bedroom with a gray bed, ceiling fan, and brown leather sofa.
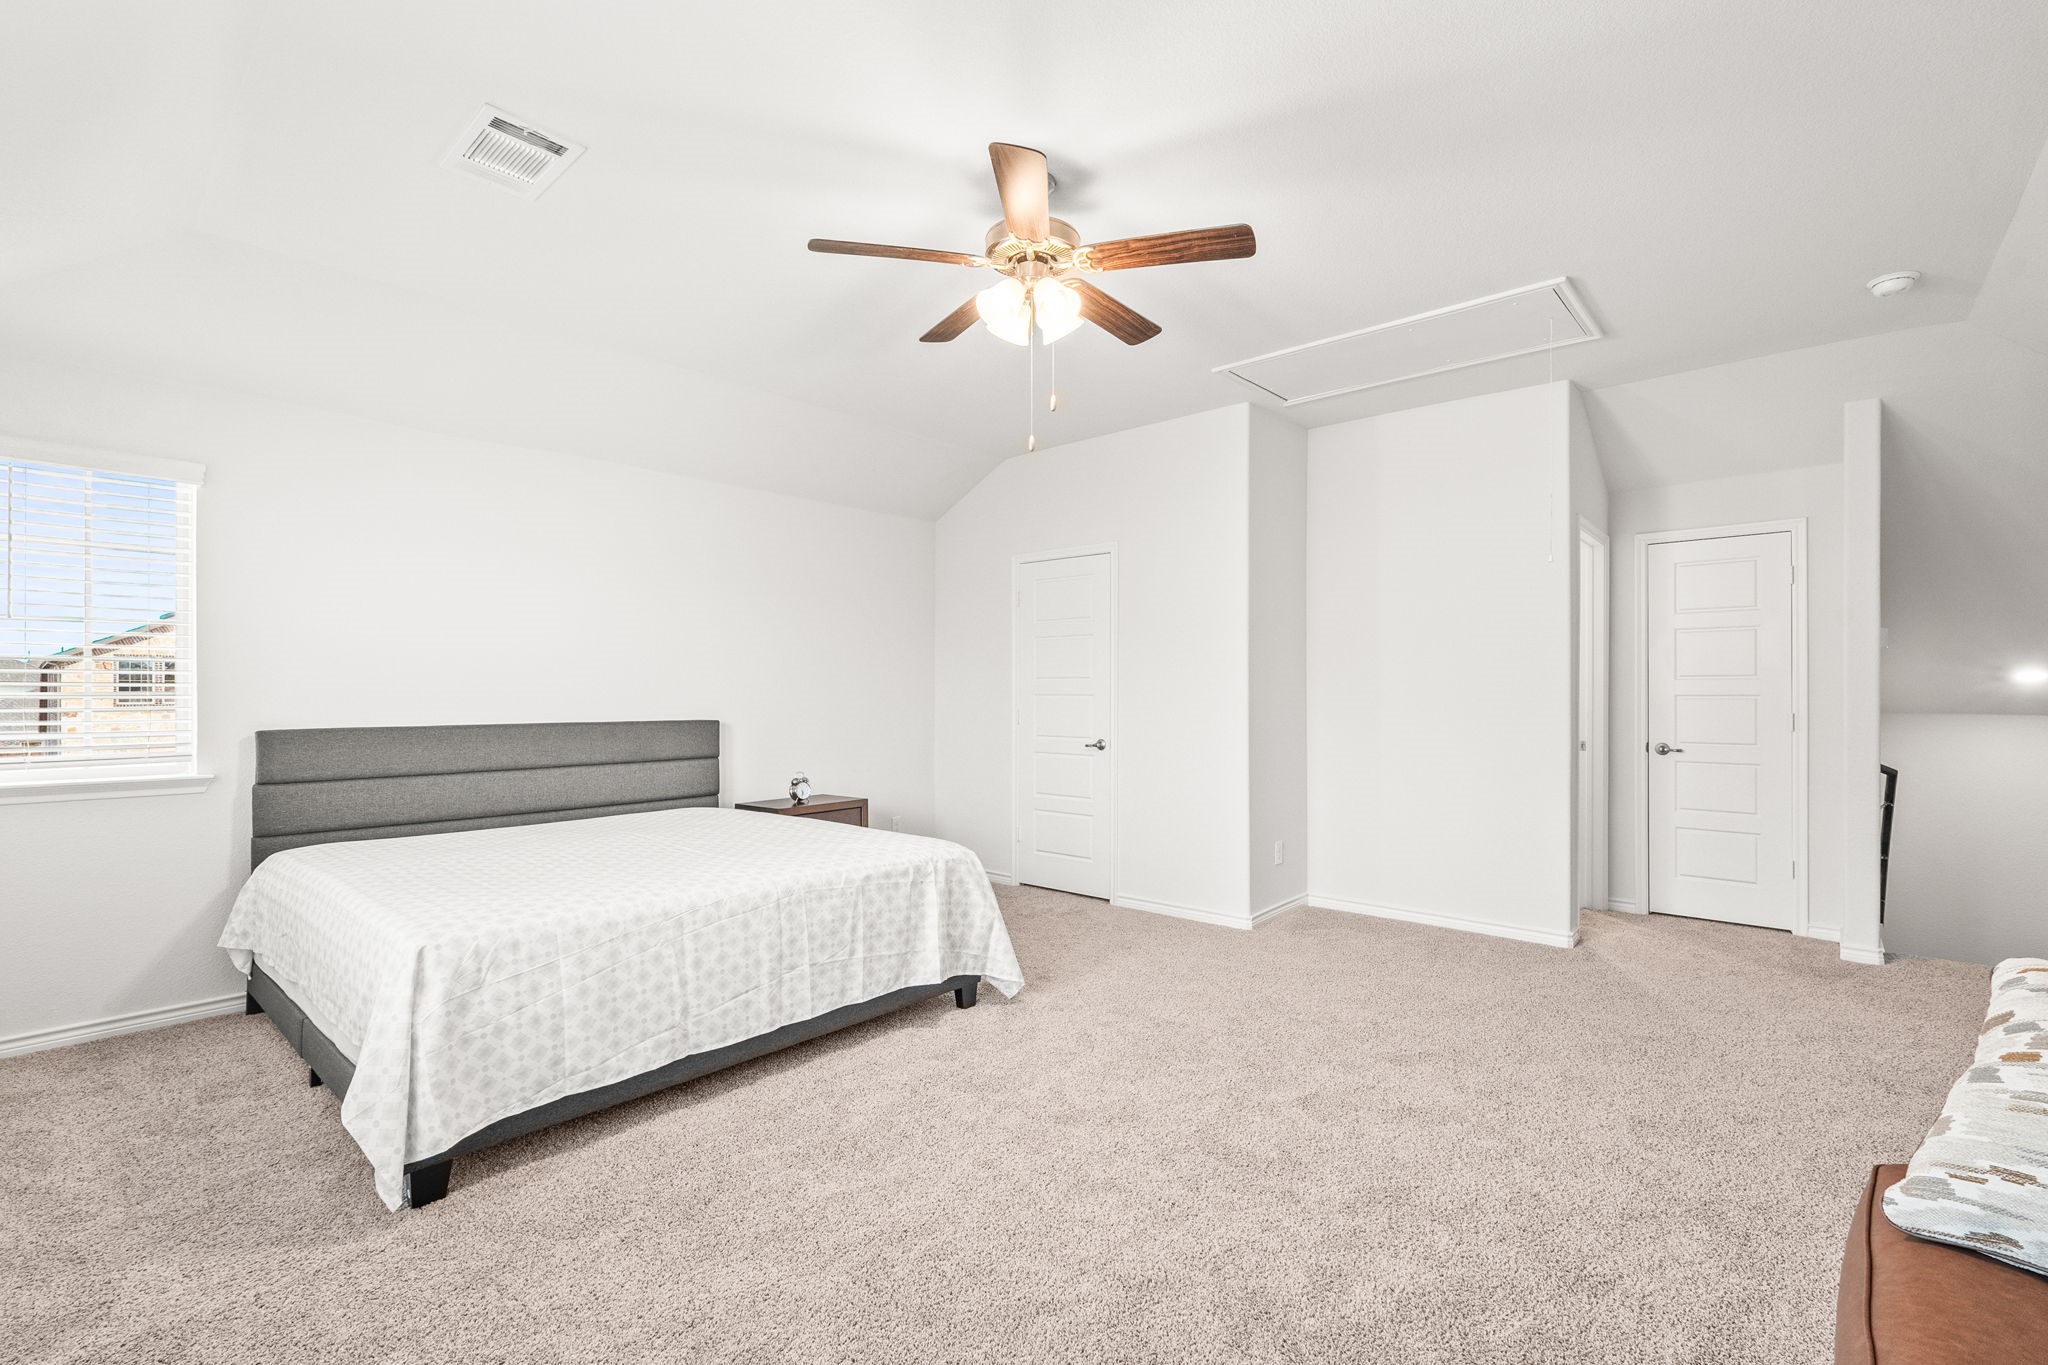
Bright bedroom with a large bed, gray upholstered headboard, beige carpet, and wood-blade ceiling fan.
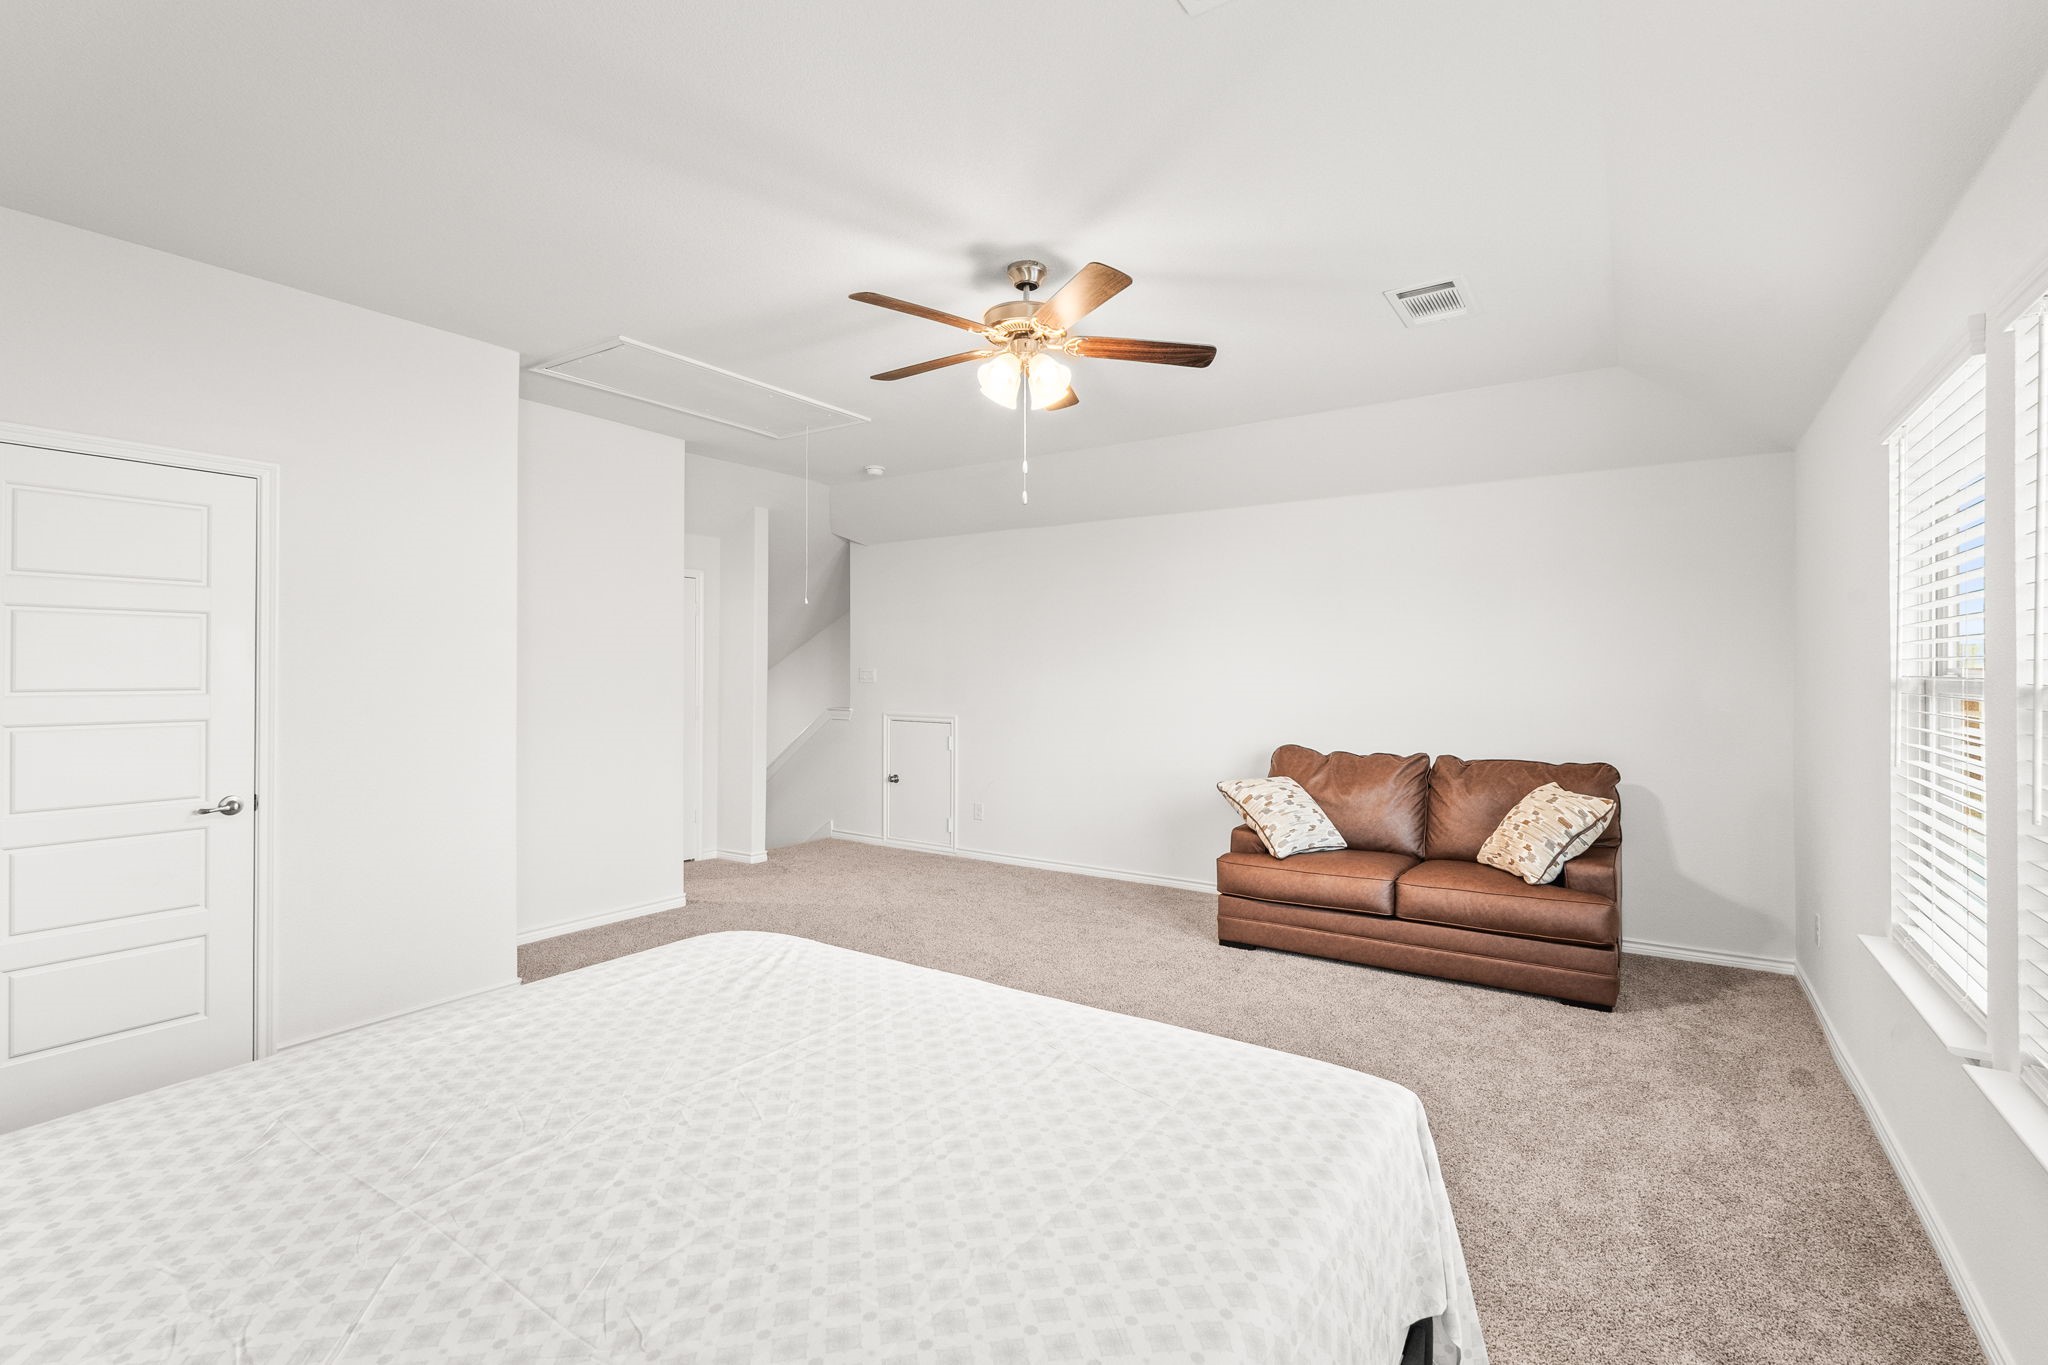
Bedroom with a brown loveseat, beige carpet, and ceiling fan with light.
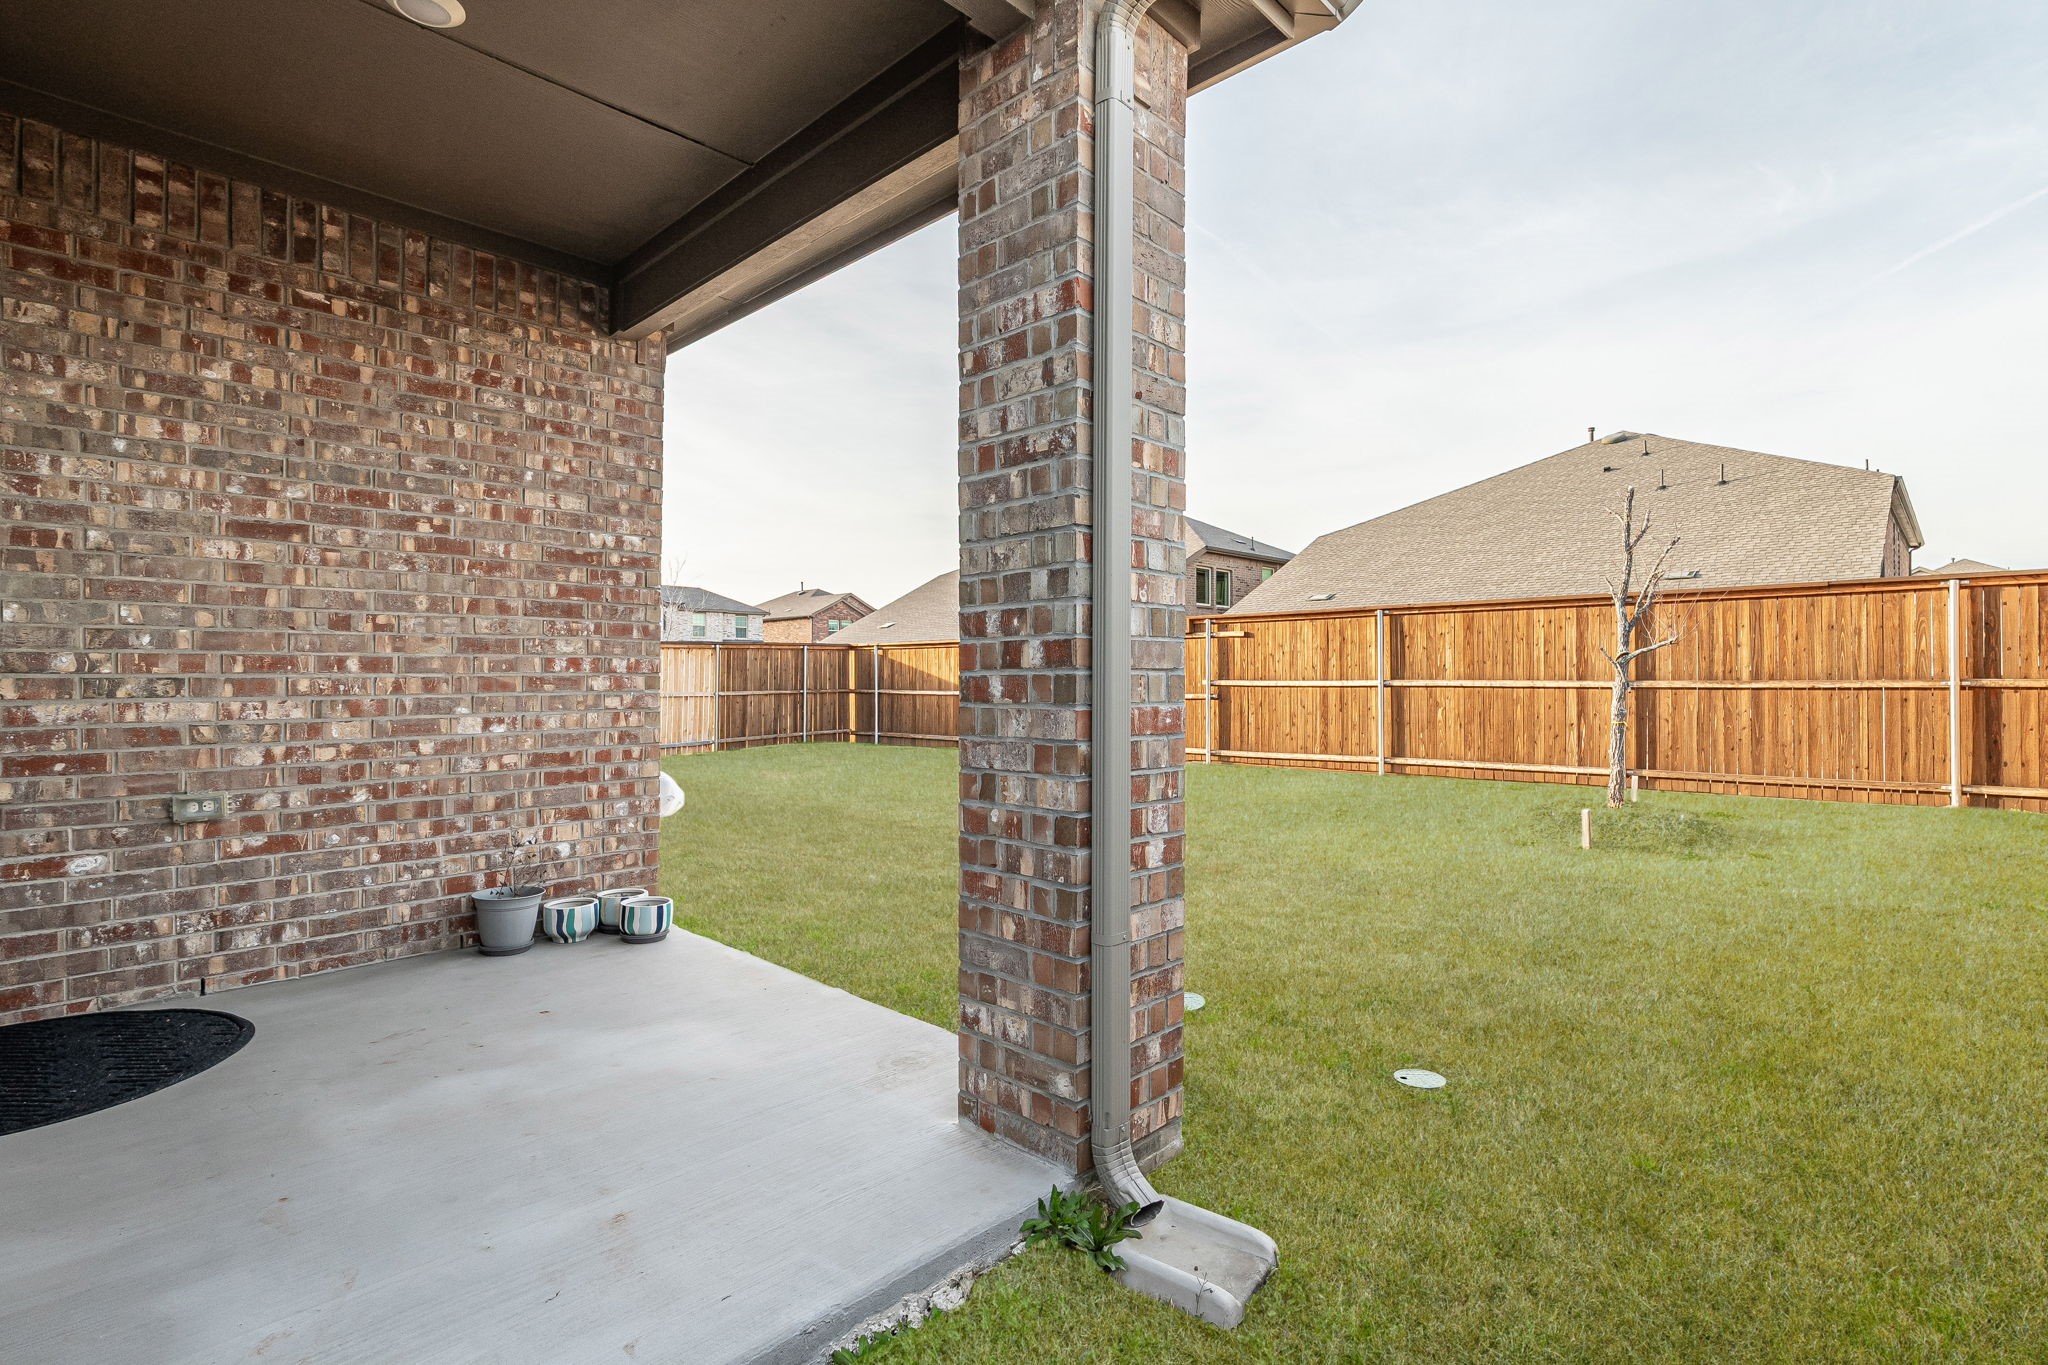
Covered brick patio overlooking a fenced backyard with green lawn and a young leafless tree.
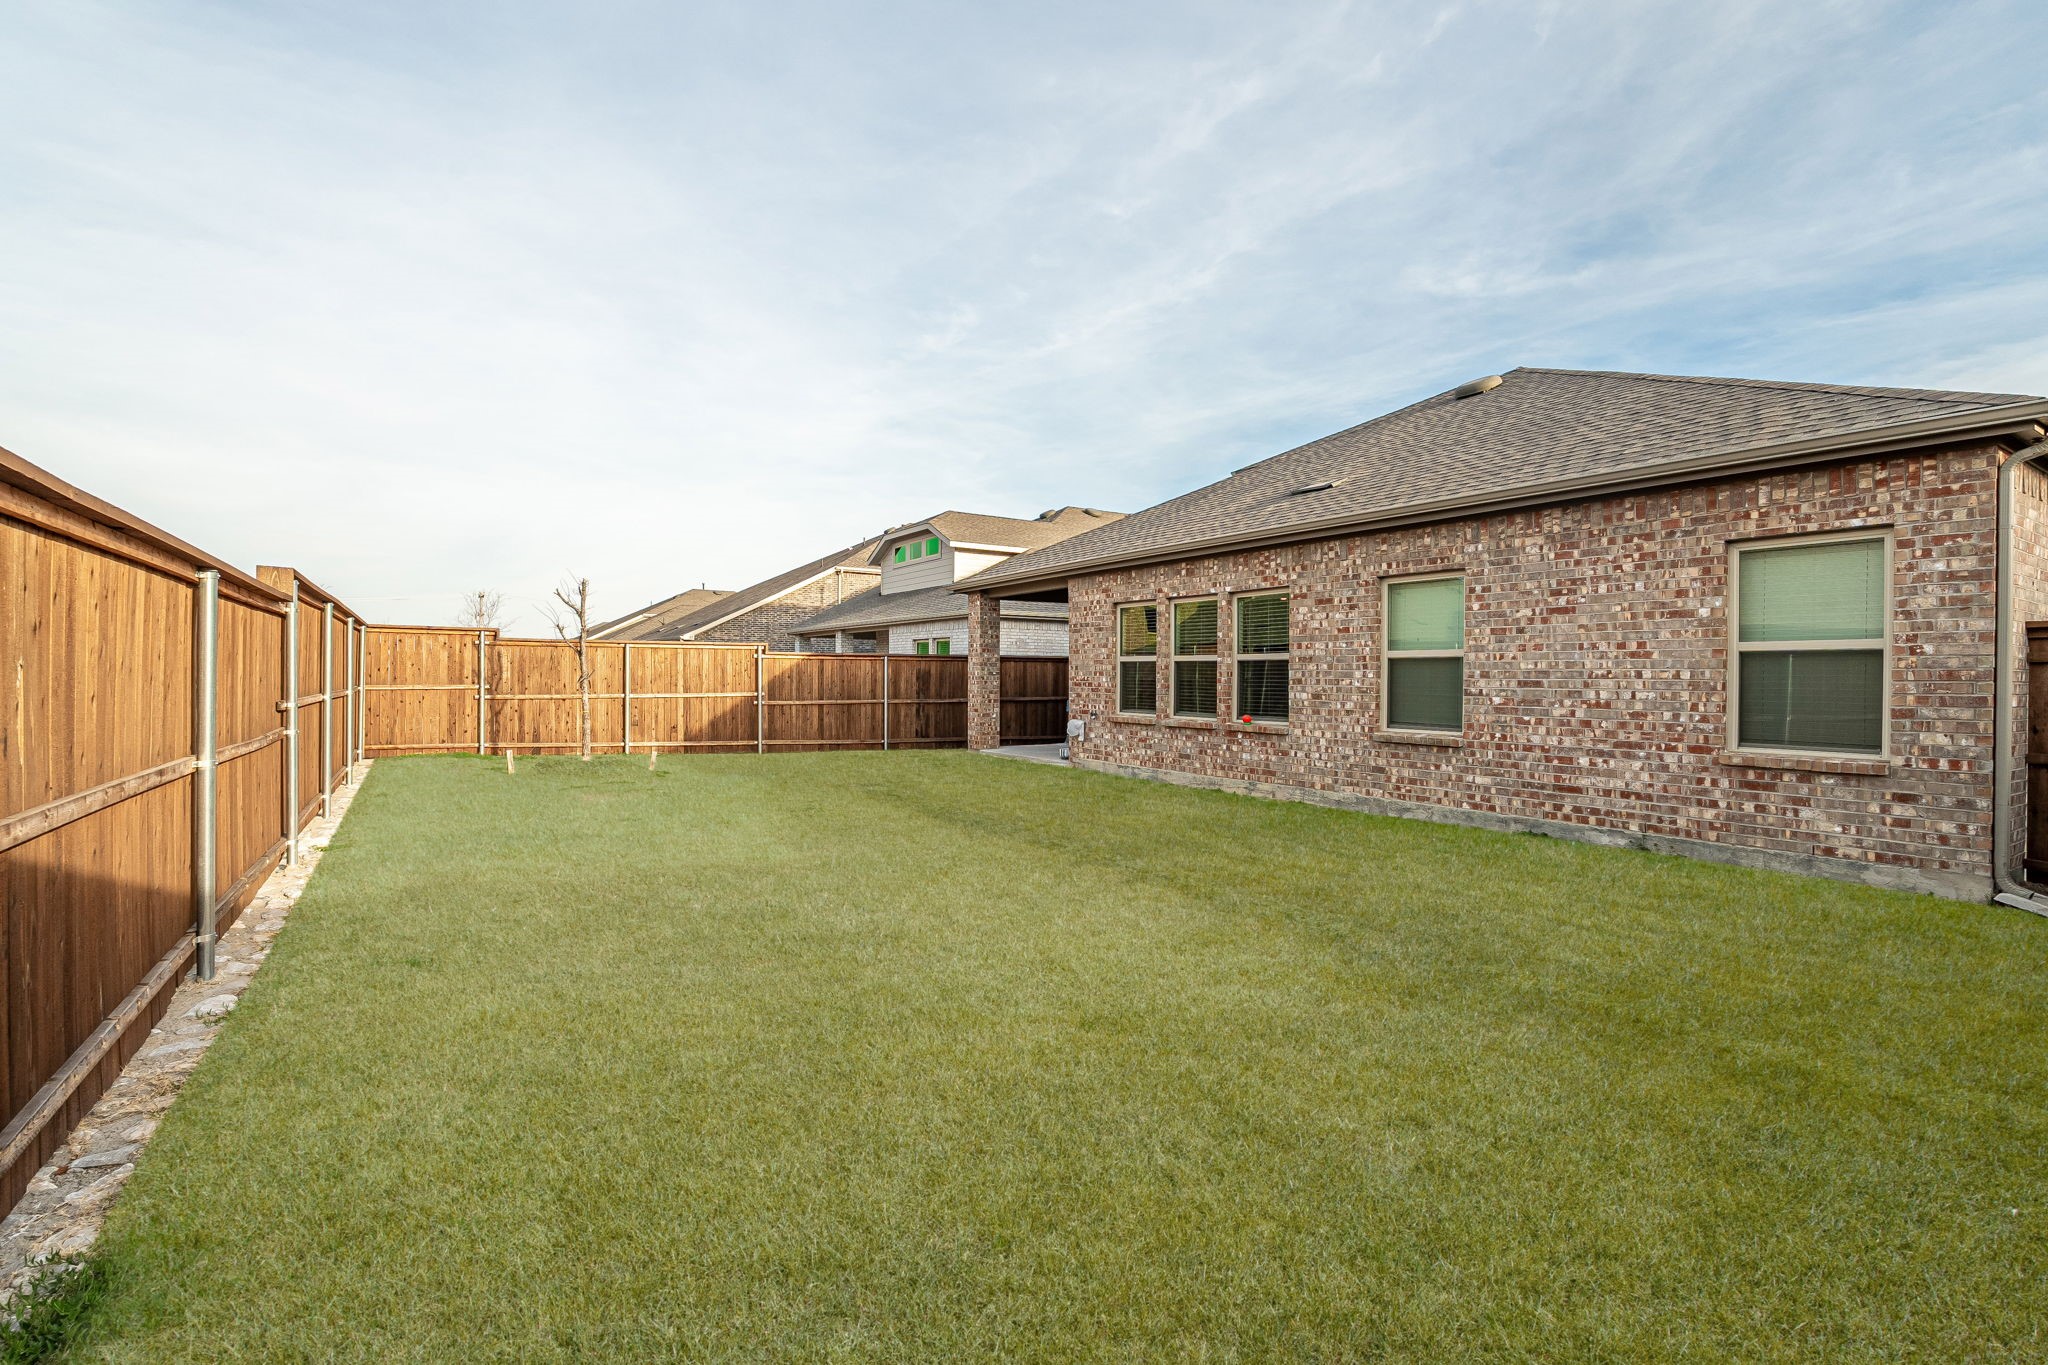
Fenced backyard with a broad green lawn beside the home's brick exterior and windows.
Sutton Fields neighborhood entrance sign with bird silhouettes and ornamental grasses.
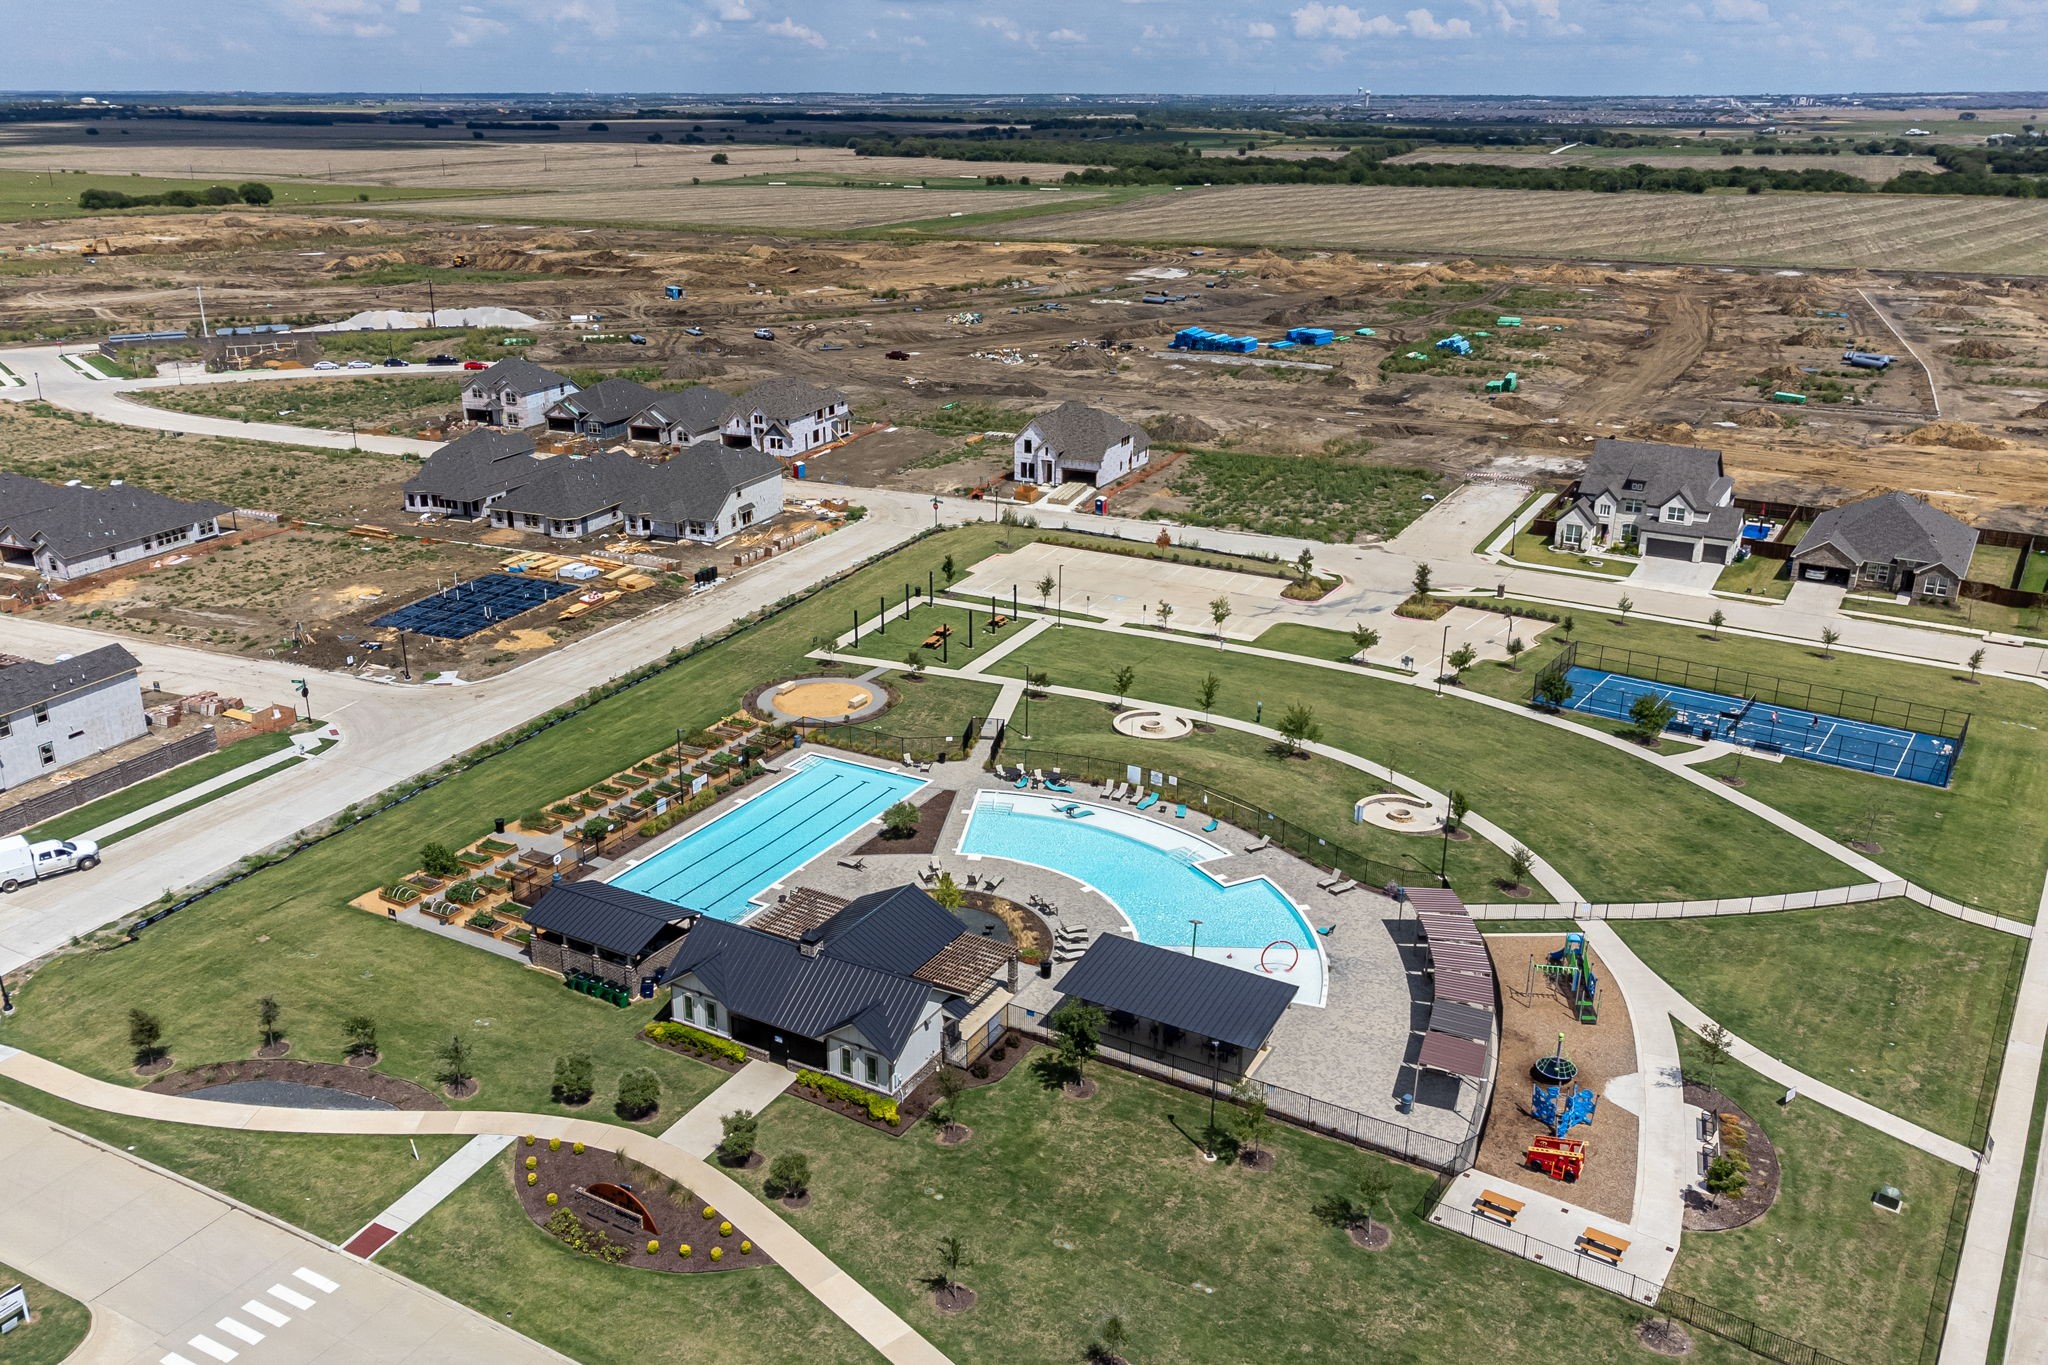
Aerial view of a community pool, clubhouse, playground, and sports court amid new home construction.
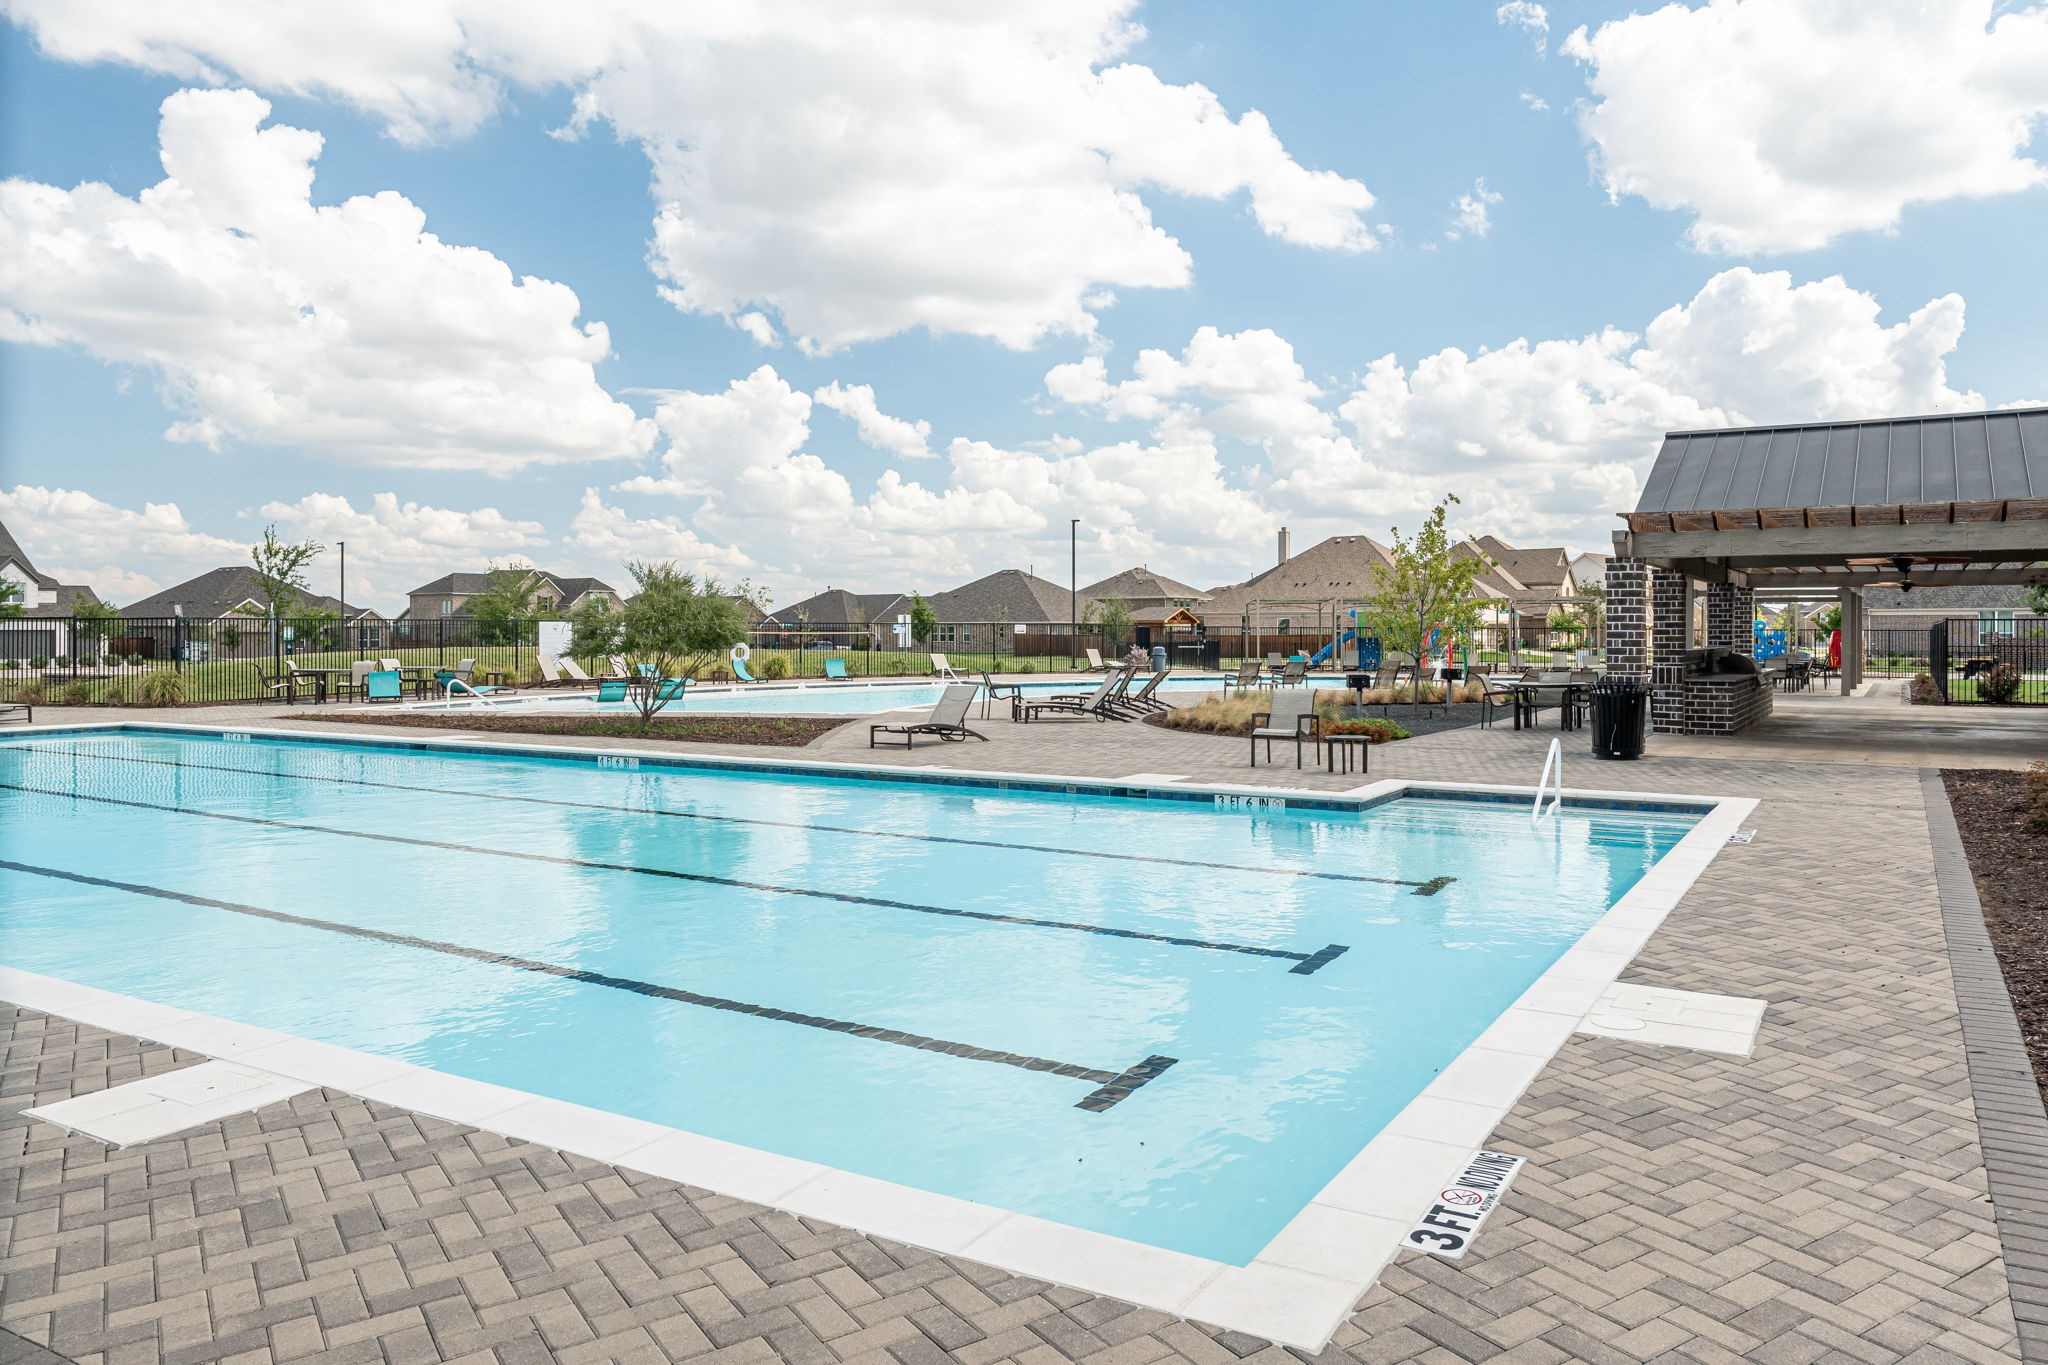
Community pool with lane markings, lounge chairs, a covered pavilion, and playground.
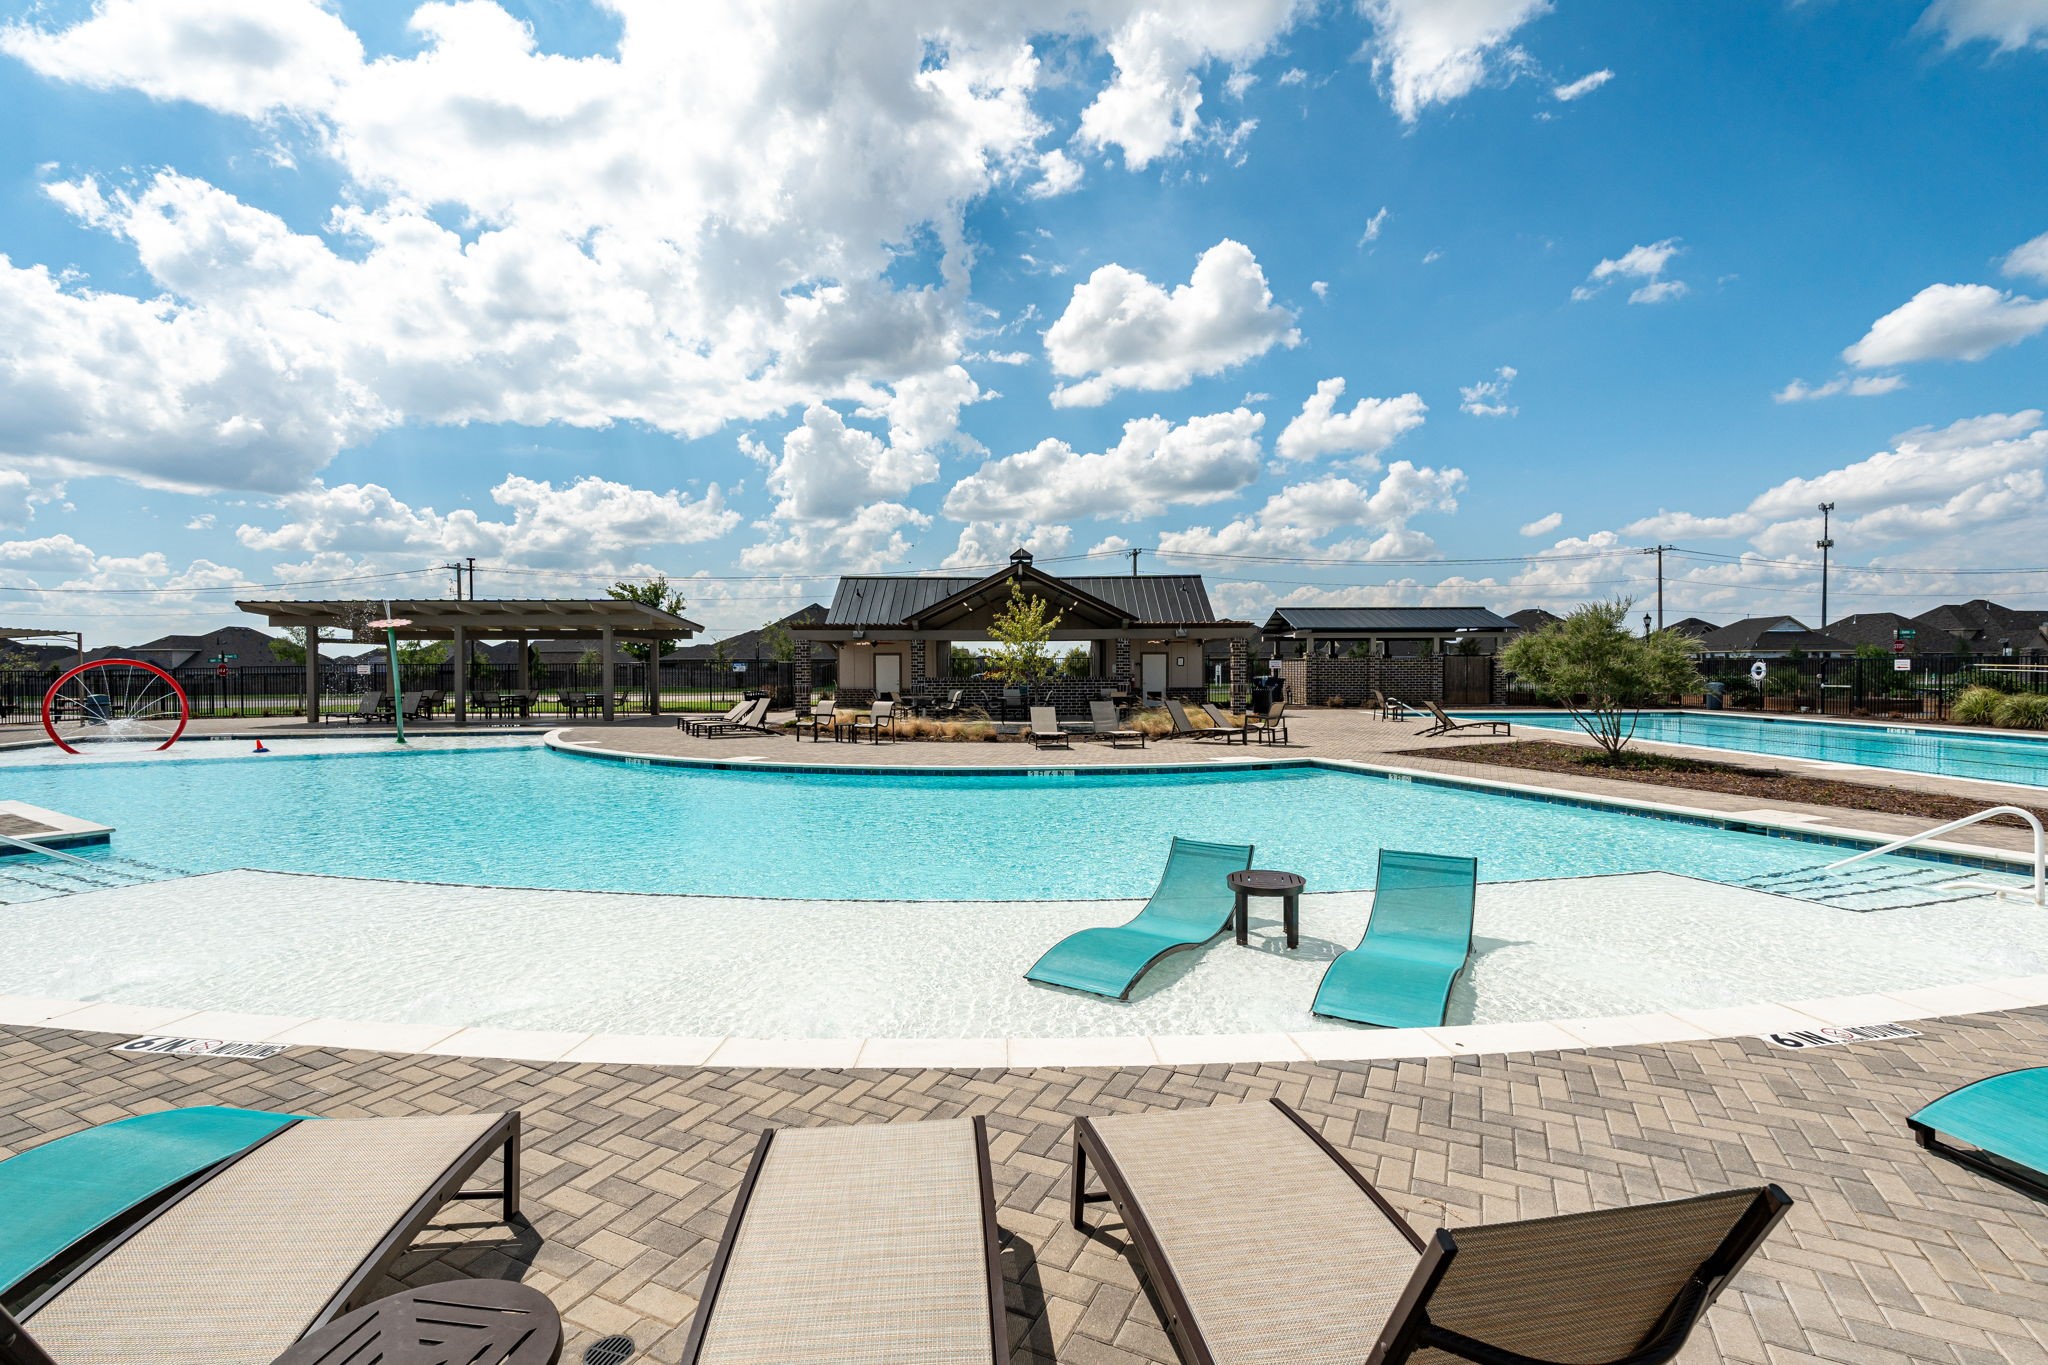
Community pool with a shallow sun shelf, turquoise lounge chairs, and a covered pavilion.
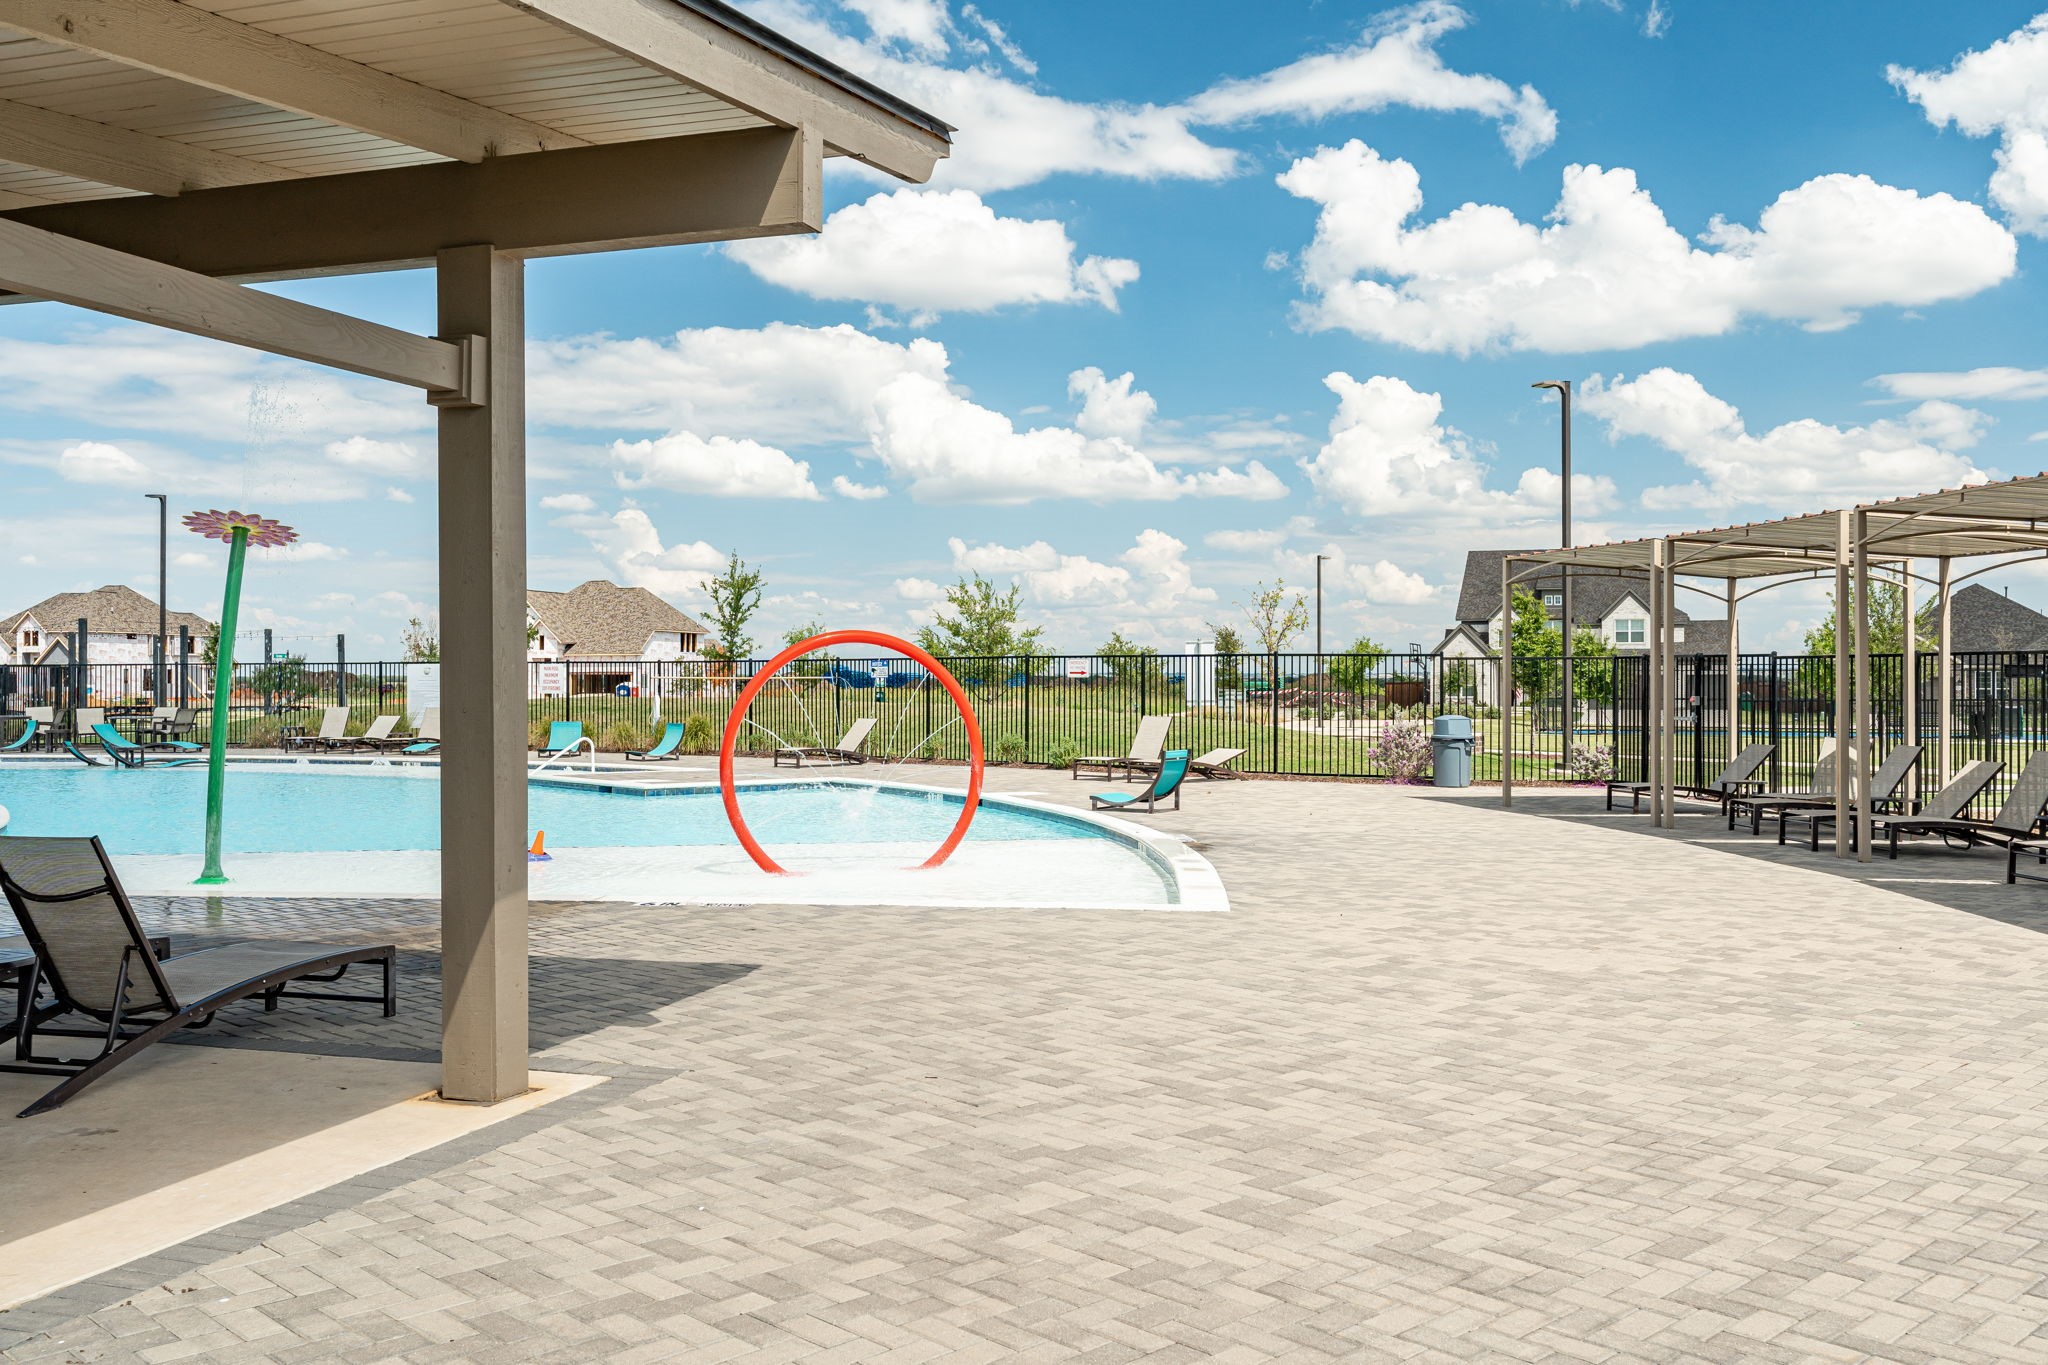
Community pool with a shallow splash area, red circular water feature, and shaded lounge chairs.
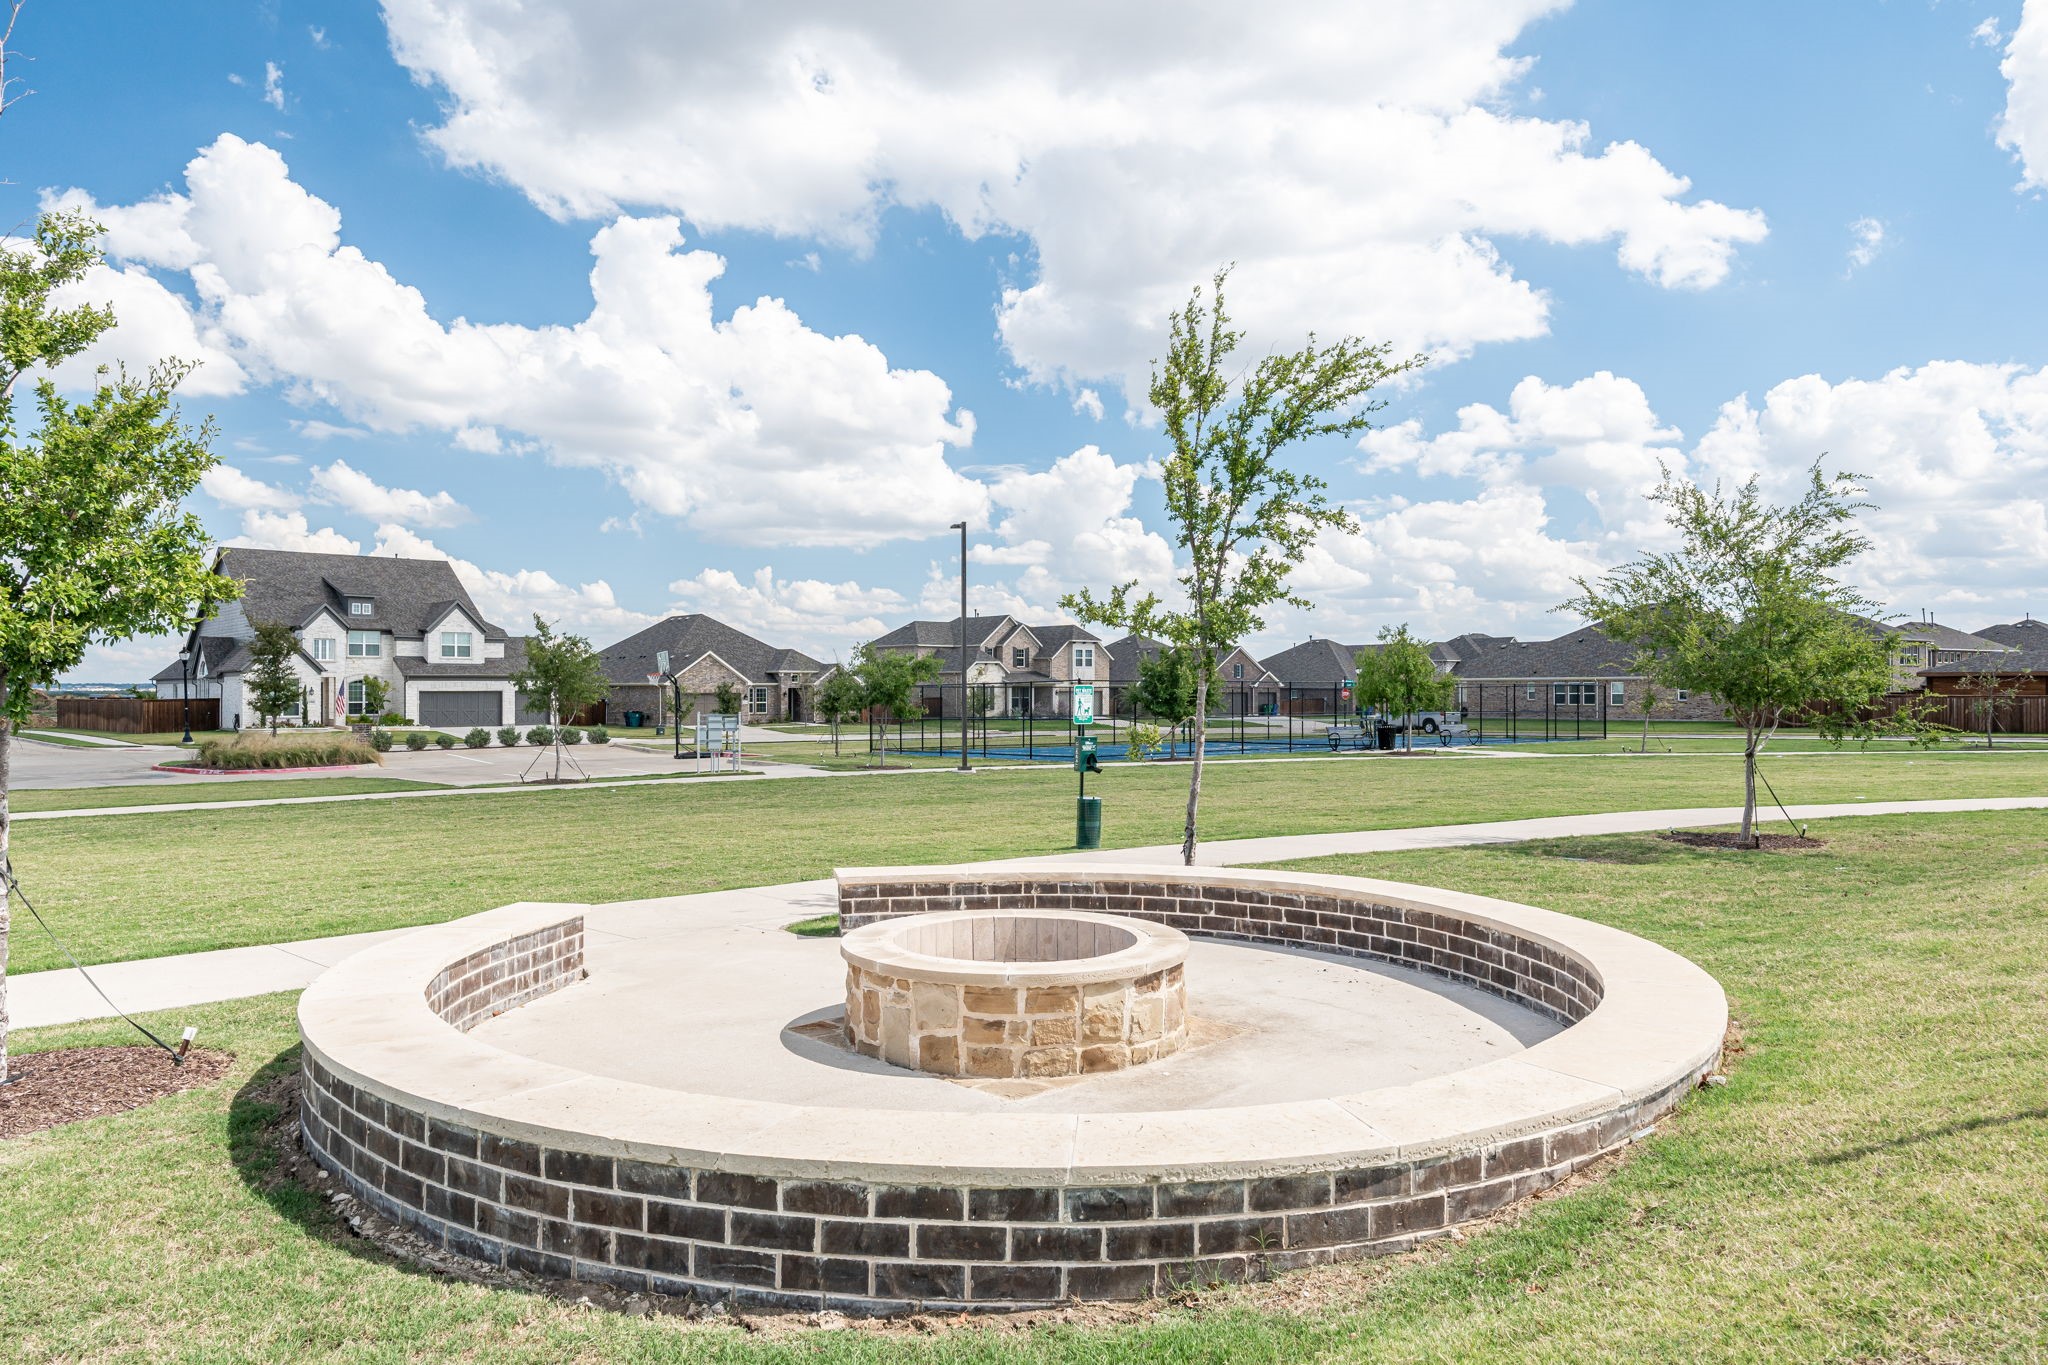
Neighborhood park with a circular stone fire pit seating area, lawn, recreation court, and homes beyond.
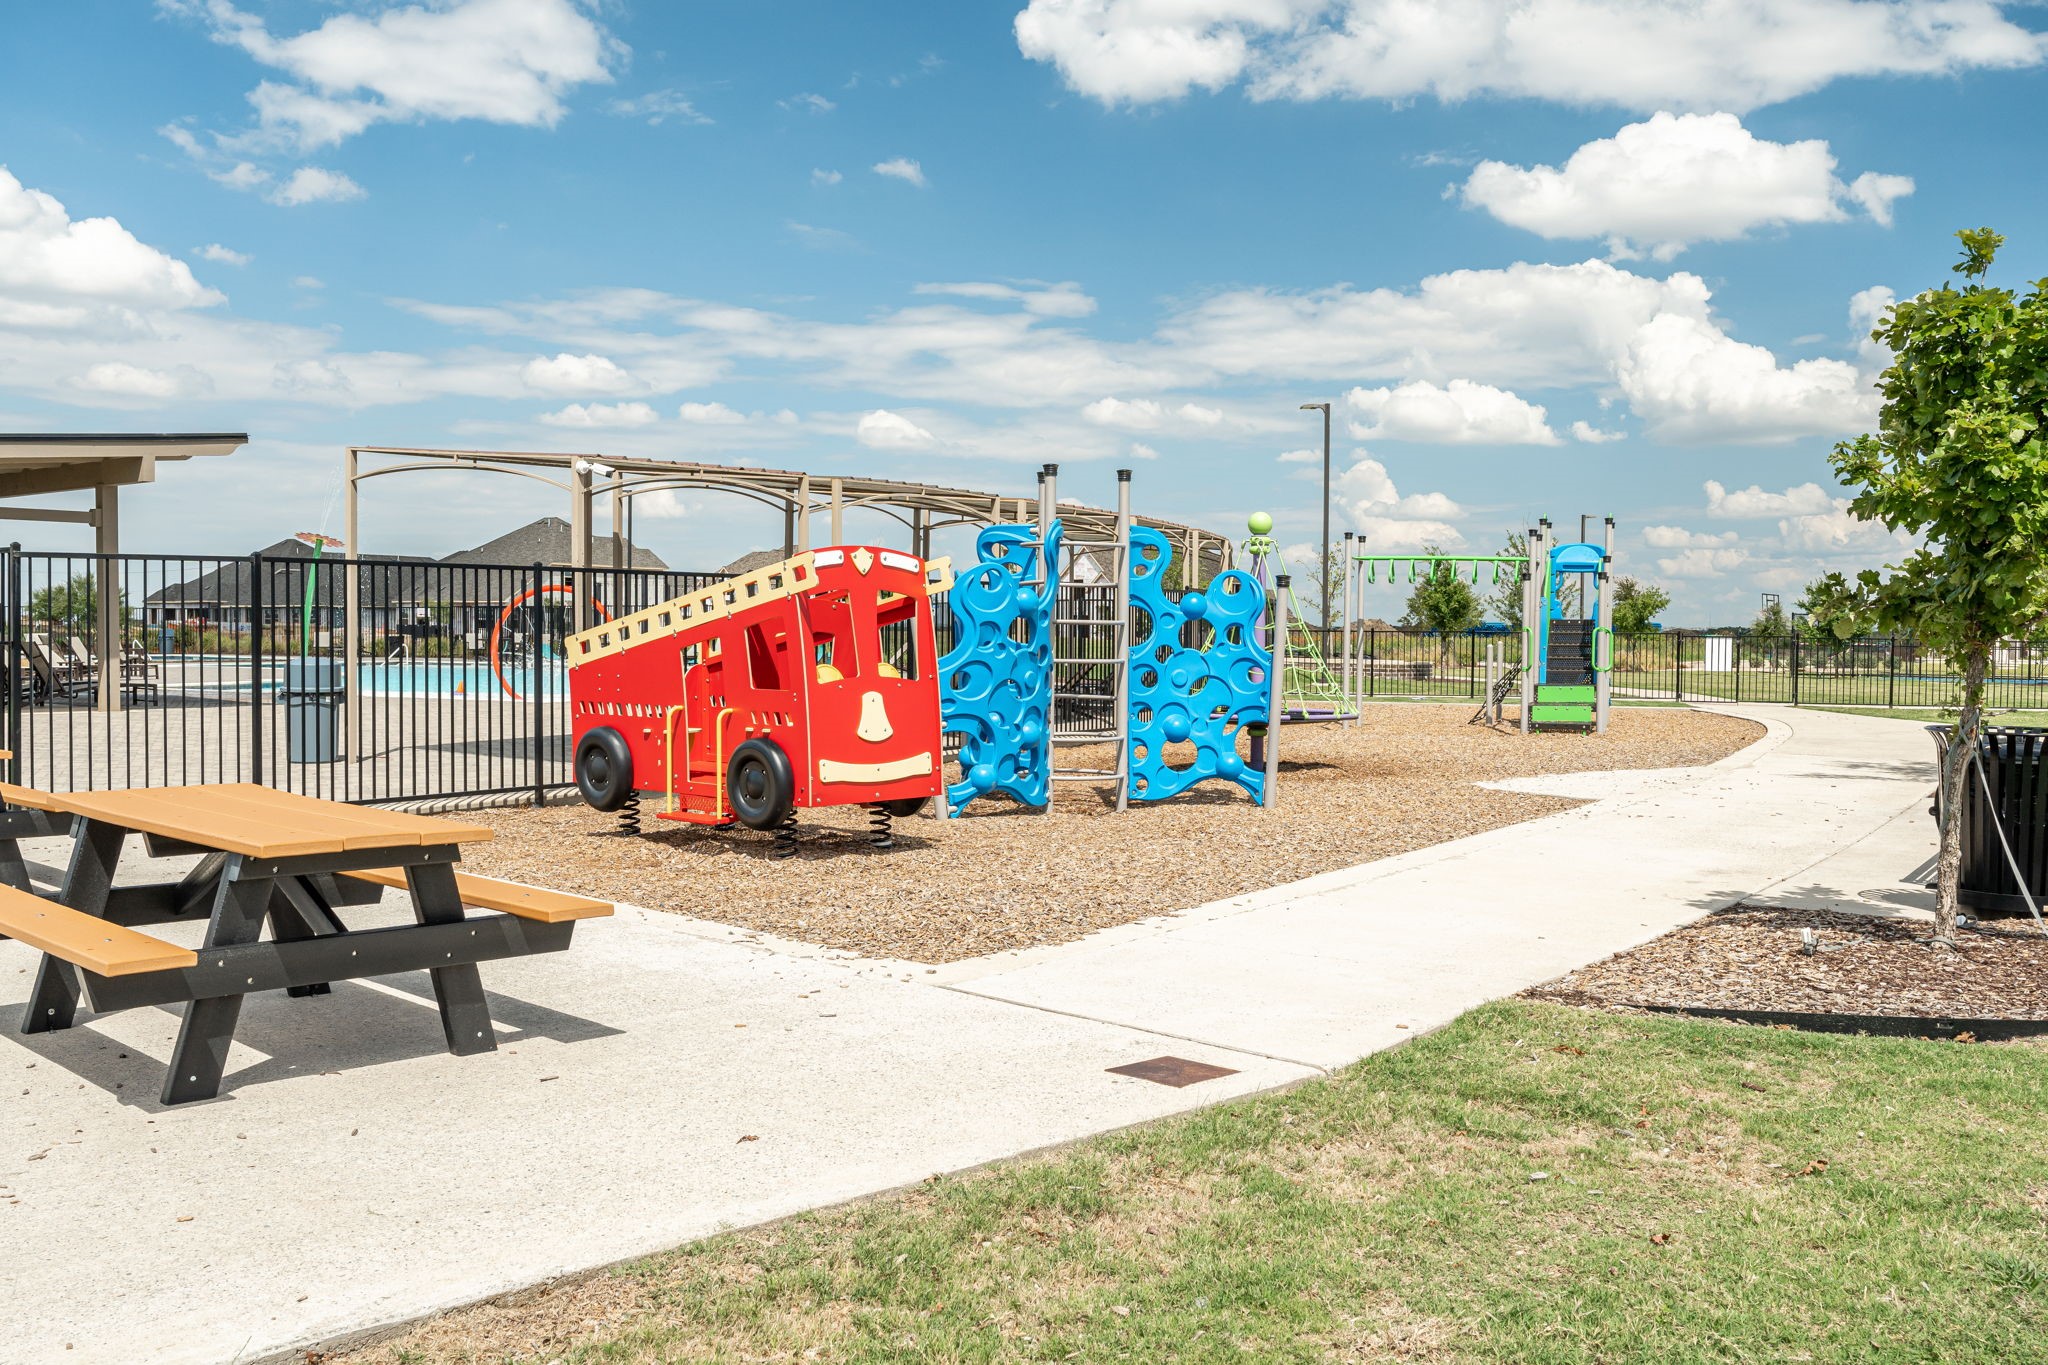
Community playground with colorful climbing equipment beside a fenced swimming pool.
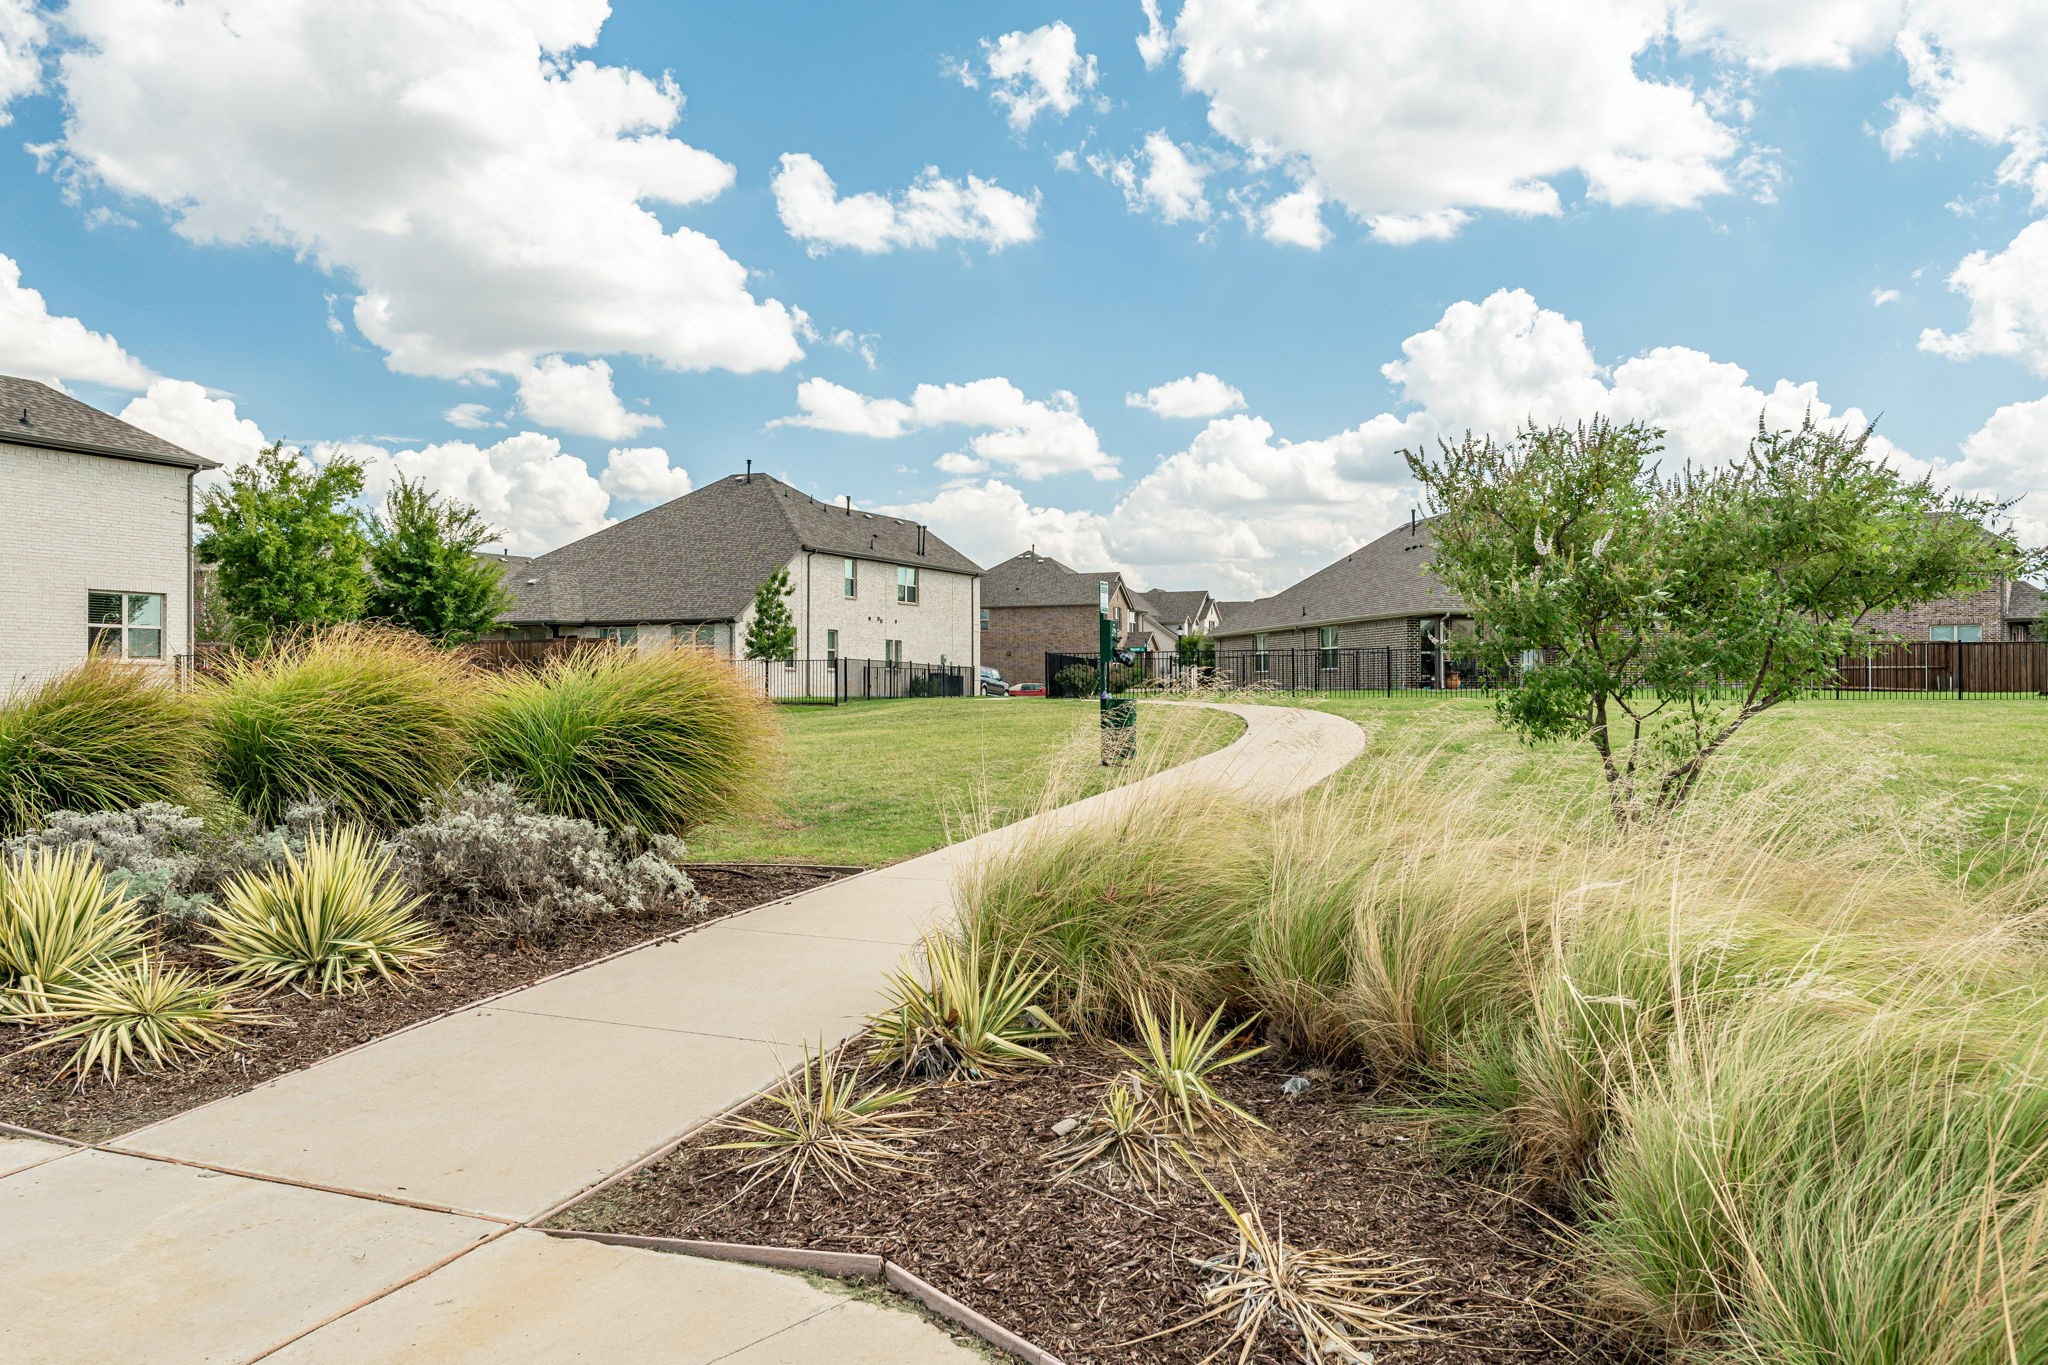
Neighborhood walkway curves through landscaped grasses and young trees, with fenced homes in the background.
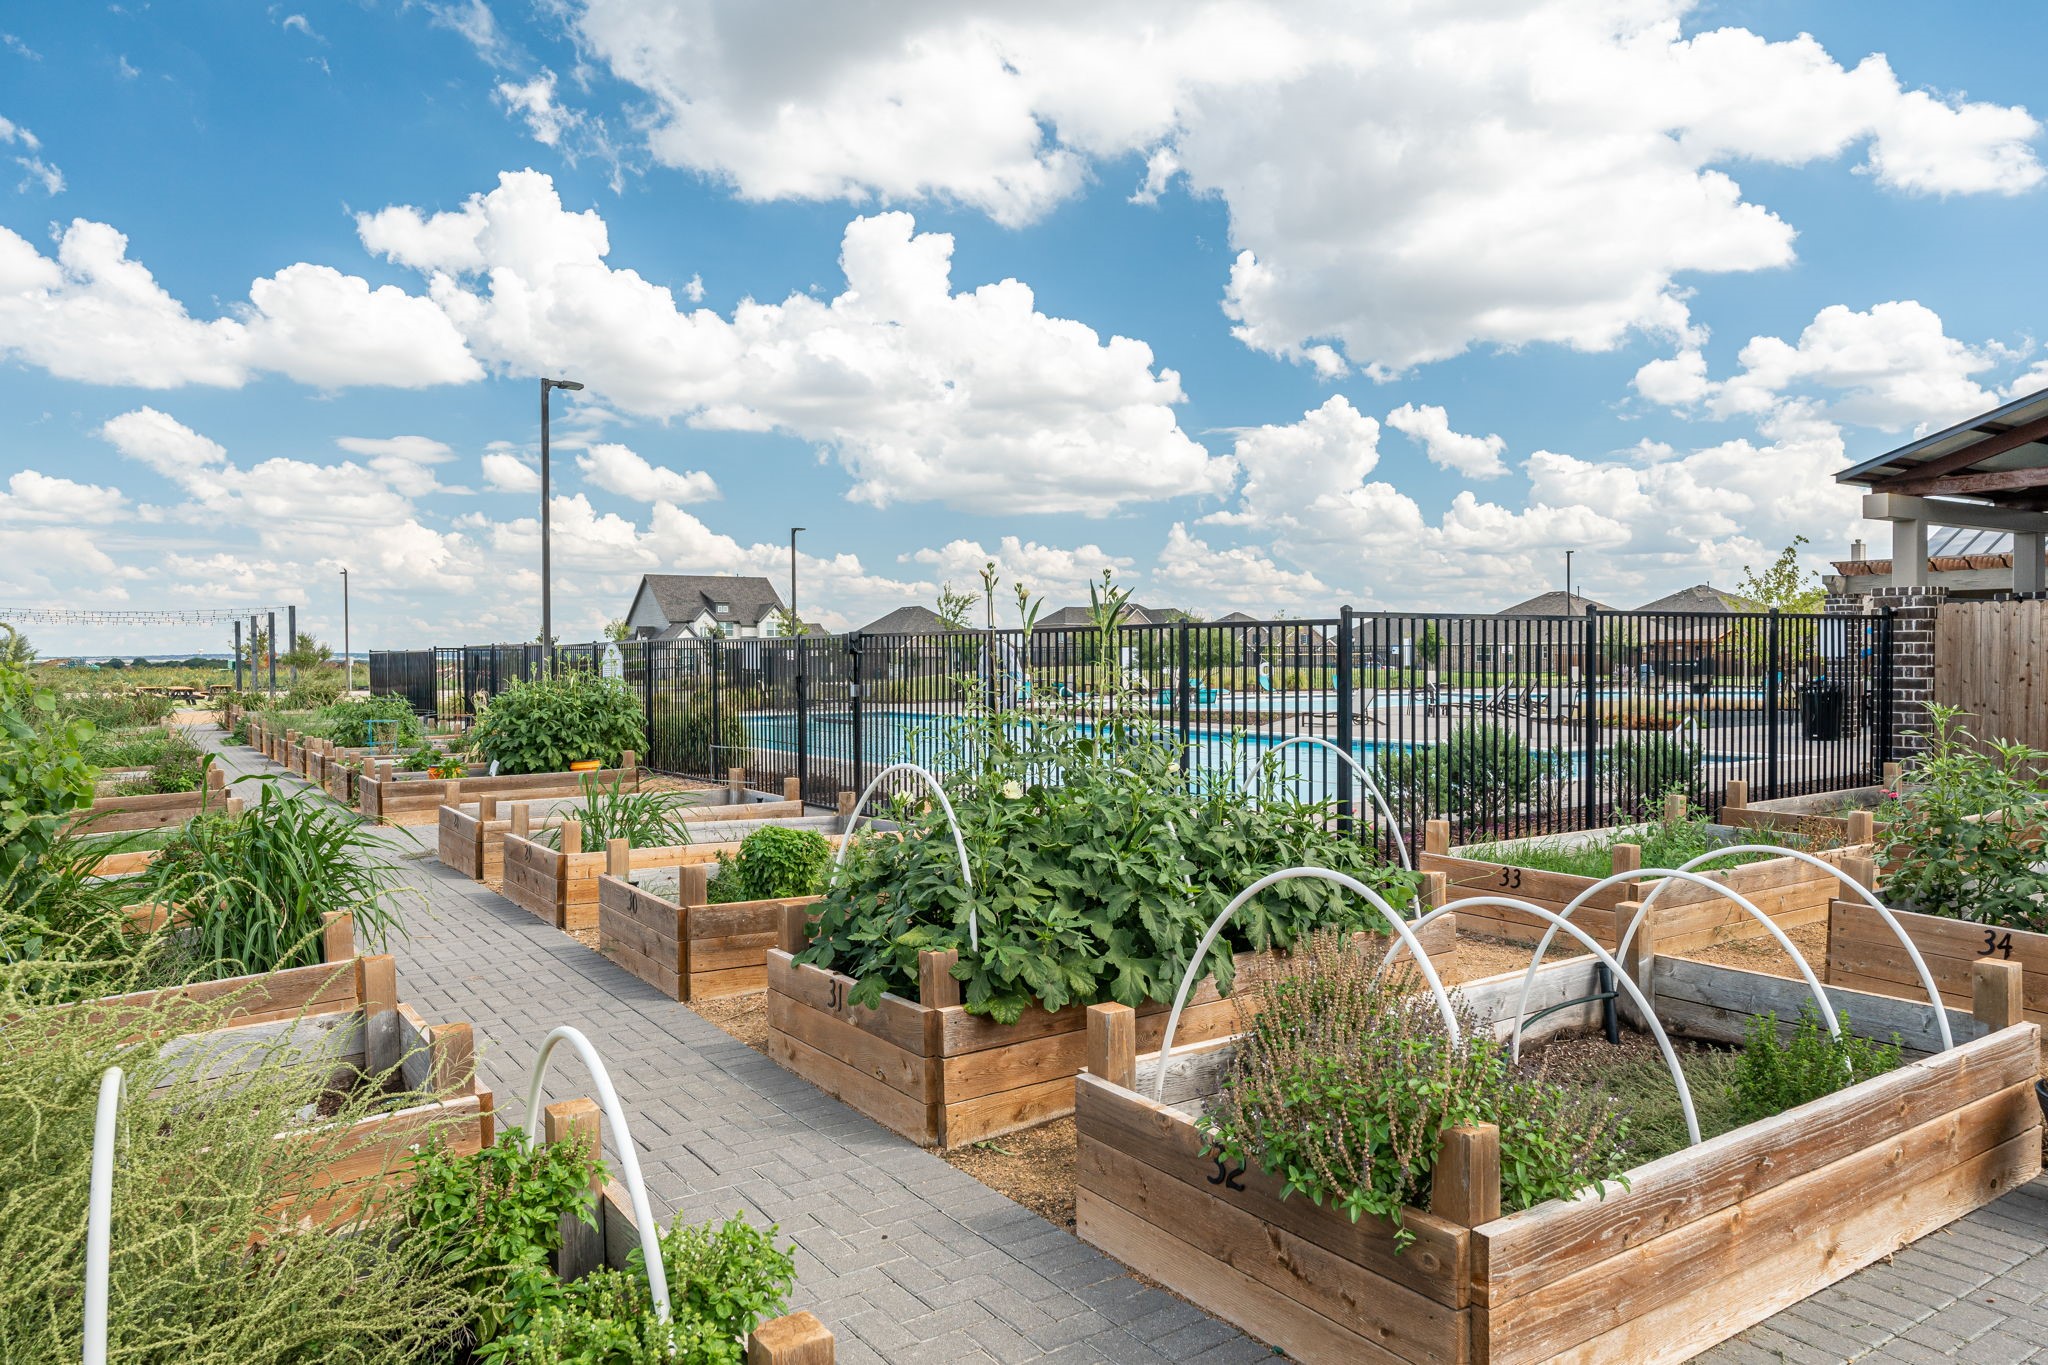
Community garden with numbered raised beds and a fenced swimming pool behind them.
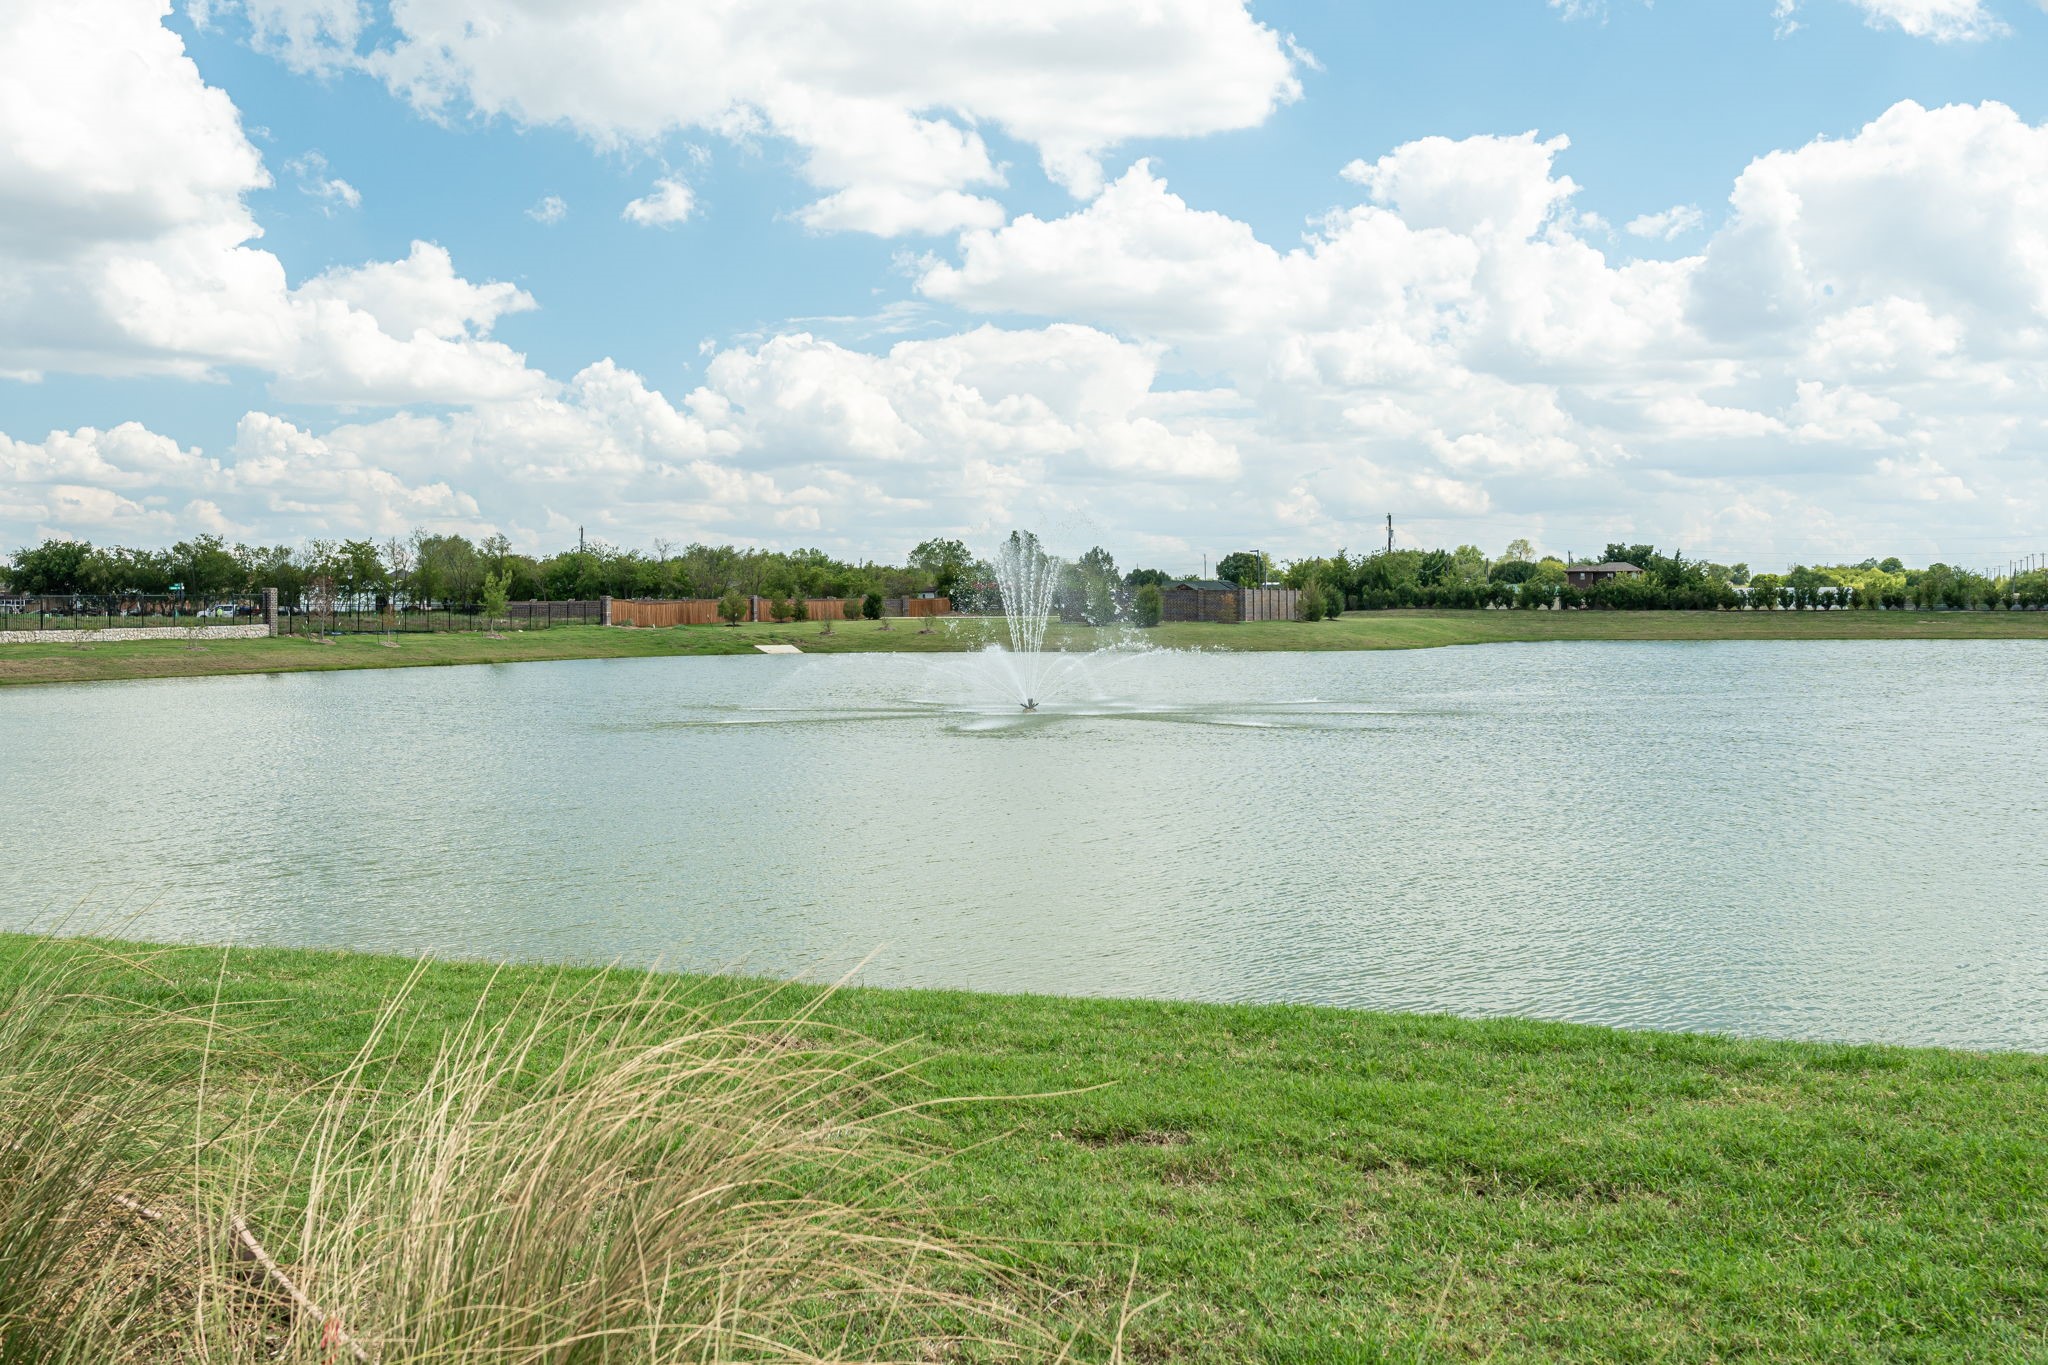
Community pond with a central fountain, grassy banks, and trees along the far shore.
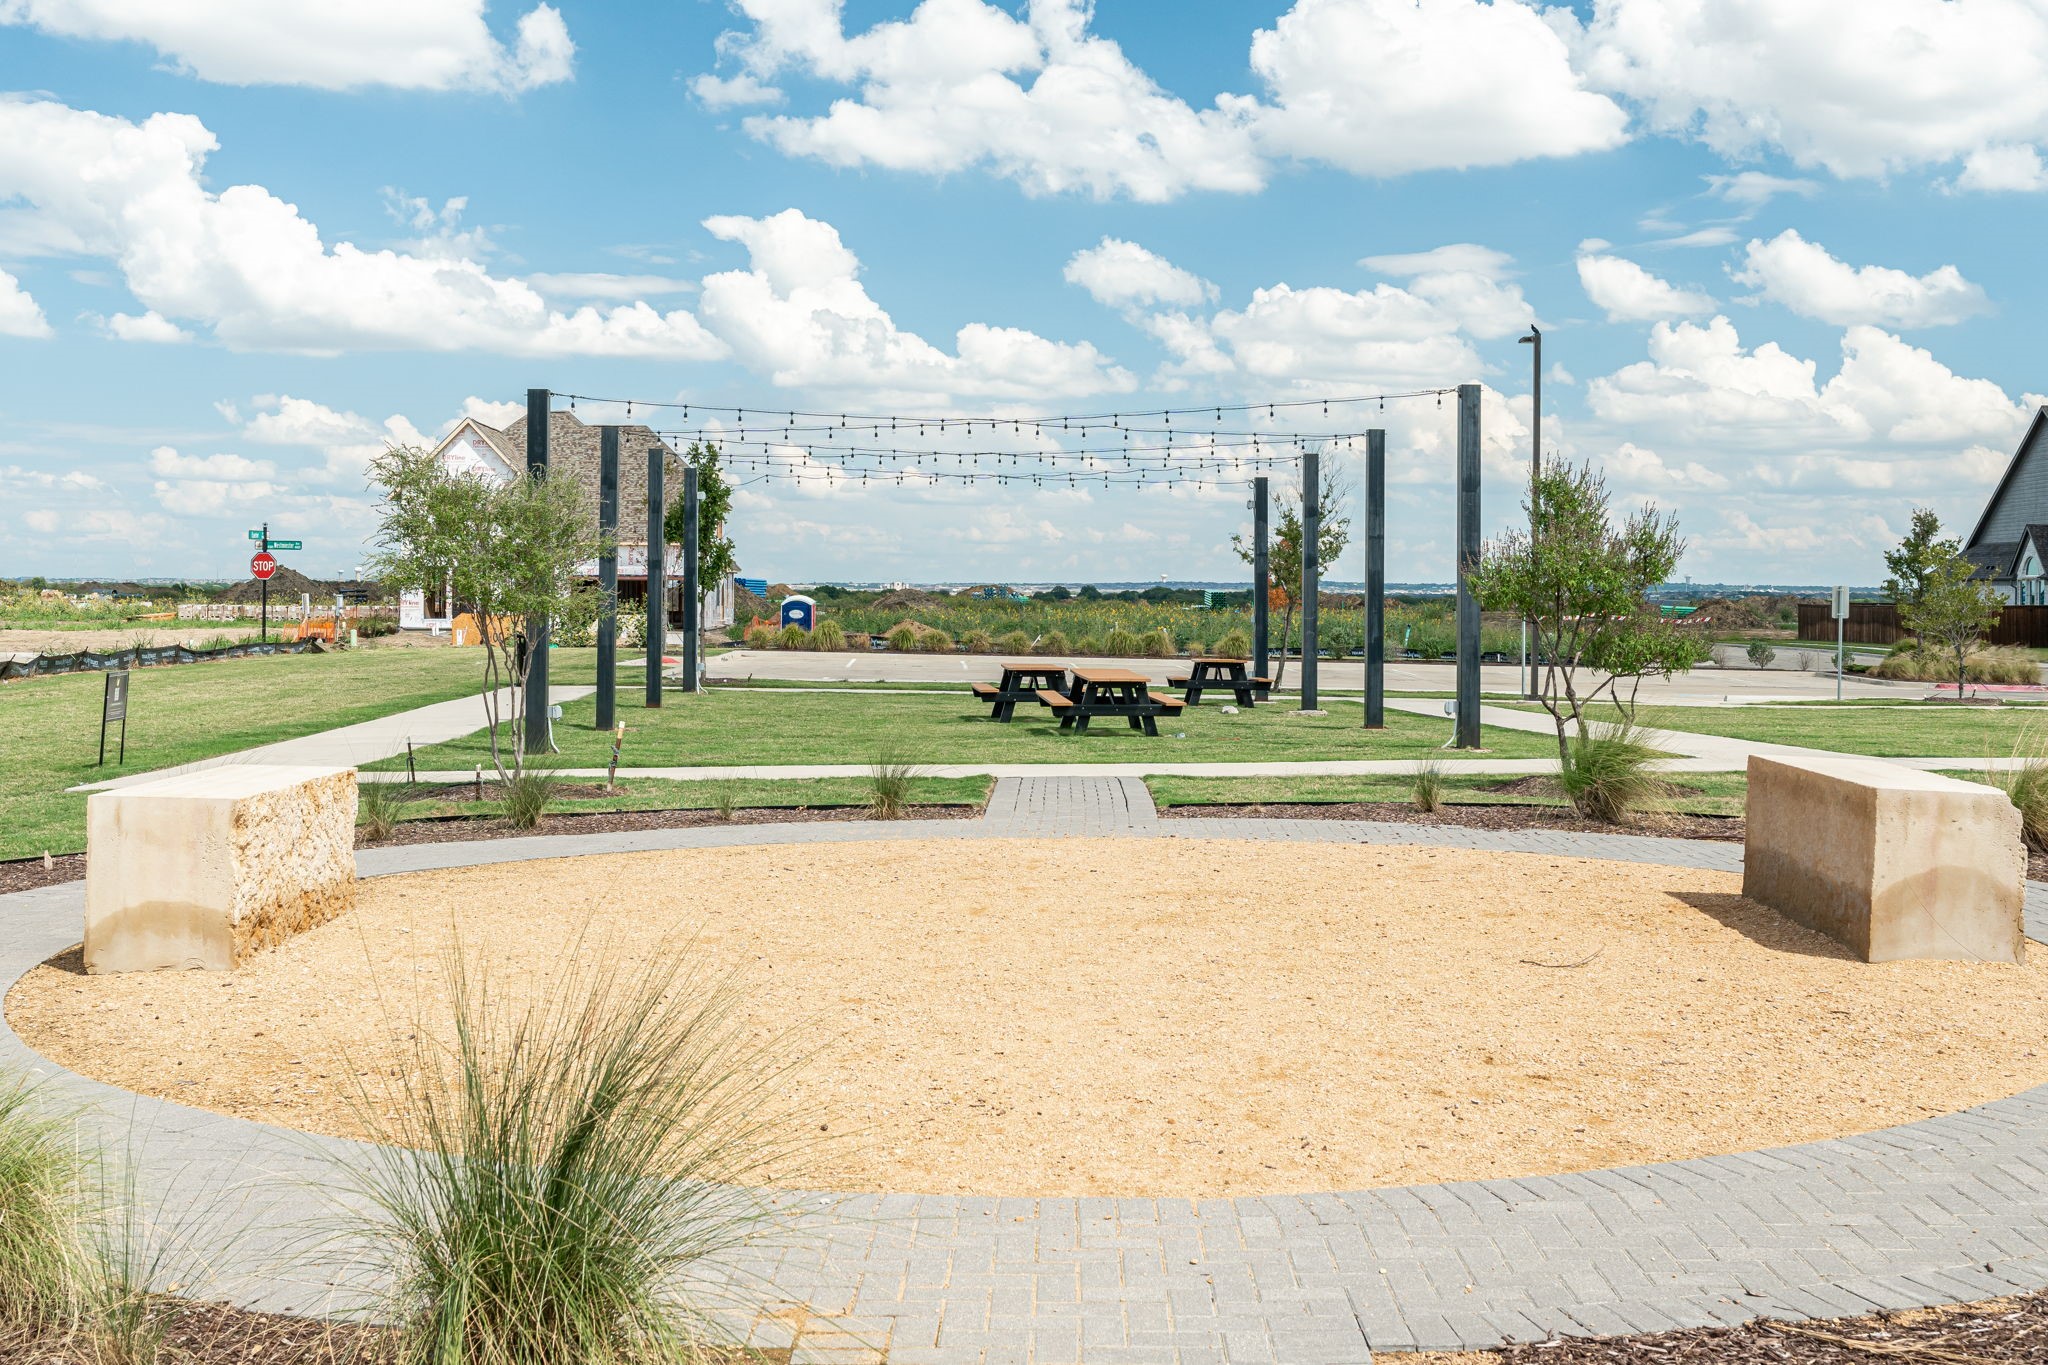
Community gathering area with overhead string lights, picnic tables, and a circular gravel space.
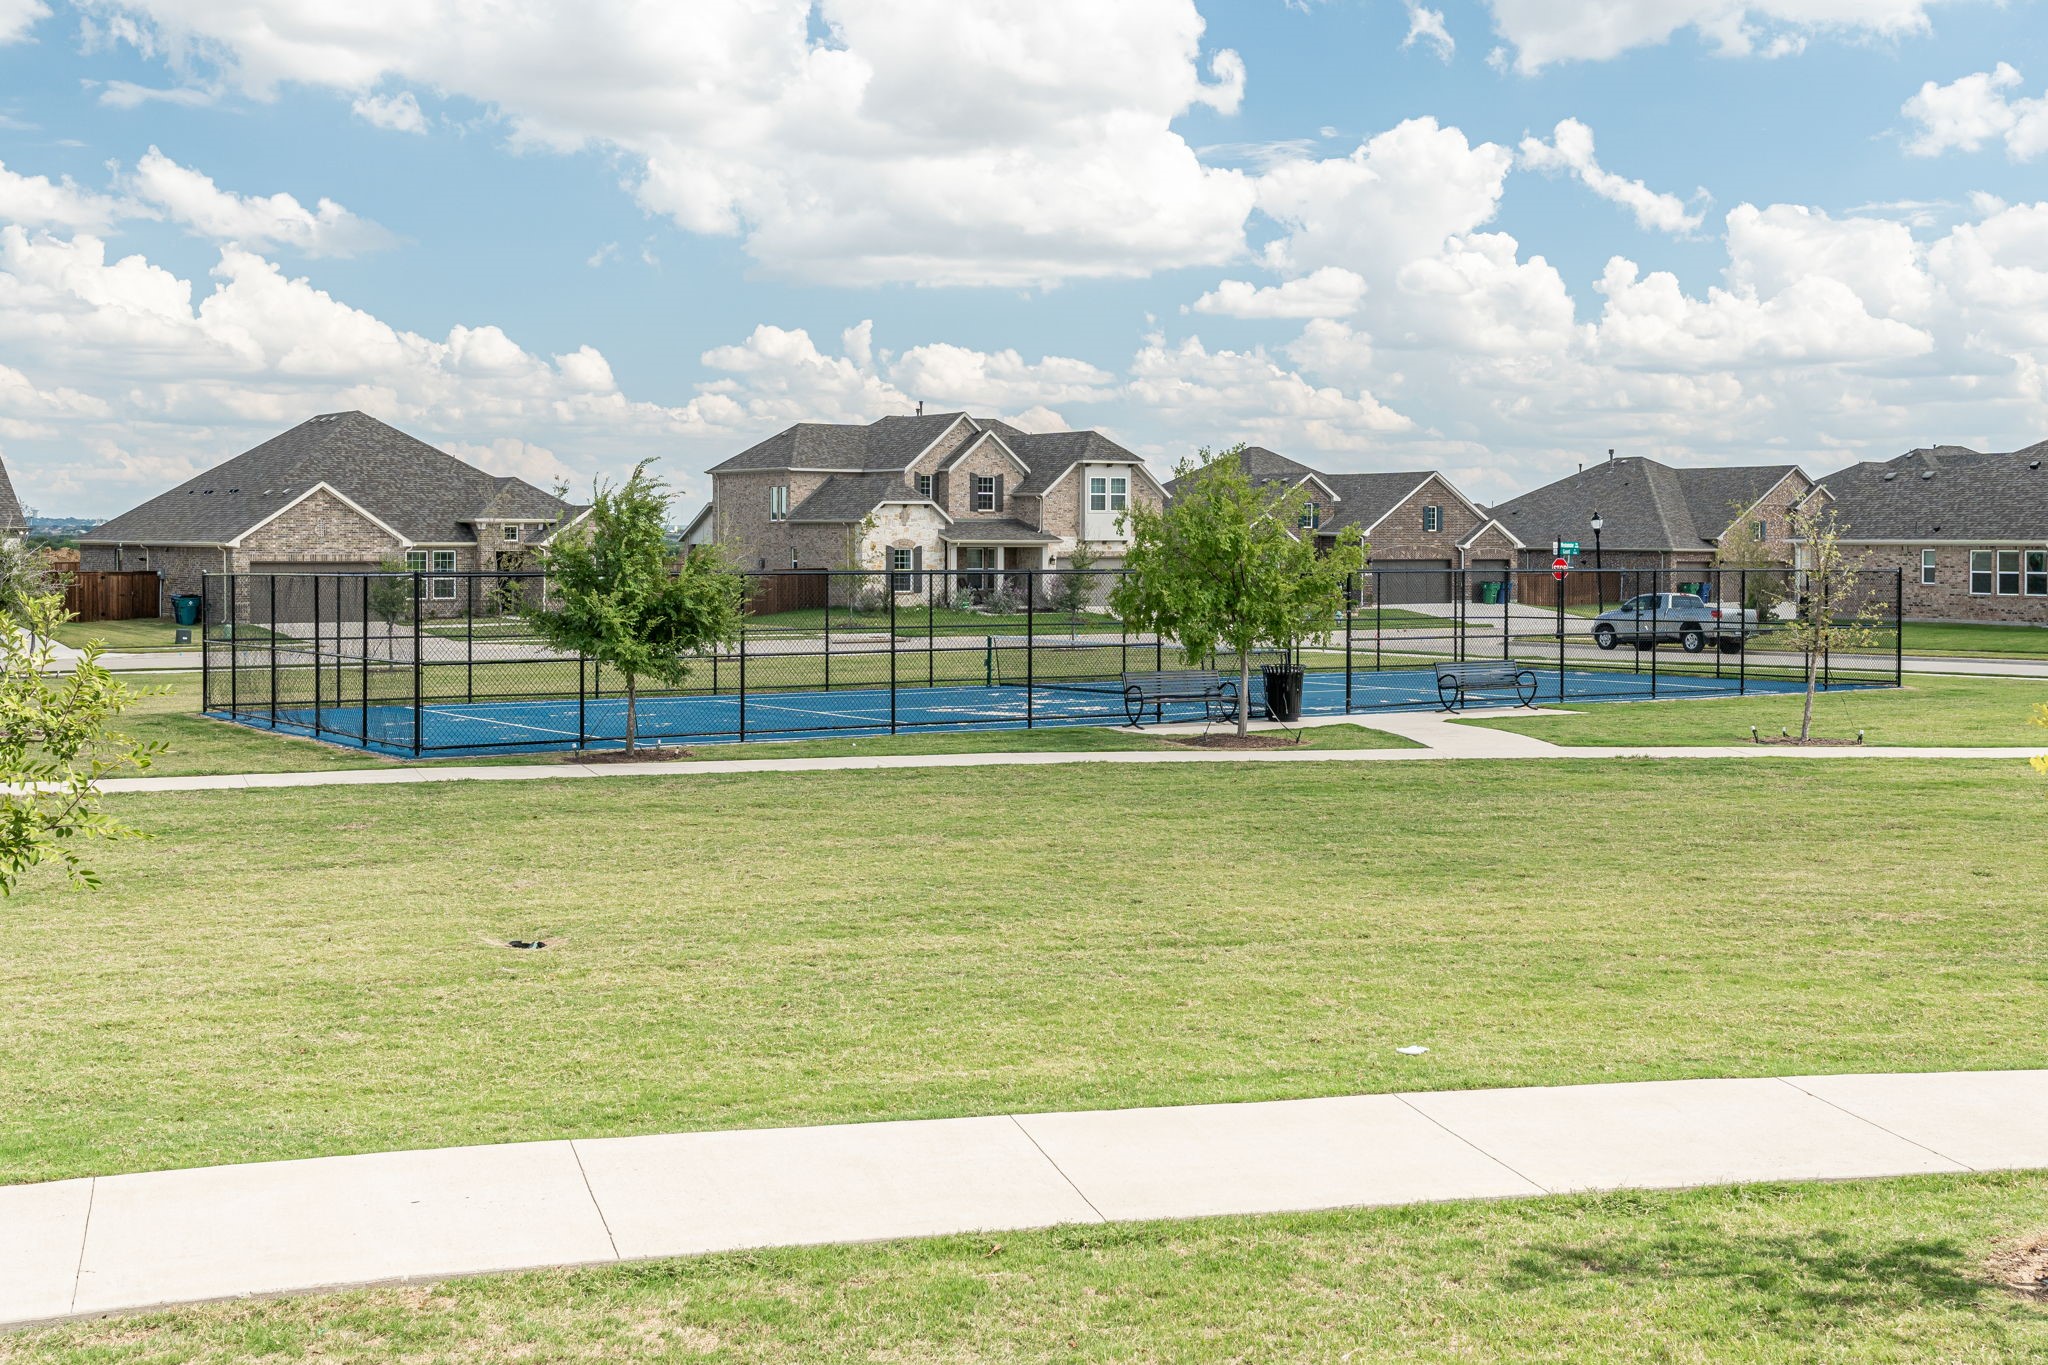
Community tennis court with black fencing, benches, and homes beyond.
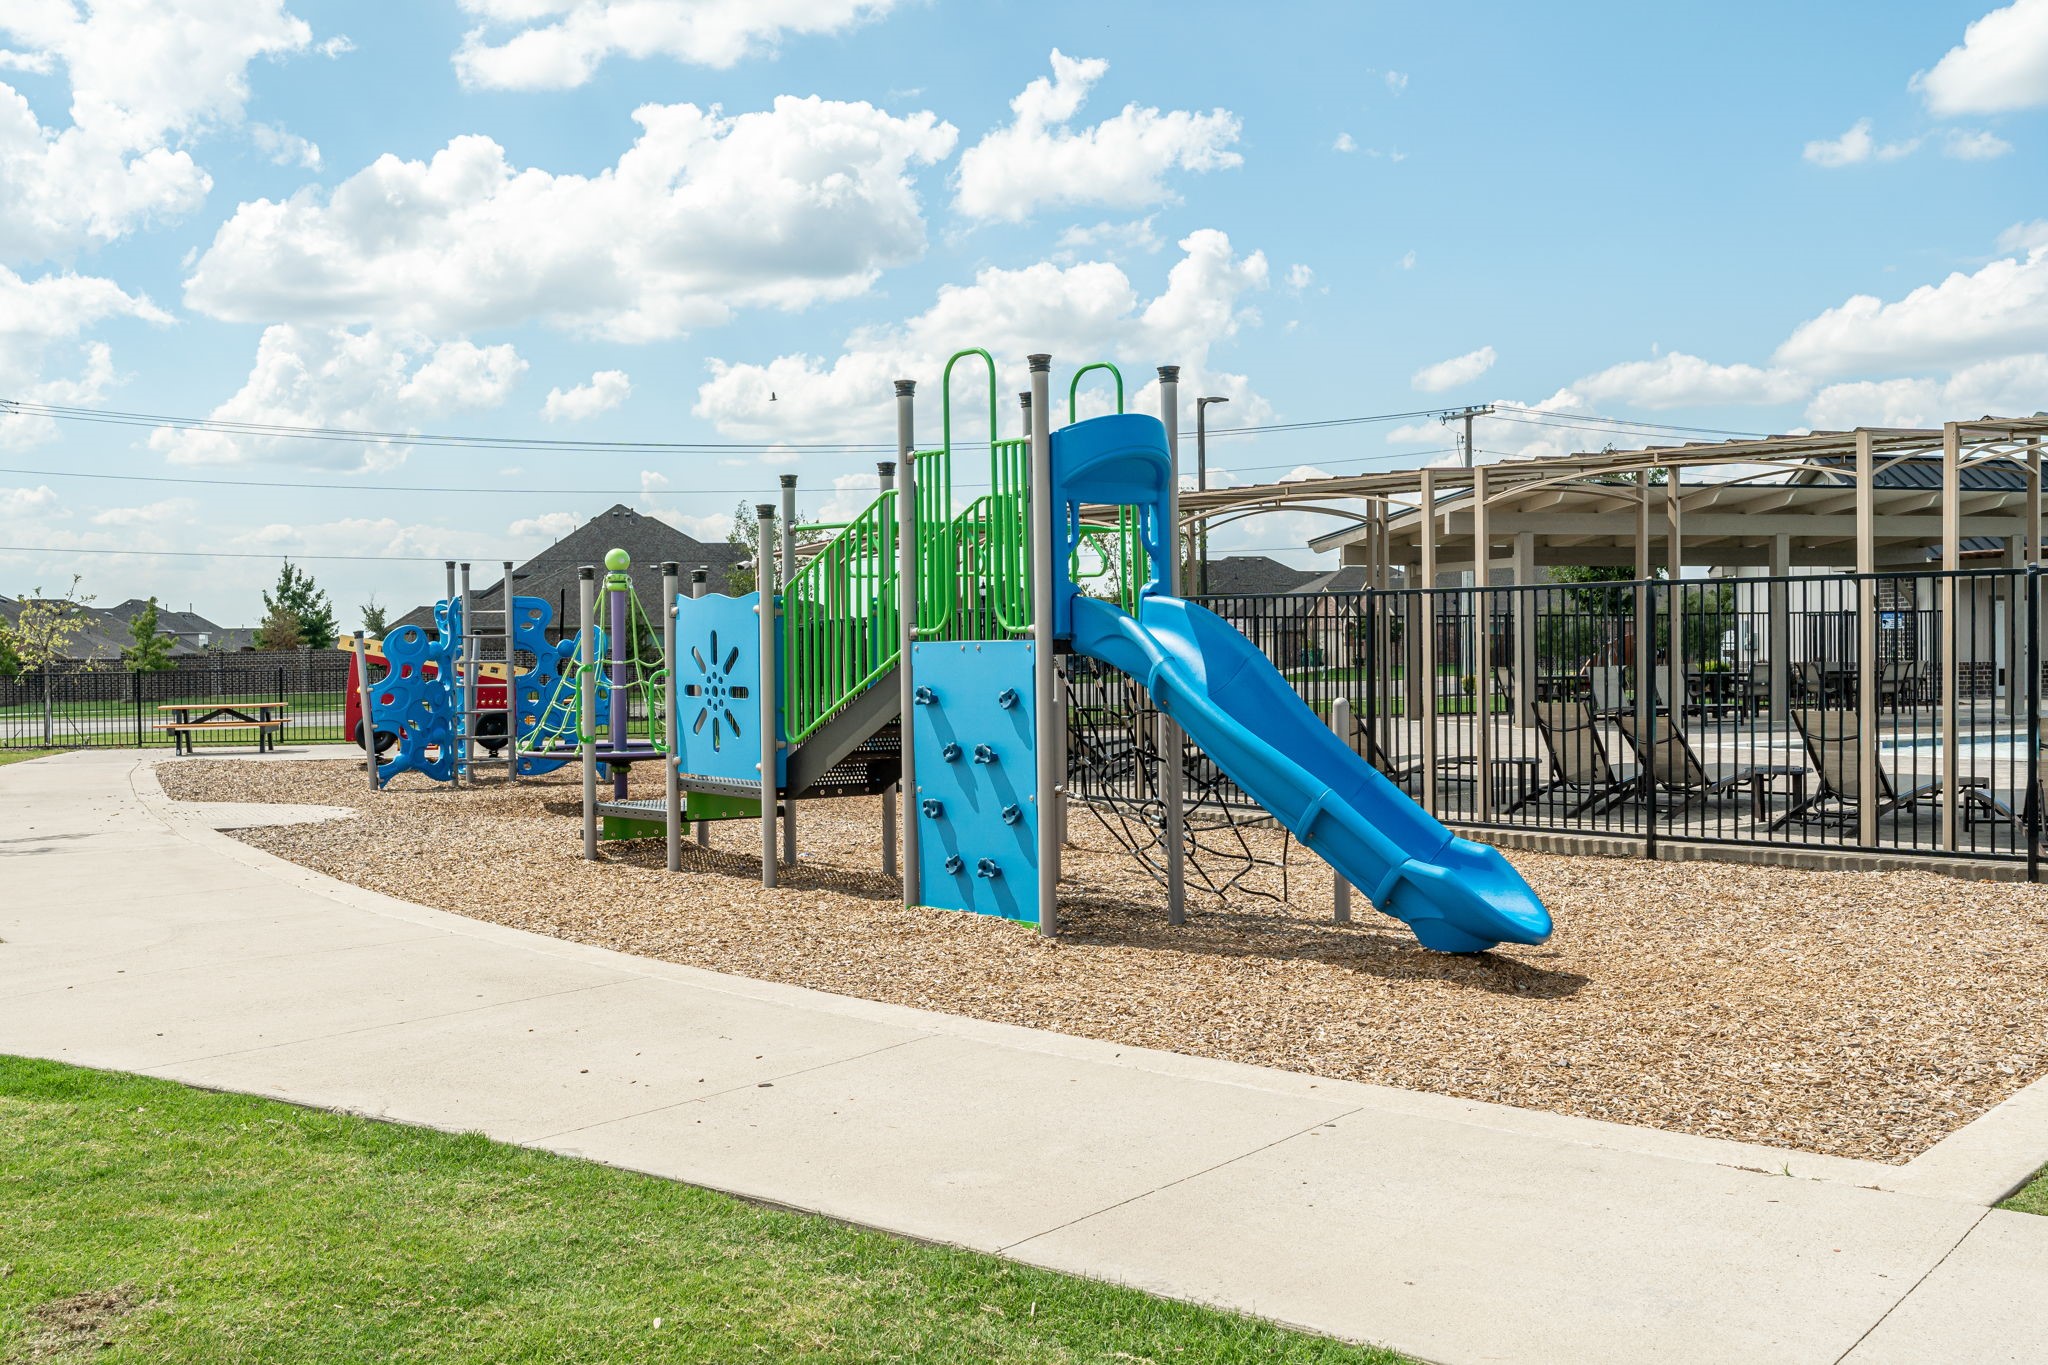
Community playground with a blue slide beside a fenced pool and covered pavilion.
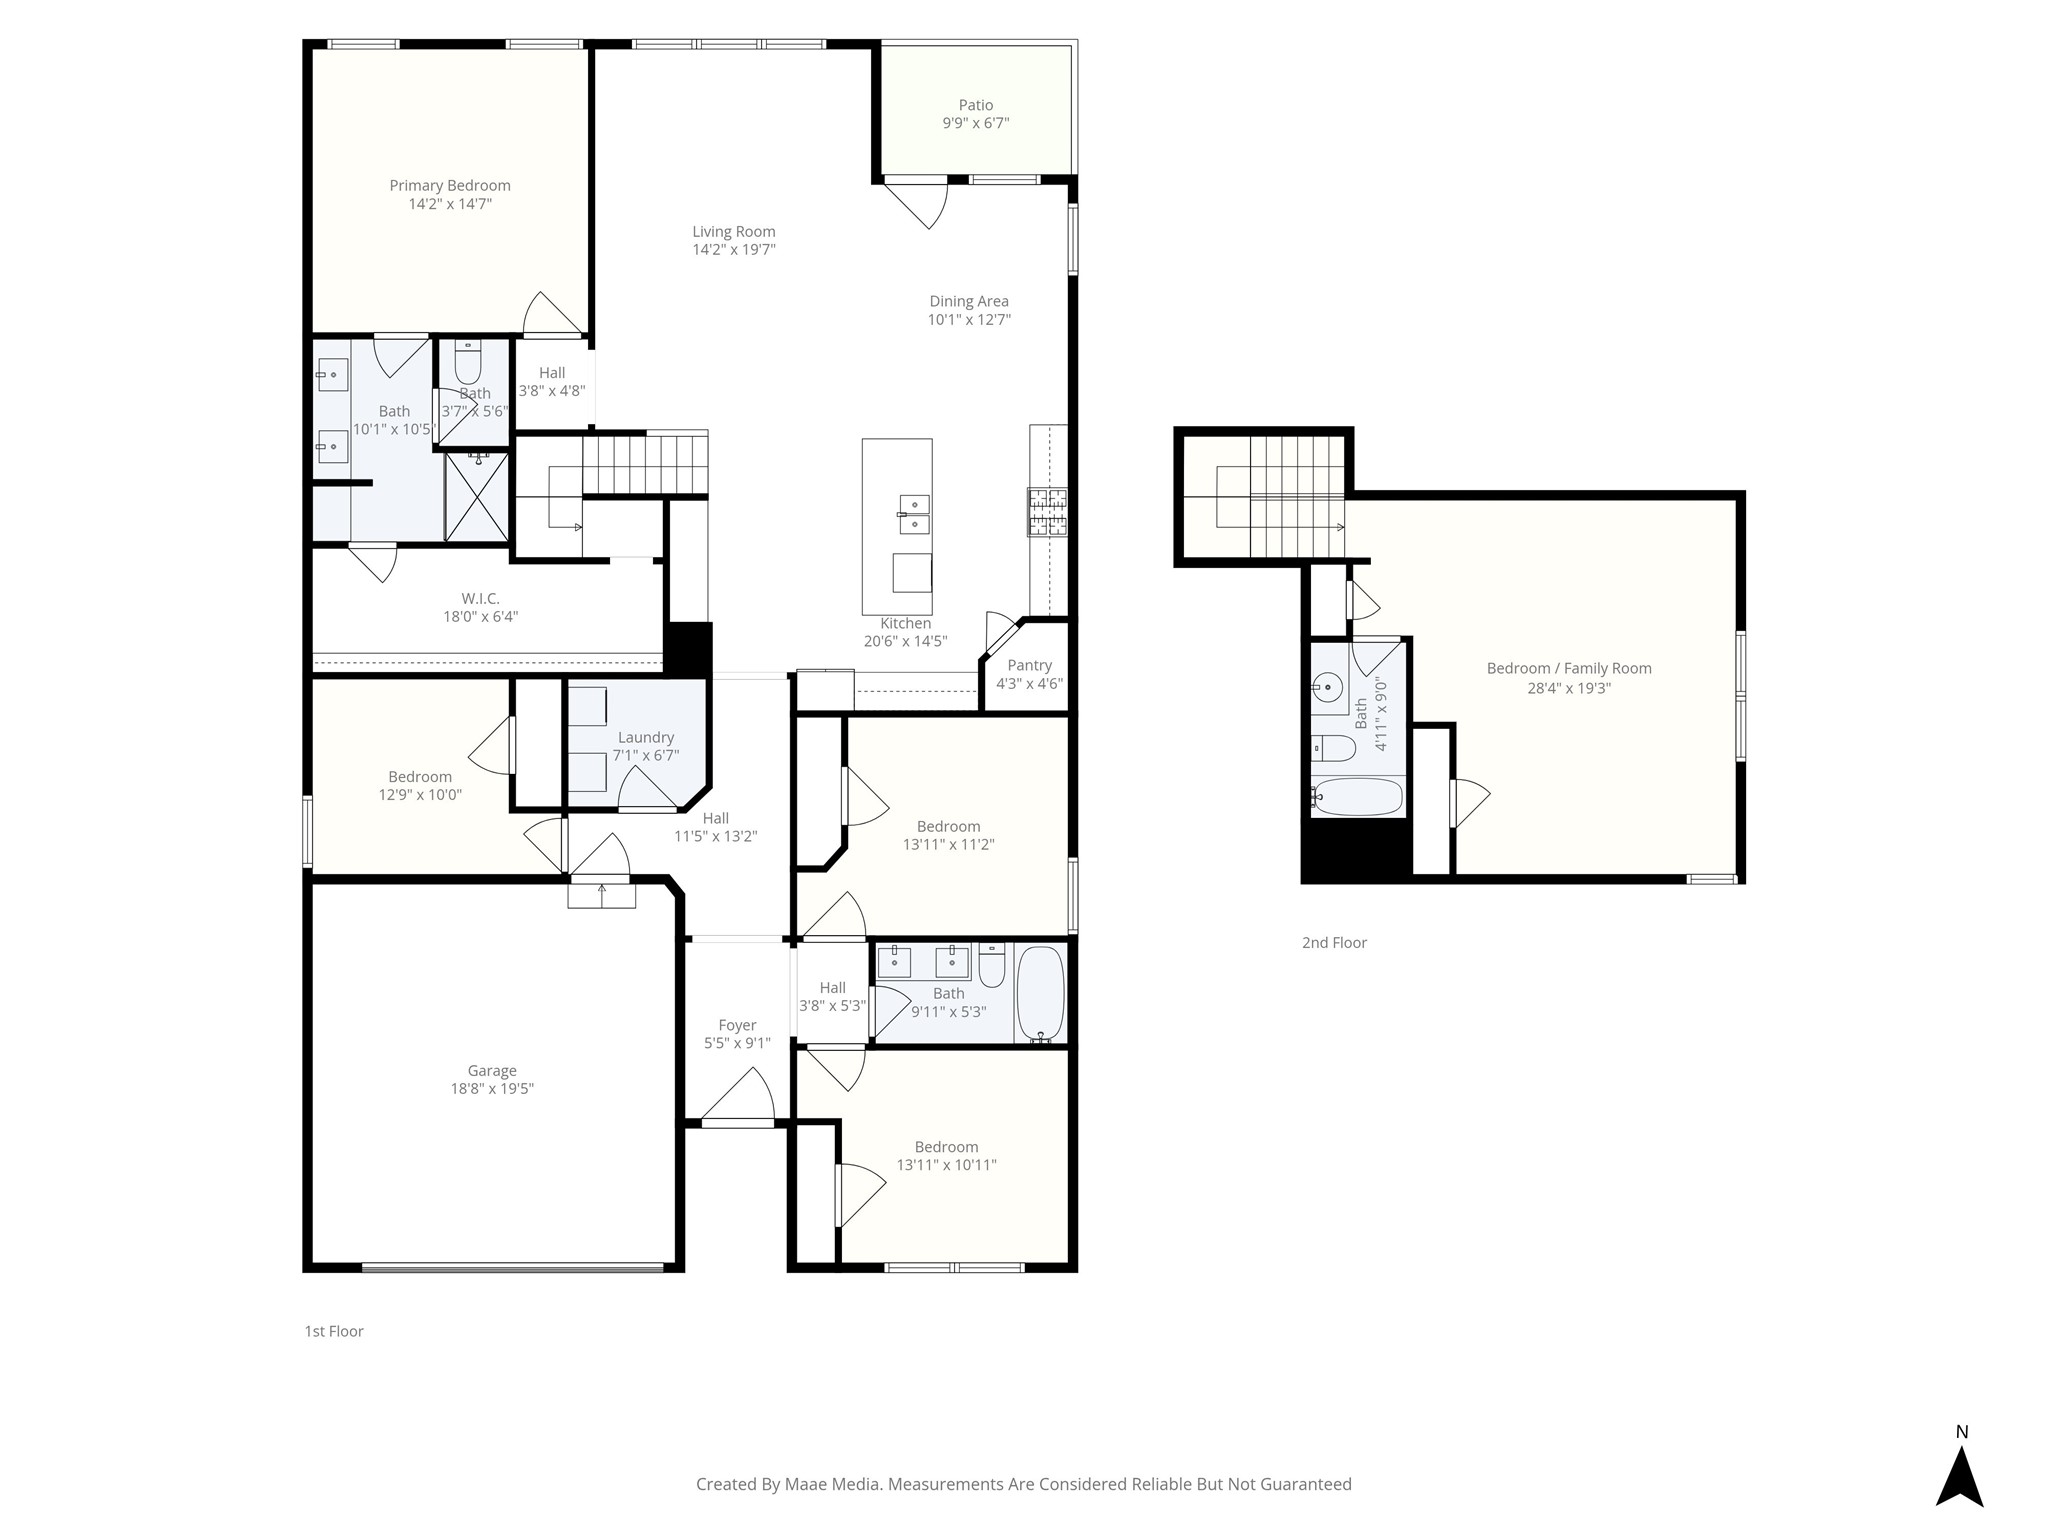
Two-story home floor plan showing room layouts, dimensions, a garage, and a second-floor bedroom/family room.
SEE ALL PHOTOS
Brick and stone two-story home with a double garage and arched front entry.
Aerial view of a brick home with a stone entry, front garage, and surrounding houses.
Brick home with a stone arched entry, attached garage, and young leafless tree in the front lawn.
Aerial view of a brick-and-stone house with an arched entry, two-car garage, and fenced yard.
Kitchen with gray cabinets, stainless steel appliances, and a large white island with two stools.
Kitchen with gray cabinets, stainless steel refrigerator, and a white peninsula with two black stools.
Open-plan kitchen and living room with a large white island, gray cabinets, and windows across the back wall.
Open-plan kitchen and living room with a white island, gray sofas, staircase, and dining table.
Kitchen with gray cabinets, a large white island sink, stainless steel appliances, and stairs.
Dining area with a dark wood table and bench beside windows and a glass-paneled back door.
Entry hallway with light wood-look flooring and an arched opening leading to a white front door.
Open-plan living room and kitchen with gray sofa, white island, and light wood floors.
Living room with gray leather sofas, wood-look flooring, three windows, and a TV.
Bedroom with a blue upholstered headboard, two windows, beige carpet, and a ceiling fan.
Bedroom with a blue upholstered headboard, beige carpet, wooden dressers, and a ceiling fan.
Bathroom with a long gray double vanity, large mirror, and tiled shower.
Sitting room with two blue sofas, a round coffee table, and large windows with white blinds.
Carpeted room with a window and blinds, plus a white dresser topped with a colorful abacus.
Carpeted home office with a white desk, two chairs, and a printer on a chest of drawers.
Bathroom with a gray double-sink vanity and white-tiled tub and shower.
Bathroom with a tiled tub and shower, toilet, and gray vanity with a wide mirror.
Bright carpeted bedroom with a gray bed, ceiling fan, and brown leather sofa.
Bright bedroom with a large bed, gray upholstered headboard, beige carpet, and wood-blade ceiling fan.
Bedroom with a brown loveseat, beige carpet, and ceiling fan with light.
Covered brick patio overlooking a fenced backyard with green lawn and a young leafless tree.
Fenced backyard with a broad green lawn beside the home's brick exterior and windows.
Sutton Fields neighborhood entrance sign with bird silhouettes and ornamental grasses.
Aerial view of a community pool, clubhouse, playground, and sports court amid new home construction.
Community pool with lane markings, lounge chairs, a covered pavilion, and playground.
Community pool with a shallow sun shelf, turquoise lounge chairs, and a covered pavilion.
Community pool with a shallow splash area, red circular water feature, and shaded lounge chairs.
Neighborhood park with a circular stone fire pit seating area, lawn, recreation court, and homes beyond.
Community playground with colorful climbing equipment beside a fenced swimming pool.
Neighborhood walkway curves through landscaped grasses and young trees, with fenced homes in the background.
Community garden with numbered raised beds and a fenced swimming pool behind them.
Community pond with a central fountain, grassy banks, and trees along the far shore.
Community gathering area with overhead string lights, picnic tables, and a circular gravel space.
Community tennis court with black fencing, benches, and homes beyond.
Community playground with a blue slide beside a fenced pool and covered pavilion.
Two-story home floor plan showing room layouts, dimensions, a garage, and a second-floor bedroom/family room.
For Sale

6229 Lassen Court

6229 Lassen Court, Celina, TX 76227

$409,000
**BEAUTIFUL 2024 HOME IN SUTTON FIELDS** **PROSPER ISD** More remarks to follow...

4
beds

3
baths

2,494 Sq.Ft. LIVING AREA

6,141.96 Sq.Ft. lot

Brian S. Curry

Brian S. Curry

Features & Amenities

Interior

  • total bedrooms4
  • Total bathrooms3
  • full bathrooms3
  • Laundry room Washer Hookup, Dryer Hookup, Electric Dryer Hookup, Laundry in Utility Room
  • Flooring Carpet, Ceramic Tile, Luxury Vinyl Plank, Tile
  • APPLIANCES Built-In Gas Range, Dishwasher, Electric Oven, Disposal, Gas Range, Gas Water Heater, Microwave, Tankless Water Heater, Vented Exhaust Fan
  • other interior Features Kitchen Island, Open Floorplan, Pantry, Walk-In Closet(s)

Area & Lot

  • Status For Sale
  • Living Area2,494 Sq.Ft.
  • Lot Area6,141.96 Sq.Ft.
  • MLS® ID21276482
  • TypeResidential
  • YEAR BUILT2024
  • Architecture StylesTraditional, Detached
  • Elementary SchoolDan Christie
  • Middle SchoolMoseley
  • High SchoolRichland
  • School DistrictProsper ISD

Exterior

  • STORIES2
  • Garage Space2.0
  • water SourcePublic
  • utilitiesSewer Available, Underground Utilities, Water Available
  • PoolNone, Community
  • roofComposition
  • lot featuresInterior Lot, Landscaped, Level, Subdivision, Sprinkler System
  • parkingAdditional Parking, Concrete, Door-Single, Driveway, Garage Faces Front, Garage, Garage Door Opener, Inside Entrance, Kitchen Level, Lighted, Off Street, On Street, Side By Side
  • HEAT TYPECentral, Natural Gas
  • AIR CONDITIONINGCentral Air, Ceiling Fan(s), Electric
  • sewerPublic Sewer
  • SubstructureSlab
  • security FeaturesSmoke Detector(s)

Financial

  • Sales Price$409,000
  • Real Estate Tax $11,728/yr
  • HOA $550/yr
View Virtual Tour
Aerial view of a brick home with a stone entry, front garage, and surrounding houses.

Schedule a Showing

We would love to show you our beautiful property. Please select your preferred date and time below. An agent will be in touch shortly to confirm your appointment.

Schedule a Showing

We would love to show you our beautiful property. Please select your preferred date and time below. An agent will be in touch shortly to confirm your appointment.

Thank you for your interest in 6229 Lassen Court, Celina, TX 76227. We are reviewing your request and will be in touch shortly!

Mortgage Calculator

Estimate your monthly mortgage payment, including the principal and interest, property taxes, and HOA. Adjust the values to generate a more accurate rate.
All estimates are provided for informational purposes only. Actual amounts may vary.
$0,000 Your Payment 20 15 65
$0,000 Your Payment

Work With Us

They are passionate about their work in real estate and fully committed to ensuring the success of every home-buying or selling experience. Their clients frequently commend their ability to make each individual feel uniquely valued and prioritized.

Follow Us on Instagram